
Search results for "Sanitario" in Home Design Ideas

 User
Eat-in kitchen - mid-sized contemporary galley ceramic tile and gray floor eat-in kitchen idea with an integrated sink, white cabinets, solid surface countertops, white backsplash, ceramic backsplash, white appliances, no island and gray countertops
 User
Inspiration for a mid-sized contemporary galley ceramic tile and gray floor eat-in kitchen remodel with an integrated sink, white cabinets, solid surface countertops, white backsplash, ceramic backsplash, white appliances, no island and gray countertops

 Oliverio Najmias Arquitectos
Example of a small trendy formal and open concept dark wood floor living room design with white walls and a concealed tv
Find the right local pro for your project
 User
Example of a mid-sized trendy galley ceramic tile and gray floor eat-in kitchen design with an integrated sink, white cabinets, solid surface countertops, white backsplash, ceramic backsplash, white appliances, no island and gray countertops
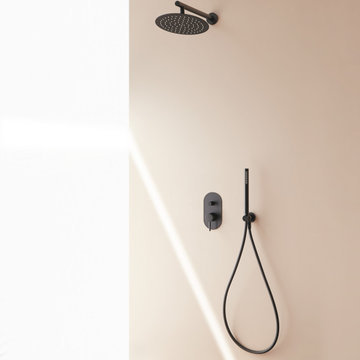
 Sanycces
Una colección para grifería altamente customizable en color (cromo brillo, negro mate, metal gun, niquel cepillado, oro cepillado, oro rosa cepillado) y formatos, desde una columna de ducha, hasta un monomando de lavabo, las posibilidades de esta coleccíon son infinitas.
 Oliverio Najmias Arquitectos
Example of a small trendy l-shaped dark wood floor eat-in kitchen design with an integrated sink, flat-panel cabinets, white cabinets, solid surface countertops, white backsplash and an island

 Barasona Diseño y Comunicación
El bajorelieve metálico de rosas es el complemento perfecto para este baño porque contrasta con el papel pintado y con los sanitarios negros.
Photographer: Tomas da Silva
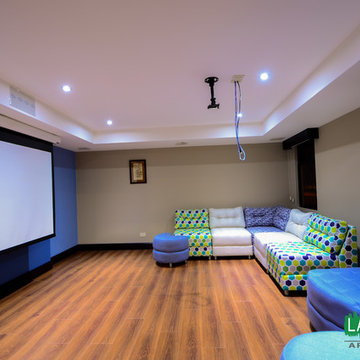


 Fernando Bardavío
Fernando Bardavio_dontrastes del gris 12 con blanco de sanitarios. Trazos artesanales de la llana contrastan con las lineas depuradas de paramentos. Es vanguardia.
 Oliverio Najmias Arquitectos
Example of a small trendy l-shaped dark wood floor staircase design with an integrated sink, flat-panel cabinets, white cabinets, white backsplash, an island and quartz countertops

 Kari McIntosh Design
Julie Mikos Photography
Inspiration for a mid-sized cottage cement tile floor and gray floor powder room remodel in San Francisco with raised-panel cabinets, white cabinets, a two-piece toilet, gray walls, a pedestal sink and wood countertops
Inspiration for a mid-sized cottage cement tile floor and gray floor powder room remodel in San Francisco with raised-panel cabinets, white cabinets, a two-piece toilet, gray walls, a pedestal sink and wood countertops
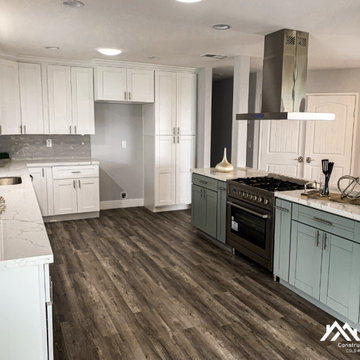
 CALegacy Construction, Inc.
Part of this project involved the relocation of plumbing and gas so to create a large staging area together with a new, larger range in a dedicated island.

 osb arquitectos
Fotógrafo : David Zarzoso
Arquitecto : Cédric Bastin
El baño esta a continuación de la escalera. Se han reutilizado unos azulejos antiguos mezclados con otros blancos del mismo formato 15x15cm.

 Grupo Inventia
El cuarto de baño cuenta con un equipamiento sanitario completo y un diseño muy acogedor. Se han utilizado azulejos azules para alicatar la pared del lavabo.

 Home Platinum Services LLC
12x24 Crema Imperial Travertine on the floor
Diano Real Marble Counter
Crema Marfil Marble Mosaic Rhombus on shower floor & Deco tile
Large minimalist master beige tile and stone tile travertine floor drop-in bathtub photo in Dallas with an undermount sink, shaker cabinets, dark wood cabinets, marble countertops, a two-piece toilet and beige walls
Large minimalist master beige tile and stone tile travertine floor drop-in bathtub photo in Dallas with an undermount sink, shaker cabinets, dark wood cabinets, marble countertops, a two-piece toilet and beige walls

 Design Platform
www.davidlauerphotography.com
Doorless shower - industrial 3/4 white tile and subway tile concrete floor doorless shower idea in Denver with wood countertops
Doorless shower - industrial 3/4 white tile and subway tile concrete floor doorless shower idea in Denver with wood countertops


 ZEN Homes Construction & Remodeling
Mid-sized minimalist u-shaped and master brown tile laminate floor and brown floor kitchen pantry photo in Los Angeles with a double-bowl sink, shaker cabinets, dark wood cabinets, quartzite countertops, beige backsplash, travertine backsplash, stainless steel appliances, white countertops, a hot tub, a one-piece toilet, brown walls, an undermount sink, a hinged shower door and beige countertops

 CHJ Designs
Mid-sized minimalist 3/4 gray tile and porcelain tile marble floor alcove shower photo in San Diego with an undermount sink, flat-panel cabinets, dark wood cabinets, quartz countertops, a two-piece toilet and gray walls


7