
Search results for "Sanitary" in Home Design Ideas
 Platinum Poolcare
Request Free Quote
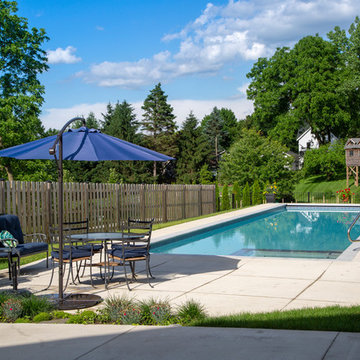
This lap pool in Barrington, IL measures 15'0" x 60'0". The interior hot tub measures 7'0" x 7'0". LED colored lights illuminate the pool in color for night swimming. The pool coping is Ledgestone 12" wide. The pool has an in-floor cleaning system to keep the pool sanitary. Both the pool and hot tub are covered by the same automatic pool safety cover with a custom stone lid system. There are two tile swim lanes to facilitate lap swimming. The pool deck is poured concrete. The pol also has a volleyball and basketball system (not pictured). Photos by e3 Photography.

 Platinum Poolcare
Request Free Quote
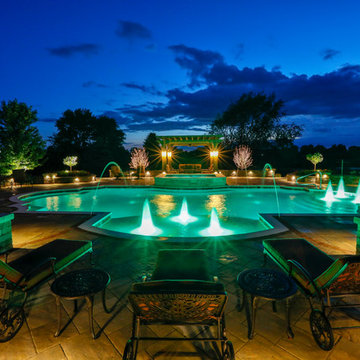
This Roman-end swimming pool measures approx. 1100 square feet. The Raised custom-shaped hot tub measures 7'0" x 10'0". The pool features an in-floor cleaning system to keep the entire vessel sanitary. Colored LED lights make night swimming spectacular. There are 3 underwater benches in the pool. One sun deck measures 6'0" x 11'0" and the other measures 9'0" x 15'0". Both sun decks feature LED color changing lit bubbler water features. The hot tub has a 6'0" sheer descent water feature spilling into the pool. Both pool and hot tub are finished with Wet-Edge Prism Matrix exposed aggregate finish in Indigo Blue color. The perimeter tile features a Tahitian Deco accent every 6th tile. The pool and hot tub coping is Valder's Wisconsin Limestone. There are 6 deck spray fountain features providing a vertical element. Photos by e3 photography.
Find the right local pro for your project
 Nicole Falla Interiors
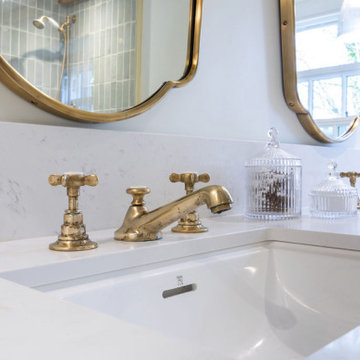
This master ensuite in a coastal cottage in Guernsey was previously struggling with low ceilings, but by borrowing space from the loft above we transformed it into a light, airy, generous space. The timber beams were reconditioned, a dressing room was incorporated into the ensuite and it was fitted out with beautiful period brassware, sanitary ware and furniture much more in keeping with the cosy family dwelling. The owners now get to enjoy a country boutique hotel like experience daily!
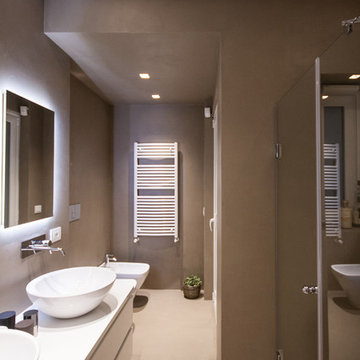
 Studio DiDeA architetti associati
Studio DiDeA architetti associati
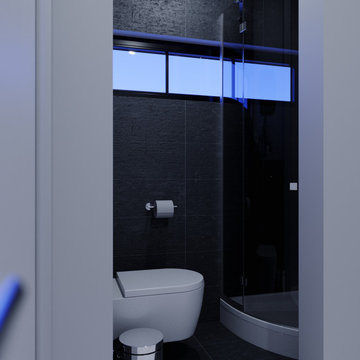
Minimalist doorless shower photo in Catania-Palermo with a console sink, a two-piece toilet and gray walls
Minimalist doorless shower photo in Catania-Palermo with a console sink, a two-piece toilet and gray walls
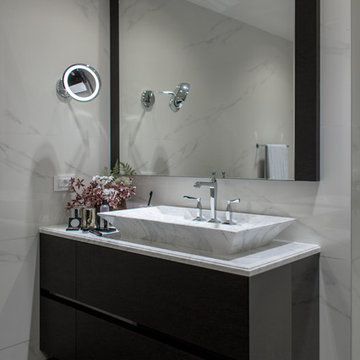
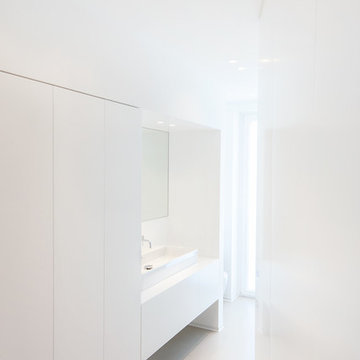

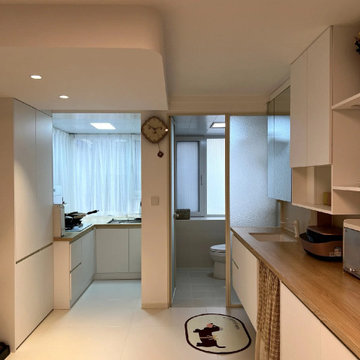

 CHALK Studio

Inspiration for a large contemporary kids' white tile and ceramic tile ceramic tile and multicolored floor bathroom remodel in Other with furniture-like cabinets, orange cabinets, a wall-mount toilet, white walls, an integrated sink, solid surface countertops, a hinged shower door and white countertops

 Platinum Poolcare
Request Free Quote
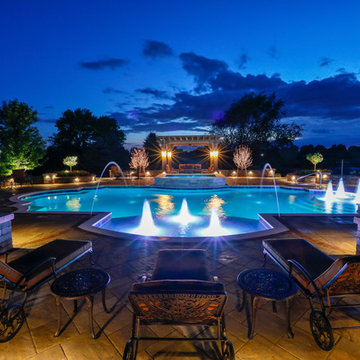
This Roman-end swimming pool measures approx. 1100 square feet. The Raised custom-shaped hot tub measures 7'0" x 10'0". The pool features an in-floor cleaning system to keep the entire vessel sanitary. Colored LED lights make night swimming spectacular. There are 3 underwater benches in the pool. One sun deck measures 6'0" x 11'0" and the other measures 9'0" x 15'0". Both sun decks feature LED color changing lit bubbler water features. The hot tub has a 6'0" sheer descent water feature spilling into the pool. Both pool and hot tub are finished with Wet-Edge Prism Matrix exposed aggregate finish in Indigo Blue color. The perimeter tile features a Tahitian Deco accent every 6th tile. The pool and hot tub coping is Valder's Wisconsin Limestone. There are 6 deck spray fountain features providing a vertical element. Photos by e3 photography.
 Francesca Endrizzi architetto interior designer

Bathroom - mid-sized contemporary 3/4 beige tile and ceramic tile light wood floor and single-sink bathroom idea in Venice with beaded inset cabinets, dark wood cabinets, a wall-mount toilet, white walls, an integrated sink, solid surface countertops, white countertops and a floating vanity
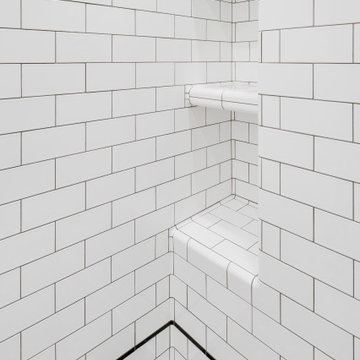
 Heritage Tile
Gloss White Subway Ceramics field tile and Radius Trim shower niche with fully tiled shelves. A Gloss Black accent liner and Sanitary Cove Base flow into a custom unglazed porcelain mosaic floor from our Subway Mosaics collection.

 New Explode Construction
This polished chrome bathtub faucet features vintage-inspired cross handles labeled Hot and Cold, along with a porcelain-style handheld shower attachment. Installed on a freestanding clawfoot tub, this faucet design perfectly blends functionality with old-world charm. Its timeless appeal enhances classic bathroom interiors, making it a popular choice for elegant remodels and restorations.
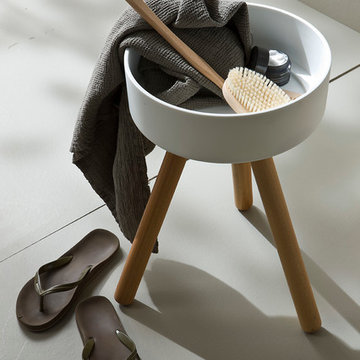
 Arclinea - Casa Design Boston
Bathroom Accessories
Inspiration for a modern bathroom remodel in Boston
Inspiration for a modern bathroom remodel in Boston
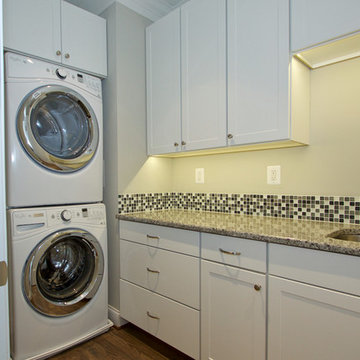
 Penza Bailey Architects
PBA designed the renovation of this two story, 1,800 square foot, Henderson’s Wharf penthouse condominium in the historic Fell’s Point community to take advantage of the breathtaking views of Baltimore’s Inner Harbor. The existing floor plan was configured with living spaces on the lower level, and bedrooms with terraces on the upper level: PBA inverted the layout by creating a generous foyer at the lower level entry with a stair leading to the living spaces on the upper level. The lower level was renovated for a master suite and guest bedroom, while the upper floor was converted to an open great room taking advantage of the breathtaking views of the Harbor (along with a powder room, office and laundry room). The project presented very difficult challenges since sanitary plumbing lines could not be relocated due to the unavailability of access from the unit below, so the design was forced to conform with existing lower level plumbing locations. In addition, PBA utilized computer aided design (BIM) to route ductwork throughout the unit due to extremely limited space.
 Create Good Sinks
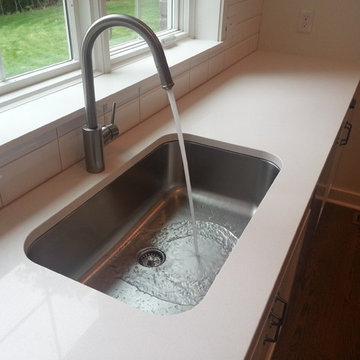
UltraClean Undermount Kitchen Sinks have a seamless, perfectly formed drain and are perfect for families desiring the highest sanitary standards. Create Good introduced the Ultra Clean Seamless Drain design in 2009, won first place at the National Kitchen and Bath Show and is proud to be the healthiest kitchen sink ever
with our seamless stainless steel undermount sinks.
 Studio41 Home Design Showroom
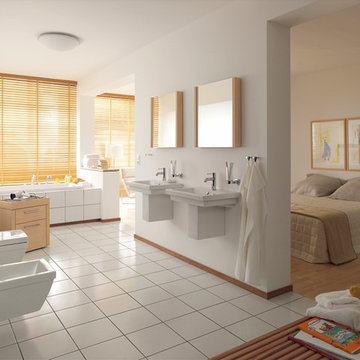
BATHROOM AND HOME ENHANCEMENT. | We no longer consider the bathroom a separate, isolated room, but instead an open, cozy seamless space. With 2nd floor, Sieger Design and Duravit pay tribute to this idea. A combined high-quality design collection and comfortable furniture range, 2nd floor uses simple means to design an elegant, inviting room. Its many warm wood elements provide an engaging contrast to the white of the ceramic and sanitary acrylic. Thanks to a variety of available dimensions and options, it is possible to create an attractive washing area in every architectural situation, including smaller rooms, such as guest bathrooms and powder rooms. | Available at www.ShopStudio41.com
 Arclinea - Casa Design Boston
Bathroom Accessories and Mirrors
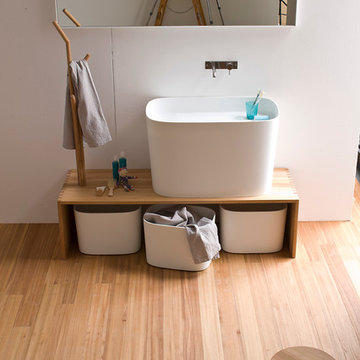
Example of a minimalist bathroom design in Boston
Example of a minimalist bathroom design in Boston
32