
Search results for "Sanitary" in Home Design Ideas
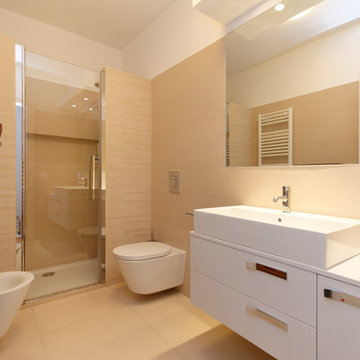
 Roberta Danisi architetto
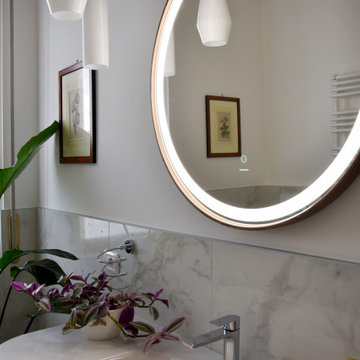
Mid-sized trendy master beige tile and ceramic tile ceramic tile double shower photo in Milan with a console sink, wood countertops, a wall-mount toilet and white walls
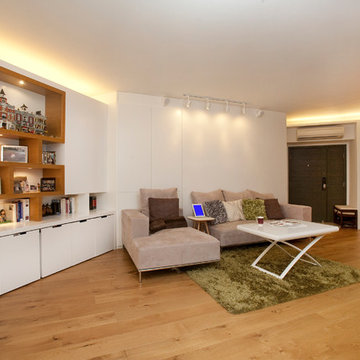
 Clifton Leung Design Workshop - CLDW.com.hk
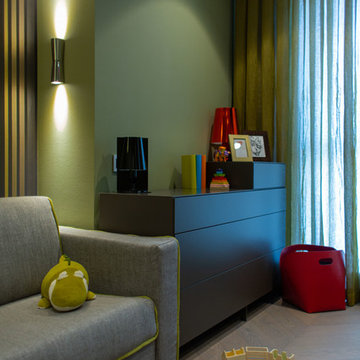
Preserving the coherent design of classic white wall and white wooden cabinet, which serve as a clean and sleek background for the A/V equipment and earth tone furniture, it composes an utmost harmonious ambience.
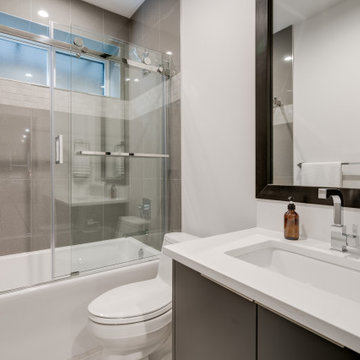
 Icon Projects Ltd.
This modern and functional bathroom features slab cabinet doors, quartz counter tops, Riobel faucets & shower kit, and Toto sanitary ware.
The large mirror makes the space look bigger and the floating cabinet makes cleaning a breeze.
Find the right local pro for your project
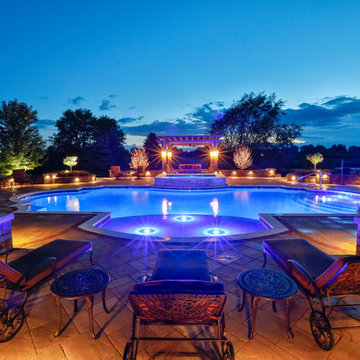
 Platinum Poolcare
Request Free Quote
This Roman-end swimming pool measures approx. 1100 square feet. The Raised custom-shaped hot tub measures 7'0" x 10'0". The pool features an in-floor cleaning system to keep the entire vessel sanitary. Colored LED lights make night swimming spectacular. There are 3 underwater benches in the pool. One sun deck measures 6'0" x 11'0" and the other measures 9'0" x 15'0". Both sun decks feature LED color changing lit bubbler water features. The hot tub has a 6'0" sheer descent water feature spilling into the pool. Both pool and hot tub are finished with Wet-Edge Prism Matrix exposed aggregate finish in Indigo Blue color. The perimeter tile features a Tahitian Deco accent every 6th tile. The pool and hot tub coping is Valder's Wisconsin Limestone. There are 6 deck spray fountain features providing a vertical element. Photos by e3 photography.
 George Group Cabinetry
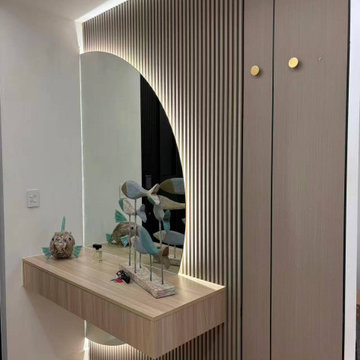
Custom entry vestibule decorative storage wall. The background is composed of vertical narrow fluted wood slat panels to enrich texture layering, paired with a special curved arched decorative backlit mirror to soften the linear sense. A suspended floating light oak console table is fixed below the mirror for placing keys, ornaments and daily sundries; the right side is matched with floor-to-ceiling hidden handle wardrobe for storing coats, hats and shoes. No floor cabinet legs are designed to leave no sanitary dead corners for sweeping robot cleaning, which is a very popular entryway customization scheme in Australian household renovation.
 Platinum Poolcare
Request Free Quote
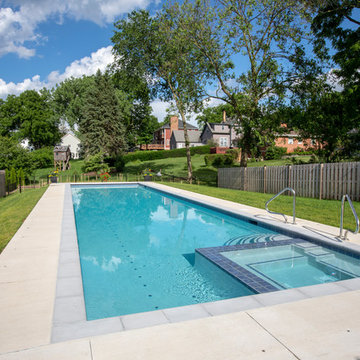
This lap pool in Barrington, IL measures 15'0" x 60'0". The interior hot tub measures 7'0" x 7'0". LED colored lights illuminate the pool in color for night swimming. The pool coping is Ledgestone 12" wide. The pool has an in-floor cleaning system to keep the pool sanitary. Both the pool and hot tub are covered by the same automatic pool safety cover with a custom stone lid system. There are two tile swim lanes to facilitate lap swimming. The pool deck is poured concrete. The pol also has a volleyball and basketball system (not pictured). Photos by e3 Photography.
 OLEARY BATH
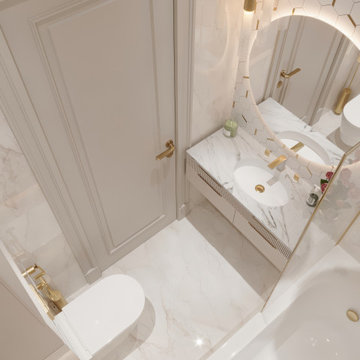
Angular perspective of our premium rectangular built-in bathtub, paired with floating vanity for a spa-like atmosphere.
Home design - contemporary home design idea in Other
Home design - contemporary home design idea in Other
 Francesca Endrizzi architetto interior designer

Inspiration for a mid-sized contemporary 3/4 beige tile and ceramic tile light wood floor and single-sink bathroom remodel in Venice with beaded inset cabinets, dark wood cabinets, a wall-mount toilet, white walls, an integrated sink, solid surface countertops, white countertops and a floating vanity
 Nicole Falla Interiors
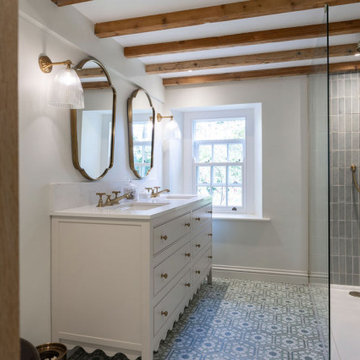
This master ensuite in a coastal cottage in Guernsey was previously struggling with low ceilings, but by borrowing space from the loft above we transformed it into a light, airy, generous space. The timber beams were reconditioned, a dressing room was incorporated into the ensuite and it was fitted out with beautiful period brassware, sanitary ware and furniture much more in keeping with the cosy family dwelling. The owners now get to enjoy a country boutique hotel like experience daily!
 Platinum Poolcare
Request Free Quote
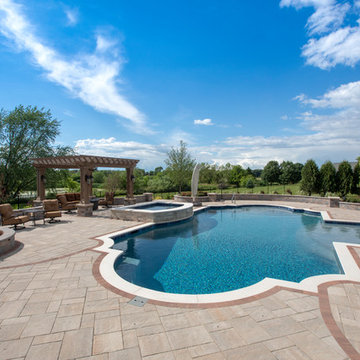
This Roman-end swimming pool measures approx. 1100 square feet. The Raised custom-shaped hot tub measures 7'0" x 10'0". The pool features an in-floor cleaning system to keep the entire vessel sanitary. Colored LED lights make night swimming spectacular. There are 3 underwater benches in the pool. One sun deck measures 6'0" x 11'0" and the other measures 9'0" x 15'0". Both sun decks feature LED color changing lit bubbler water features. The hot tub has a 6'0" sheer descent water feature spilling into the pool. Both pool and hot tub are finished with Wet-Edge Prism Matrix exposed aggregate finish in Indigo Blue color. The perimeter tile features a Tahitian Deco accent every 6th tile. The pool and hot tub coping is Valder's Wisconsin Limestone. There are 6 deck spray fountain features providing a vertical element. Photos by e3 photography.
 Platinum Poolcare
Request Free Quote
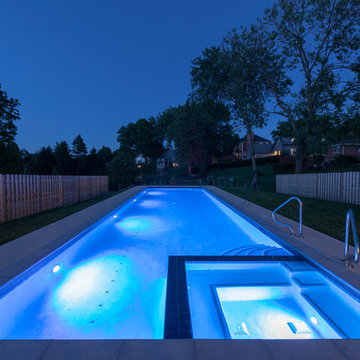
This lap pool in Barrington, IL measures 15'0" x 60'0". The interior hot tub measures 7'0" x 7'0". LED colored lights illuminate the pool in color for night swimming. The pool coping is Ledgestone 12" wide. The pool has an in-floor cleaning system to keep the pool sanitary. Both the pool and hot tub are covered by the same automatic pool safety cover with a custom stone lid system. There are two tile swim lanes to facilitate lap swimming. The pool deck is poured concrete. The pol also has a volleyball and basketball system (not pictured). Photos by e3 Photography.
 Platinum Poolcare
Request Free Quote
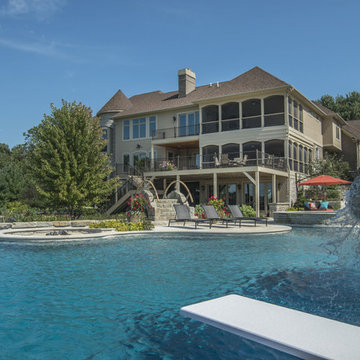
This amazing home features a backyard patio and pool area with a spectacular custom pool with many features including island which feature sitting areas and fire pit a spa as well as incredible slide which goes into the swimming pool. The pool measures roughly 2300 square feet, and has a deep end of 10'0". The spa is raised and has 12 therapy heads. There is LED colored lighting throughout the project. There is a 300 square foot zero depth beach entry into the pool with agitator jets to keep the water moving. There is also a sunshelf within the pool. The lazy river wraps around the sunken island, and the current in the lazy river is propelled by a commercial waterpark quality pumping system. The sunken island has lighting, a fire pit, and a bridge connecting it to the decking area. There is an infinity edge on one edge of the pool. The pool also has an in-floor cleaning system to keep it clean and sanitary. The swimming pool also has the ability to change colors at night utilizing the amazing LED lighting system. The pool and spa exposed aggregate finish is French Gray color. The slide that cascades down the grotto is custom built. The waterfall grotto also provide a thrilling jump off point into the deepest part of the pool. This amazing backyard was designed and built for a home in Bull Valley Illinois.
 CHALK Studio
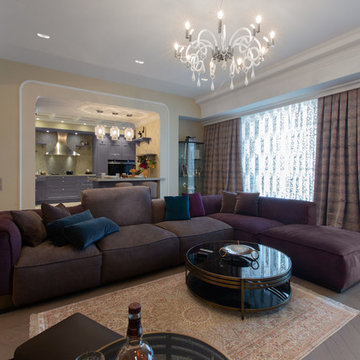
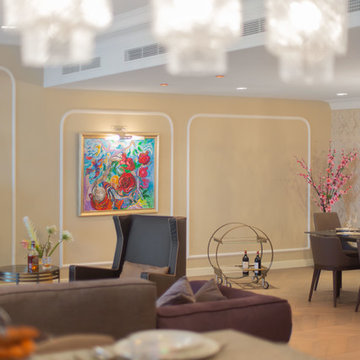
Example of a large eclectic formal and open concept medium tone wood floor and beige floor living room design in Other with beige walls, no fireplace and a tv stand
 Arclinea - Casa Design Boston
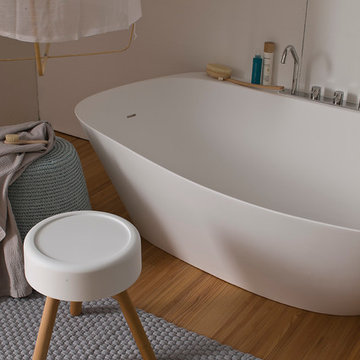
Bathroom Accessories and Tub
Example of a minimalist bathroom design in Boston
Example of a minimalist bathroom design in Boston

 Heritage Tile
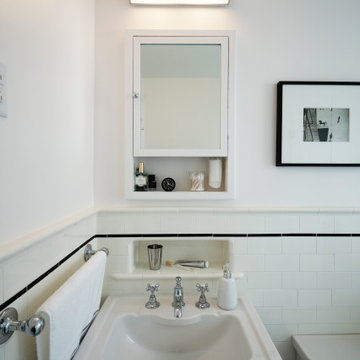
A Victorian bathroom in Brooklyn using Gloss White field tile, radius trim, and a Gloss Black accent liner and Sanitary Cove Base.
Home design - victorian home design idea in New York
Home design - victorian home design idea in New York
36