
Search results for "Sanitary" in Home Design Ideas
 meesderwerk
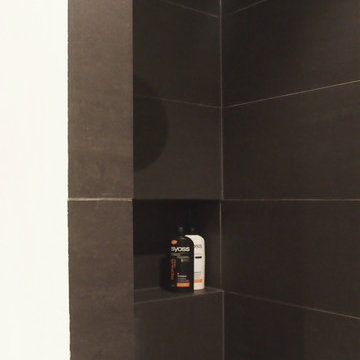
In this compact bathroom we used a two materials to make it look quiet and therefore bigger. We used light grey concrete on the walls and black tiles in the shower and on the floor. All the sanitary is kept bright and white. For budget reasons we used Ikea and plastered the walls ourselves.
 Studio41 Home Design Showroom
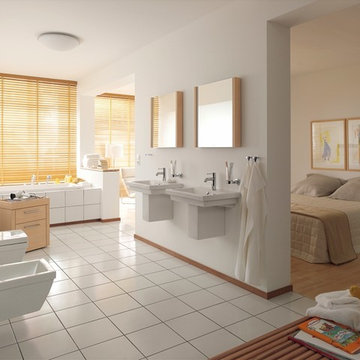
BATHROOM AND HOME ENHANCEMENT. | We no longer consider the bathroom a separate, isolated room, but instead an open, cozy seamless space. With 2nd floor, Sieger Design and Duravit pay tribute to this idea. A combined high-quality design collection and comfortable furniture range, 2nd floor uses simple means to design an elegant, inviting room. Its many warm wood elements provide an engaging contrast to the white of the ceramic and sanitary acrylic. Thanks to a variety of available dimensions and options, it is possible to create an attractive washing area in every architectural situation, including smaller rooms, such as guest bathrooms and powder rooms. | Available at www.ShopStudio41.com
 Bauer Design Group
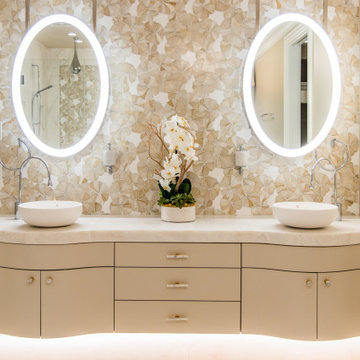
Interior architecture and design by Bauer Design Group including custom curved front vanities. Mystery white countertops with Antonio Lupi vessel sinks with gorgeous Gessi plumbing fixtures. The vanity wall is completely covered in Artistic tile Waterjet tile. The floors and shower walls are set in Kedra slabs.
Find the right local pro for your project
 CHALK Studio
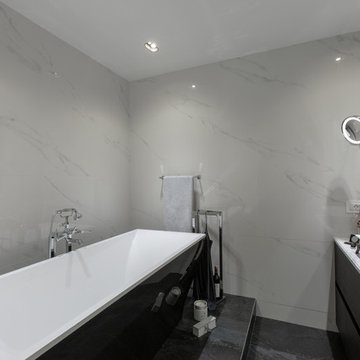
Large trendy master white tile and ceramic tile ceramic tile and black floor bathroom photo in Other with furniture-like cabinets, black cabinets, a wall-mount toilet, white walls, a pedestal sink, marble countertops, a hinged shower door and white countertops
 Equip-Bathrooms
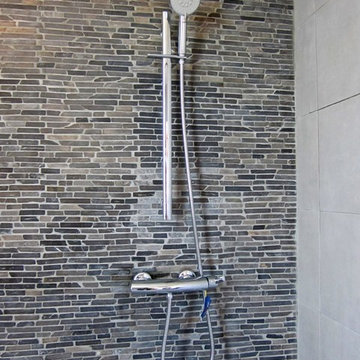
Featured sanitary fixtures:
1. Shower: F.lli Frattini, Brera Series, Design: Paolo Bertarelli, Made in Italy
Enquire at Equip-Bathrooms.
Email: equip-global@equip-design.com
 Platinum Poolcare
Request Free Quote
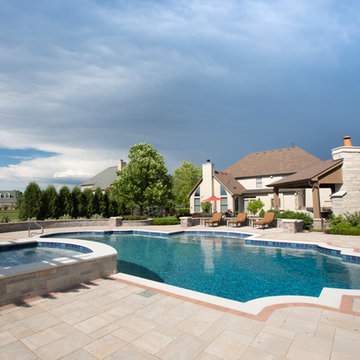
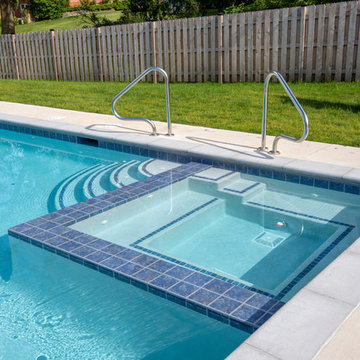
This Roman-end swimming pool measures approx. 1100 square feet. The Raised custom-shaped hot tub measures 7'0" x 10'0". The pool features an in-floor cleaning system to keep the entire vessel sanitary. Colored LED lights make night swimming spectacular. There are 3 underwater benches in the pool. One sun deck measures 6'0" x 11'0" and the other measures 9'0" x 15'0". Both sun decks feature LED color changing lit bubbler water features. The hot tub has a 6'0" sheer descent water feature spilling into the pool. Both pool and hot tub are finished with Wet-Edge Prism Matrix exposed aggregate finish in Indigo Blue color. The perimeter tile features a Tahitian Deco accent every 6th tile. The pool and hot tub coping is Valder's Wisconsin Limestone. There are 6 deck spray fountain features providing a vertical element. Photos by e3 photography.
 Harry Braswell Inc.
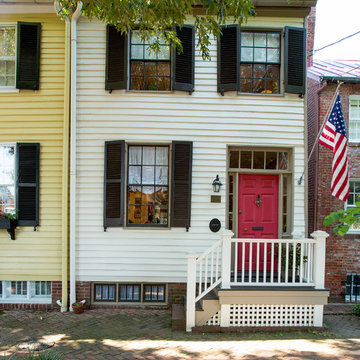
At Harry Braswell, Inc, we enjoy the challenge of working around historic details in very old homes. You never know what you might find... underground ice cellars, hidden bookcases... In this particular Old Town row home, some of the sanitary lines were connected with the neighbors! Old homes require extra care.
Photographer Greg Hadley
 TaiTao Ceramics Factory
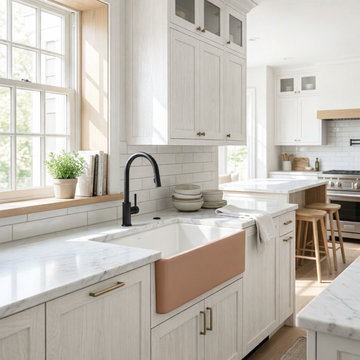
Experience the perfect blend of modern design and traditional craftsmanship with our signature two-tone fireclay farmhouse sink. Featuring a stunning terracotta-colored apron front, this durable ceramic sink is designed to be the focal point of any high-end kitchen. Heat-resistant, scratch-resistant, and easy to clean. As a direct manufacturer (TaiTao Ceramics), we offer premium quality and wholesale pricing for designers and contractors. www.taitao-hs.com
 CHALK Studio
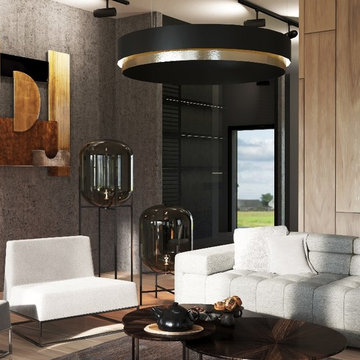
Living room - large eclectic formal and open concept medium tone wood floor and beige floor living room idea in Other with beige walls, no fireplace and a tv stand

 Dimensione Bagno - Ristrutturazioni a tasso zero
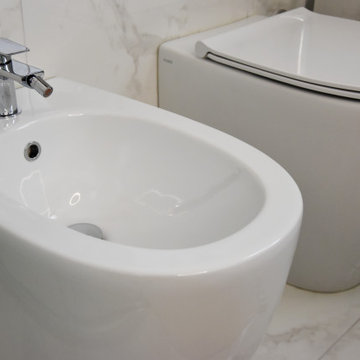
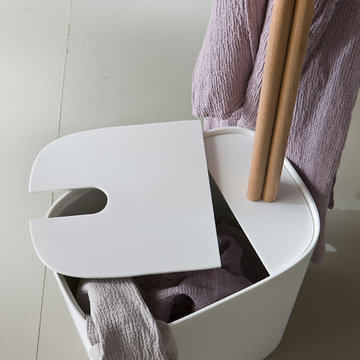
Inspiration for a rustic home design remodel in Milan

 Platinum Poolcare
Request Free Quote
This lap pool in Barrington, IL measures 15'0" x 60'0". The interior hot tub measures 7'0" x 7'0". LED colored lights illuminate the pool in color for night swimming. The pool coping is Ledgestone 12" wide. The pool has an in-floor cleaning system to keep the pool sanitary. Both the pool and hot tub are covered by the same automatic pool safety cover with a custom stone lid system. There are two tile swim lanes to facilitate lap swimming. The pool deck is poured concrete. The pol also has a volleyball and basketball system (not pictured). Photos by e3 Photography.
 Heritage Tile
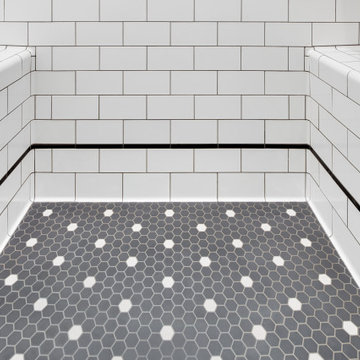
A shower bench tiled with Subway Ceramics radius trim. A Gloss Black accent liner and Sanitary Cove Base flow into a custom unglazed porcelain mosaic floor from our Subway Mosaics collection.
 Dalia Tole
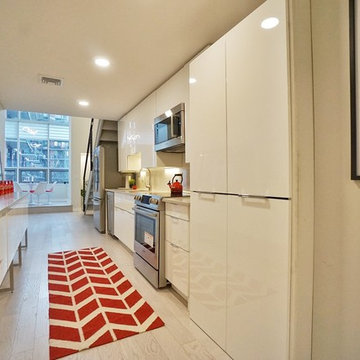
This condo is in an industrial redevelopment district in Jersey City, right across from Manhattan. Before, the dated wooden cabinets and black granite was not in synch with the modern loft look. Ceilings were low (7'2"), light was weak. The peninsula/breakfast bar under stairs was awkward, and the laundry jut out, making the entrance too narrow and claustrophobic. First, we raised the ceiling 7 inches, and straightened the sight lines, widening the entry to the condo. We then put down white hardwood floors, white acrylic cabinets from IKEA, Caesarstone quartz counters, and Bosch appliances. The laundry was brought into the kitchen. We also added a second 1 foot wide 9 foot long counter space with cabinets underneath, making this a galley kitchen. We used stainless legs and uppers to make the 2nd row of cabinets, which kept the kitchen from feeling narrow. We extended the kitchen into the living room, extending it 5 ft longer, and making it open concept and functional. The floating staircase was covered to keep it sanitary. Finally, we used a large format tile as backsplash, making clean up a breeze and put in LED undercabinet lights. The most expensive part of the project was raising the ceiling and straightening the entrance, which cost about $10,000. We splurged on Bosch 800 appliances, top of the line flooring (Mohawk Architexture), countertop (Caesarstone), tile (Porcelanosa), and doors (Ringhult IKEA) but managed to stay under $20,000 otherwise. The kitchen was part of a full renovation designed by the owner, and undertaken by Nazco Interiors.
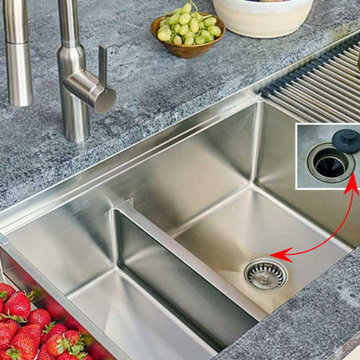
 Create Good Sinks
Our Double bowl drainboard workstation sink with state of the art Seamless Drain is a huge improvement in kitchen sinks. More sanitary, better seal, easier to clean. A ledge on front and back of the sink allows cutting boards to glide the length of the sink!

 Thiel Studios
This client had requested a very "raw" and "rough" looking concrete kitchen island, yet something that will maintain sanitary conditions and easy to clean.
 Platinum Poolcare
Request Free Quote
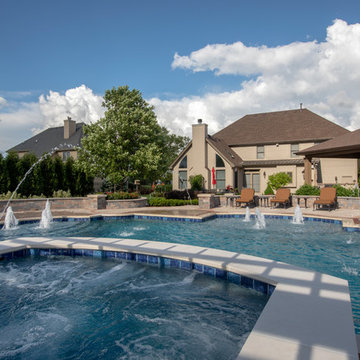
This Roman-end swimming pool measures approx. 1100 square feet. The Raised custom-shaped hot tub measures 7'0" x 10'0". The pool features an in-floor cleaning system to keep the entire vessel sanitary. Colored LED lights make night swimming spectacular. There are 3 underwater benches in the pool. One sun deck measures 6'0" x 11'0" and the other measures 9'0" x 15'0". Both sun decks feature LED color changing lit bubbler water features. The hot tub has a 6'0" sheer descent water feature spilling into the pool. Both pool and hot tub are finished with Wet-Edge Prism Matrix exposed aggregate finish in Indigo Blue color. The perimeter tile features a Tahitian Deco accent every 6th tile. The pool and hot tub coping is Valder's Wisconsin Limestone. There are 6 deck spray fountain features providing a vertical element. Photos by e3 photography.
28