
Search results for "Sanitary" in Home Design Ideas
 Platinum Poolcare
Request Free Quote
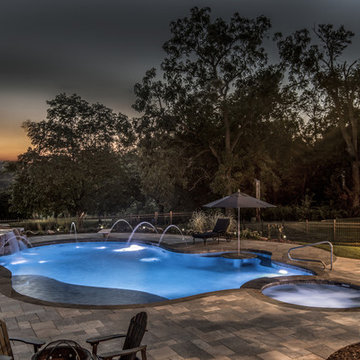
This backyard patio features a stone pool deck surrounding a spectacular swimming pool custom spa and stone slide feature for the swimming pool. The pool measures roughly 19'0" x 40'0" and features a 9'0" radius spa which is flush with the decking. There is a lovely spa bar with bar stools, a table lounge, and a slide with a waterfall and grotto. Both the pool and spa feature LED colored lighting. There are 5 deck spray water features surrounding the perimeter of the pool and spa. The coping is natural flagstone with a honed edge. The pool also possesses an in-floor cleaning system to keep the pool clean and sanitary. This beautiful backyard patio and pool was designed and built at a home in St. Charles Illinois.
 W DEVELOPMENT & SERVICES INC.
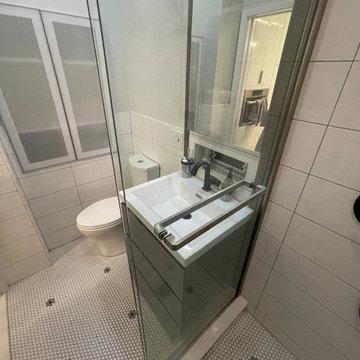
The magical makeover of the bathroom on the Upper East Side of Manhattan
The entire tile was demolitioned, the old bathtub was broken, one of the walls was demolitioned by our specialists.
A new wall has been built with space inside for a sliding entrance door.
Replaced old drywall with a new one on all walls and ceiling.
Niches were made in the walls for their functional use.
A decorative black stone is installed in the mirror area, which perfectly matches the color of the sanitary ware.
New tiles of several types have been laid.
The shower area was waterproofed.
Also, specialists have updated all the plumbing and electrical equipment.
Installed a glass sliding door.
We applied all the wishes of the customer and brought in a few of our ideas to get a decent result!
 Create Good Sinks
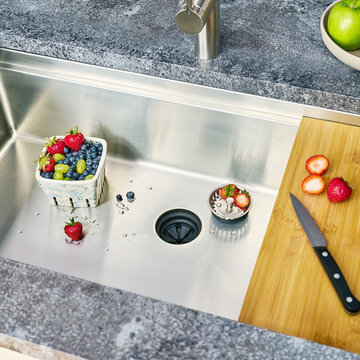
All of our kitchen sinks feature our patented Seamless Drain. It is a huge improvement in kitchen sinks. More sanitary, better seal, easier to clean! Raising the standard for high end luxury kitchen sinks
Find the right local pro for your project
 OLEARY BATH
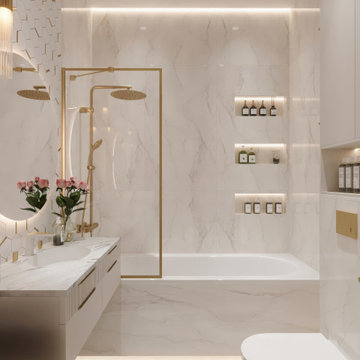
Luxury drop-in stone resin bathtub combined with rainfall shower. Durable, easy-to-clean solid surface material – available at olearybath.com
Trendy master drop-in bathtub photo in Other
Trendy master drop-in bathtub photo in Other
 Platinum Poolcare
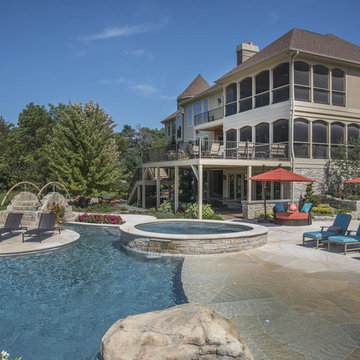
This amazing home features a backyard patio and pool area with a spectacular custom pool with many features including island which feature sitting areas and fire pit a spa as well as incredible slide which goes into the swimming pool. The pool measures roughly 2300 square feet, and has a deep end of 10'0". The spa is raised and has 12 therapy heads. There is LED colored lighting throughout the project. There is a 300 square foot zero depth beach entry into the pool with agitator jets to keep the water moving. There is also a sunshelf within the pool. The lazy river wraps around the sunken island, and the current in the lazy river is propelled by a commercial waterpark quality pumping system. The sunken island has lighting, a fire pit, and a bridge connecting it to the decking area. There is an infinity edge on one edge of the pool. The pool also has an in-floor cleaning system to keep it clean and sanitary. The swimming pool also has the ability to change colors at night utilizing the amazing LED lighting system. The pool and spa exposed aggregate finish is French Gray color. The slide that cascades down the grotto is custom built. The waterfall grotto also provide a thrilling jump off point into the deepest part of the pool. This amazing backyard was designed and built for a home in Bull Valley Illinois.
 Humidifall IP, LLC
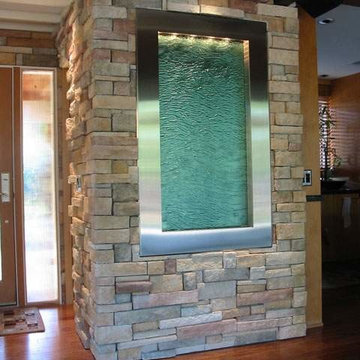
2x4 In-Wall Humidifall, Blue Green Anime Textured Art Glass, Brushed Stainless Steel Frame
Example of a trendy kitchen design in Santa Barbara
Example of a trendy kitchen design in Santa Barbara
 CHALK Studio

Open concept kitchen - large eclectic l-shaped ceramic tile and beige floor open concept kitchen idea in Other with a double-bowl sink, purple cabinets, quartz countertops, beige backsplash, stone slab backsplash, colored appliances, a peninsula, beige countertops and shaker cabinets
 Clifton Leung Design Workshop - CLDW.com.hk
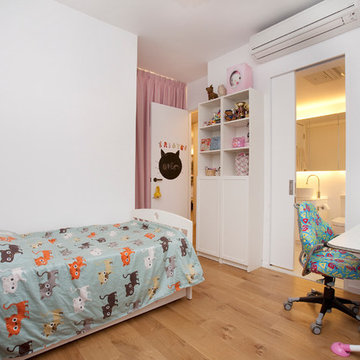
The soft and warm light cultivates a cozy and comfortable place for rest.
Inspiration for a contemporary kids' room remodel in Hong Kong
Inspiration for a contemporary kids' room remodel in Hong Kong
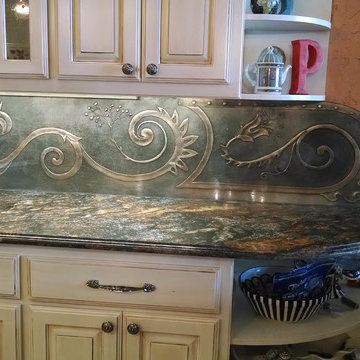
 Glass River Design
Another back splash in custom colors. carved glass makes a great look in both traditional and modern kitchens.
Inspiration for a modern kitchen remodel in Austin
Inspiration for a modern kitchen remodel in Austin

 Platinum Poolcare
Request Free Quote
This lap pool in Barrington, IL measures 15'0" x 60'0". The interior hot tub measures 7'0" x 7'0". LED colored lights illuminate the pool in color for night swimming. The pool coping is Ledgestone 12" wide. The pool has an in-floor cleaning system to keep the pool sanitary. Both the pool and hot tub are covered by the same automatic pool safety cover with a custom stone lid system. There are two tile swim lanes to facilitate lap swimming. The pool deck is poured concrete. The pol also has a volleyball and basketball system (not pictured). Photos by e3 Photography.
 CHALK Studio
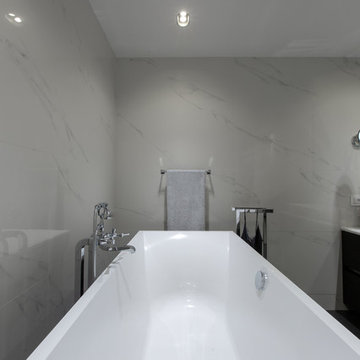
Bathroom - large contemporary master white tile and ceramic tile ceramic tile and black floor bathroom idea in Other with furniture-like cabinets, black cabinets, a wall-mount toilet, white walls, a pedestal sink, marble countertops, a hinged shower door and white countertops
 Platinum Poolcare
Request Free Quote
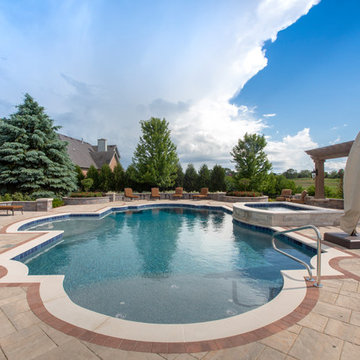
This Roman-end swimming pool measures approx. 1100 square feet. The Raised custom-shaped hot tub measures 7'0" x 10'0". The pool features an in-floor cleaning system to keep the entire vessel sanitary. Colored LED lights make night swimming spectacular. There are 3 underwater benches in the pool. One sun deck measures 6'0" x 11'0" and the other measures 9'0" x 15'0". Both sun decks feature LED color changing lit bubbler water features. The hot tub has a 6'0" sheer descent water feature spilling into the pool. Both pool and hot tub are finished with Wet-Edge Prism Matrix exposed aggregate finish in Indigo Blue color. The perimeter tile features a Tahitian Deco accent every 6th tile. The pool and hot tub coping is Valder's Wisconsin Limestone. There are 6 deck spray fountain features providing a vertical element. Photos by e3 photography.
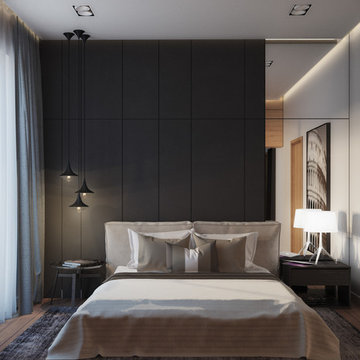
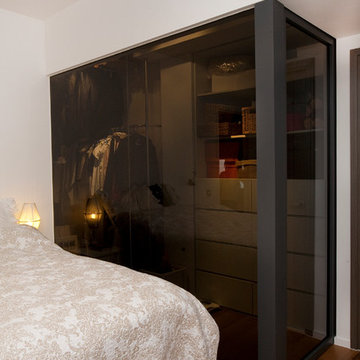 Clifton Leung Design Workshop - CLDW.com.hk
Built with grey glass and equipped with bright spotlights inside, the interior of the closet is visible when the spotlights are on and can be ingeniously invisible when the lights are off.
 User
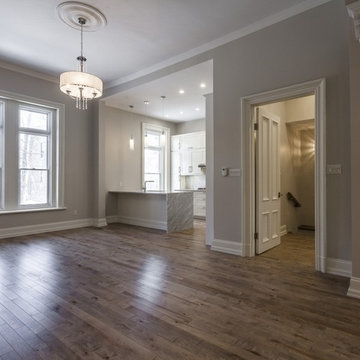
UserLocated in the heart of downtown Montreal, this approximately 3000 square feet house has been completely rethought in order to meet the client’s wishes; a large open space on the main floor, three bedrooms and two bathrooms upstairs, as well as a spacious family room, a bedroom and a bathroom in the basement were therefore created.
For the entrance of the house, we worked with a Brazilian slate to create an elegant pattern but keeping it as discreet as possible so that the gaze is directly drawn toward the main stairs of this classic and refined house.
A gas fireplace was installed in the dining room facing the kitchen so that it could be enjoyed in each of the surrounding rooms. A new Maplewood flooring was installed where a mirrored pattern of the ceiling’s molding can be found; it delimitates the living room area. The kitchen, luminous and uncluttered, displays Italian lacquered wooden doors. The Calacatta kitchen counter brings luxuriousness and texture to this white universe.
Upstairs, the master’s bedroom has a direct private access to a large balcony giving a beautiful view of the Canadian Centre for Architecture. This bedroom includes a large walk-in as well as a bathroom. The bathroom was built on the length which makes it spacious, it also beneficiates from innovative technologies thanks to its Hansgrohe sanitary fittings. The acrylic vanity with its natural stone countertops offers a large sink with two organic shaped faucets. In this calm and relaxing atmosphere, we suggested pearl finished mosaic in the shower, on the bathtub’s podium, as well as in the alcoves.
Finally, the basement was excavated in order to allow a comfortable height from floor to ceiling to welcome a family room, a bedroom, a bathroom and a mechanic room. A second gas fireplace was added to bring comfort and warmth to this area.
Photo credit: Guillaume Gorini | Point de vue Studio
 Platinum Poolcare
Request Free Quote
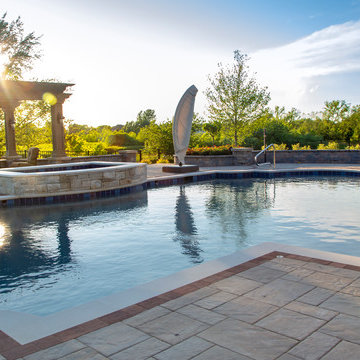
This Roman-end swimming pool measures approx. 1100 square feet. The Raised custom-shaped hot tub measures 7'0" x 10'0". The pool features an in-floor cleaning system to keep the entire vessel sanitary. Colored LED lights make night swimming spectacular. There are 3 underwater benches in the pool. One sun deck measures 6'0" x 11'0" and the other measures 9'0" x 15'0". Both sun decks feature LED color changing lit bubbler water features. The hot tub has a 6'0" sheer descent water feature spilling into the pool. Both pool and hot tub are finished with Wet-Edge Prism Matrix exposed aggregate finish in Indigo Blue color. The perimeter tile features a Tahitian Deco accent every 6th tile. The pool and hot tub coping is Valder's Wisconsin Limestone. There are 6 deck spray fountain features providing a vertical element. Photos by e3 photography.
 Clifton Leung Design Workshop - CLDW.com.hk
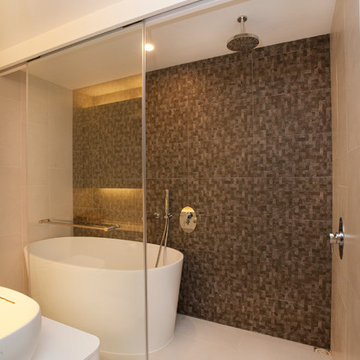
The walk in tub alongside and rain shower , provide a private and comforting place for the couple to relax and rejuvenate.
Bathroom - contemporary bathroom idea in Hong Kong
Bathroom - contemporary bathroom idea in Hong Kong
 CHALK Studio
Example of a large trendy kids' white tile and ceramic tile ceramic tile and multicolored floor bathroom design in Other with furniture-like cabinets, orange cabinets, a wall-mount toilet, white walls, an integrated sink, solid surface countertops, a hinged shower door and white countertops
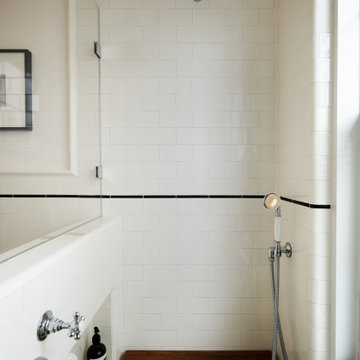
 Heritage Tile
A Victorian bathroom in Brooklyn using Gloss White field tile, radius trim, and a Gloss Black accent liner and Sanitary Cove Base.
Inspiration for a victorian bathroom remodel in New York
Inspiration for a victorian bathroom remodel in New York

 Francesca Endrizzi architetto interior designer
Example of a mid-sized trendy 3/4 beige tile and ceramic tile light wood floor and single-sink bathroom design in Venice with beaded inset cabinets, dark wood cabinets, a wall-mount toilet, white walls, an integrated sink, solid surface countertops, white countertops and a floating vanity
37