
Search results for "Sanitary" in Home Design Ideas
 Platinum Poolcare
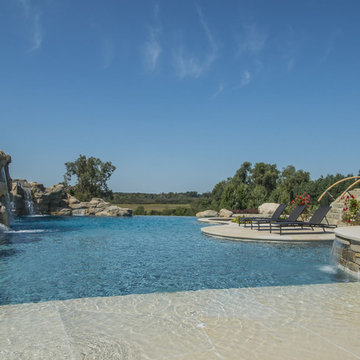
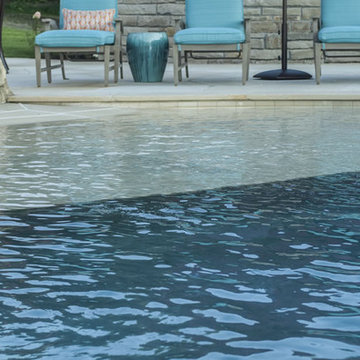
This amazing home features a backyard patio and pool area with a spectacular custom pool with many features including island which feature sitting areas and fire pit a spa as well as incredible slide which goes into the swimming pool. The pool measures roughly 2300 square feet, and has a deep end of 10'0". The spa is raised and has 12 therapy heads. There is LED colored lighting throughout the project. There is a 300 square foot zero depth beach entry into the pool with agitator jets to keep the water moving. There is also a sunshelf within the pool. The lazy river wraps around the sunken island, and the current in the lazy river is propelled by a commercial waterpark quality pumping system. The sunken island has lighting, a fire pit, and a bridge connecting it to the decking area. There is an infinity edge on one edge of the pool. The pool also has an in-floor cleaning system to keep it clean and sanitary. The swimming pool also has the ability to change colors at night utilizing the amazing LED lighting system. The pool and spa exposed aggregate finish is French Gray color. The slide that cascades down the grotto is custom built. The waterfall grotto also provide a thrilling jump off point into the deepest part of the pool. This amazing backyard was designed and built for a home in Bull Valley Illinois.
 Neighborhood Building & Remodeling Co.
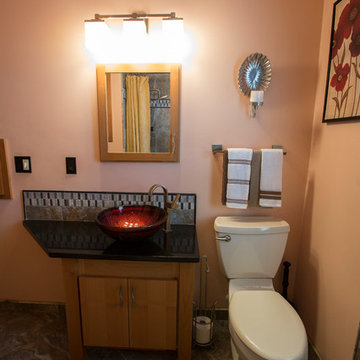
A look at the vanity setting. Custom Maple vanity with flat panel doors. Quartz vanity top with a rustic vessel sink. Tile decorative backsplash.
Inspiration for a small timeless master gray tile and ceramic tile ceramic tile tub/shower combo remodel in Minneapolis with flat-panel cabinets, medium tone wood cabinets, a one-piece toilet, beige walls, a vessel sink and quartzite countertops
Inspiration for a small timeless master gray tile and ceramic tile ceramic tile tub/shower combo remodel in Minneapolis with flat-panel cabinets, medium tone wood cabinets, a one-piece toilet, beige walls, a vessel sink and quartzite countertops

Find the right local pro for your project
 Platinum Poolcare
This amazing home features a backyard patio and pool area with a spectacular custom pool with many features including island which feature sitting areas and fire pit a spa as well as incredible slide which goes into the swimming pool. The pool measures roughly 2300 square feet, and has a deep end of 10'0". The spa is raised and has 12 therapy heads. There is LED colored lighting throughout the project. There is a 300 square foot zero depth beach entry into the pool with agitator jets to keep the water moving. There is also a sunshelf within the pool. The lazy river wraps around the sunken island, and the current in the lazy river is propelled by a commercial waterpark quality pumping system. The sunken island has lighting, a fire pit, and a bridge connecting it to the decking area. There is an infinity edge on one edge of the pool. The pool also has an in-floor cleaning system to keep it clean and sanitary. The swimming pool also has the ability to change colors at night utilizing the amazing LED lighting system. The pool and spa exposed aggregate finish is French Gray color. The slide that cascades down the grotto is custom built. The waterfall grotto also provide a thrilling jump off point into the deepest part of the pool. This amazing backyard was designed and built for a home in Bull Valley Illinois.

 Arclinea - Casa Design Boston
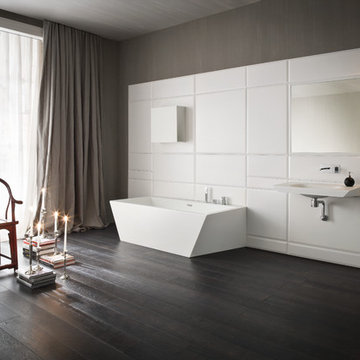
shower basin, vanity cabinetry and mirrors, faucets and sinks
Inspiration for a modern bathroom remodel in Boston
Inspiration for a modern bathroom remodel in Boston
 Platinum Poolcare
Request Free Quote
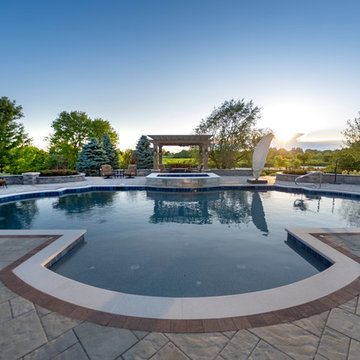
This Roman-end swimming pool measures approx. 1100 square feet. The Raised custom-shaped hot tub measures 7'0" x 10'0". The pool features an in-floor cleaning system to keep the entire vessel sanitary. Colored LED lights make night swimming spectacular. There are 3 underwater benches in the pool. One sun deck measures 6'0" x 11'0" and the other measures 9'0" x 15'0". Both sun decks feature LED color changing lit bubbler water features. The hot tub has a 6'0" sheer descent water feature spilling into the pool. Both pool and hot tub are finished with Wet-Edge Prism Matrix exposed aggregate finish in Indigo Blue color. The perimeter tile features a Tahitian Deco accent every 6th tile. The pool and hot tub coping is Valder's Wisconsin Limestone. There are 6 deck spray fountain features providing a vertical element. Photos by e3 photography.
 The Tile Shop
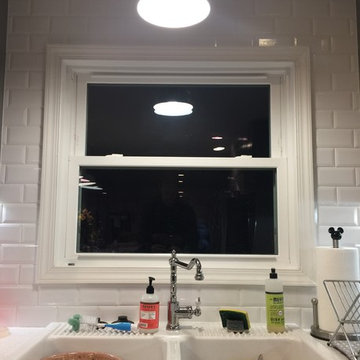
Mid-sized minimalist l-shaped kitchen photo in Wilmington with a farmhouse sink and white backsplash
 CHALK Studio

Inspiration for a large eclectic gender-neutral medium tone wood floor and beige floor walk-in closet remodel in Other with glass-front cabinets and white cabinets
 Platinum Poolcare
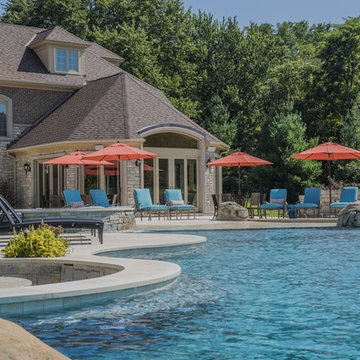
This amazing home features a backyard patio and pool area with a spectacular custom pool with many features including island which feature sitting areas and fire pit a spa as well as incredible slide which goes into the swimming pool. The pool measures roughly 2300 square feet, and has a deep end of 10'0". The spa is raised and has 12 therapy heads. There is LED colored lighting throughout the project. There is a 300 square foot zero depth beach entry into the pool with agitator jets to keep the water moving. There is also a sunshelf within the pool. The lazy river wraps around the sunken island, and the current in the lazy river is propelled by a commercial waterpark quality pumping system. The sunken island has lighting, a fire pit, and a bridge connecting it to the decking area. There is an infinity edge on one edge of the pool. The pool also has an in-floor cleaning system to keep it clean and sanitary. The swimming pool also has the ability to change colors at night utilizing the amazing LED lighting system. The pool and spa exposed aggregate finish is French Gray color. The slide that cascades down the grotto is custom built. The waterfall grotto also provide a thrilling jump off point into the deepest part of the pool. This amazing backyard was designed and built for a home in Bull Valley Illinois.
 Platinum Poolcare
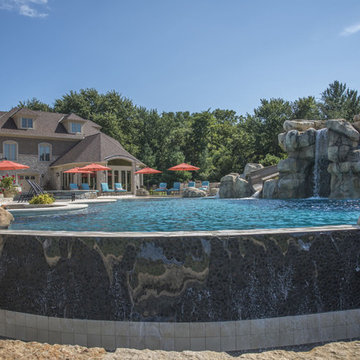
This amazing home features a backyard patio and pool area with a spectacular custom pool with many features including island which feature sitting areas and fire pit a spa as well as incredible slide which goes into the swimming pool. The pool measures roughly 2300 square feet, and has a deep end of 10'0". The spa is raised and has 12 therapy heads. There is LED colored lighting throughout the project. There is a 300 square foot zero depth beach entry into the pool with agitator jets to keep the water moving. There is also a sunshelf within the pool. The lazy river wraps around the sunken island, and the current in the lazy river is propelled by a commercial waterpark quality pumping system. The sunken island has lighting, a fire pit, and a bridge connecting it to the decking area. There is an infinity edge on one edge of the pool. The pool also has an in-floor cleaning system to keep it clean and sanitary. The swimming pool also has the ability to change colors at night utilizing the amazing LED lighting system. The pool and spa exposed aggregate finish is French Gray color. The slide that cascades down the grotto is custom built. The waterfall grotto also provide a thrilling jump off point into the deepest part of the pool. This amazing backyard was designed and built for a home in Bull Valley Illinois.
 Platinum Poolcare
Request Free Quote
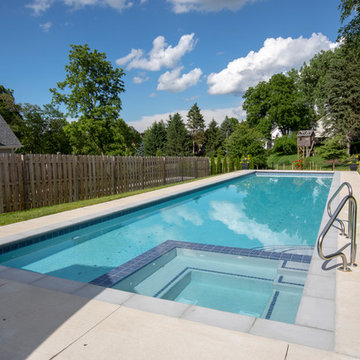
This lap pool in Barrington, IL measures 15'0" x 60'0". The interior hot tub measures 7'0" x 7'0". LED colored lights illuminate the pool in color for night swimming. The pool coping is Ledgestone 12" wide. The pool has an in-floor cleaning system to keep the pool sanitary. Both the pool and hot tub are covered by the same automatic pool safety cover with a custom stone lid system. There are two tile swim lanes to facilitate lap swimming. The pool deck is poured concrete. The pol also has a volleyball and basketball system (not pictured). Photos by e3 Photography.
 CHALK Studio

Example of a large eclectic gender-neutral medium tone wood floor and beige floor walk-in closet design in Other with glass-front cabinets and white cabinets
 CHALK Studio
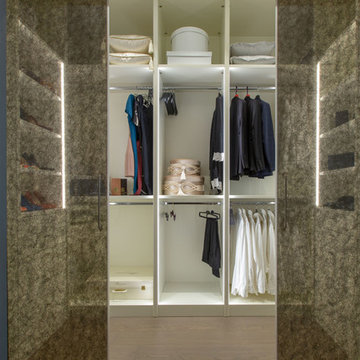
Example of a large eclectic gender-neutral medium tone wood floor and beige floor walk-in closet design in Other with glass-front cabinets and white cabinets
 Liquid Interiors
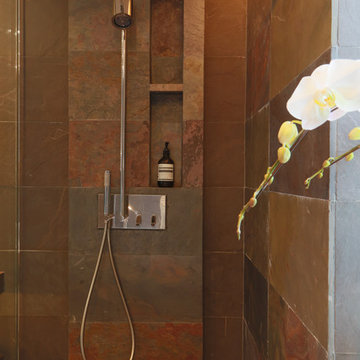
The clean lines of the master bathroom are given textural interest by using natural slate. The slight differences of color in the natural stone are like a painting in itself. Solid Bamboo was used for the countertop. To break up the straight lines, the curved bathtub and sink soften the space. Due to the existing water heater system we were unable to change the outdated faceplate style. Instead we created a sliding panel on the wall that can be moved up when required to adjust the water heater or use the electrical sockets.
 CHALK Studio
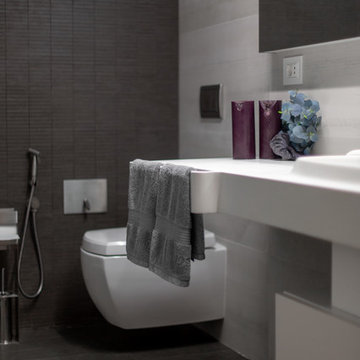
Mid-sized minimalist 3/4 gray tile and ceramic tile ceramic tile and gray floor bathroom photo in Other with furniture-like cabinets, white cabinets, a wall-mount toilet, gray walls, an integrated sink, solid surface countertops and white countertops
 CHALK Studio
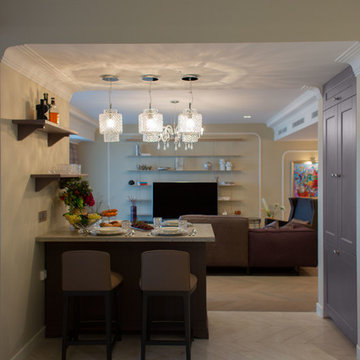
Large eclectic formal and open concept medium tone wood floor and beige floor living room photo in Other with beige walls, no fireplace and a tv stand
 WorkshopC
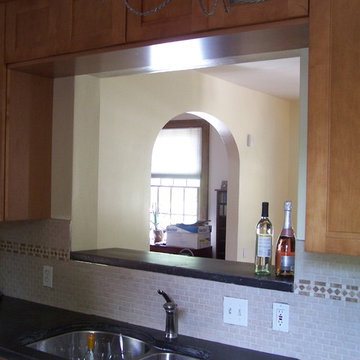
AFTER PHOTO: The new opening into the dining room provides more natural daylight and makes the kitchen feel much larger than it is. Hidden in the walls to either side are the ductwork lines and main sanitary stack.

38