
Search results for "Santa virtu" in Home Design Ideas

 Randy Thueme Design Inc. - Landscape Architecture
Petanque court. Jason Liske, photographer
Inspiration for a farmhouse landscaping in San Francisco.
Inspiration for a farmhouse landscaping in San Francisco.



Find the right local pro for your project

 Outdoors and Beyond, Inc
Complete backyard remodel, new pool and sap, with grotto, new balcony, waterfall, sheer decent, bbq, fireplace, and much more. The balcony has a water feature that spills in to the pool, along with a waterfall from the grotto, and sheer decent water features from the columns, lit up by color fiber optic lighting. the entire area is finished of with 2 outdoor T.V.'s one mounted under the balcony and one mounted under the counter top next to the spa, the T.V. is controlled via remote and is recessed in to the counter, and then rises out of the counter until it is above the counter surface, for viewing from anywhere within the garden.

 EMERALD STONE MASONRY INC.
This backyard Oasis has everything a garden lover would want. A natural water waterfall and creek, gas fire pit with seat walls, meandering paths through native and garden cultivar plantings, night lighting, rose garden, veggie gardens, lush lawn, and custom stonework throughout. Not to mention total serenity!
Landscape Design by Barbara Hilty: www.hiltylandscapedesign.com
photo: Terry Olsen

 MacKinnon Interiors
Whimsical wallpaper in a powder room
Example of a classic powder room design in New York
Example of a classic powder room design in New York



Sponsored
Columbus, OH

Trish Takacs Design
Award Winning & Highly Skilled Kitchen & Bath Designer in Columbus

 Vintage Elements LLC
Rustic antique French Oak Planks - carefully selected by our craftsman, remilled with T/G and endmatched and optional engineered for easier installation and with the authentic patina intact. After a light brushing we oil our planks with a durable VOC free hardwax oil for a 5 year wear warranty.
 Catherine L Kauer, Kauerdesign.com
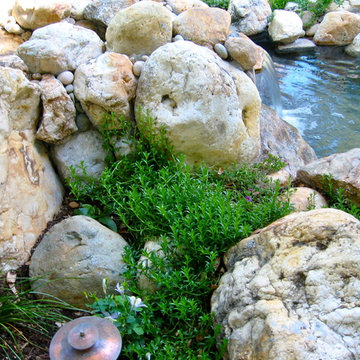
A cold plunge spa designed to mimic a natural trout stream, with an adjacent cobble paver patio. Low maintenance was the key here as well as working with shade from large Valley Oaks; Catherine L Kauer

 User
This psircal staircaes in an luxury custom home instantly creates a sense of space and elegance. http://www.arthurrutenberghomes.com

 Fratantoni Design / Residential Architects
Custom Luxury Home by Fratantoni Design. To see more inspirational photos, please follow us on Facebook, Instagram, Pinterest and Twitter!!
Inspiration for a huge timeless white two-story stucco gable roof remodel in Phoenix
Inspiration for a huge timeless white two-story stucco gable roof remodel in Phoenix

 Happy Home Improvements
Mid-sized tuscan tile straight travertine floor staircase photo in Toronto with beige walls and wooden risers
Mid-sized tuscan tile straight travertine floor staircase photo in Toronto with beige walls and wooden risers


Sponsored
Columbus, OH
Trish Takacs Design
Award Winning & Highly Skilled Kitchen & Bath Designer in Columbus

 Choice Kitchen and Bath Inc.
Even with the grainey picture, you can see how beautiful this bathroom remodel came out
Example of a trendy bathroom design in Tampa
Example of a trendy bathroom design in Tampa
 Edger Landscape Design
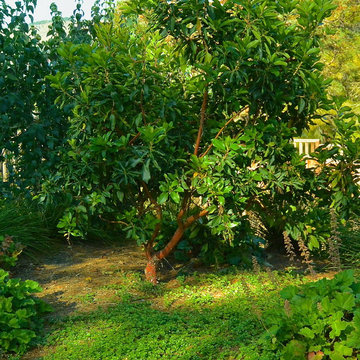
An Arbutus Marina tree is complimented by California natives Alum Root and Yerba Buena.
Edger Landscape Design
Home design - rustic home design idea in San Francisco
Home design - rustic home design idea in San Francisco


 Webber Coleman Woodworks
Rustic White Photography
Mid-sized elegant concrete floor wet bar photo in Atlanta with raised-panel cabinets, medium tone wood cabinets, glass countertops and mirror backsplash
Mid-sized elegant concrete floor wet bar photo in Atlanta with raised-panel cabinets, medium tone wood cabinets, glass countertops and mirror backsplash

Sponsored
Columbus, OH
Trish Takacs Design
Award Winning & Highly Skilled Kitchen & Bath Designer in Columbus

 ProTile Installers
Custom marble shower enclosure, glass mosaic on curved ceiling with rain shower head. Marble is Arabescato.
Inspiration for a huge transitional master white tile and mosaic tile marble floor alcove shower remodel in Toronto
Inspiration for a huge transitional master white tile and mosaic tile marble floor alcove shower remodel in Toronto


 PC Industries Welding & Fabrication, PCI Metal
This Party Barn was designed using a mineshaft theme. Our fabrication team brought the builders vision to life. We were able to fabricate the steel mesh walls and track doors for the coat closet, arcade and the wall above the bowling pins. The bowling alleys tables and bar stools have a simple industrial design with a natural steel finish. The chain divider and steel post caps add to the mineshaft look; while the fireplace face and doors add the rustic touch of elegance and relaxation. The industrial theme was further incorporated through out the entire project by keeping open welds on the grab rail, and by using industrial mesh on the handrail around the edge of the loft.
9