
Search results for "Sarah wrap" in Home Design Ideas
 SGDI - Sarah Gallop Design Inc.

Upstairs a curved upper landing hallway leads to the master suite, creating wing-like privacy for adult escape. Another two-sided fireplace, wrapped in unique designer finishes, separates the bedroom from an ensuite with luxurious steam shower and sunken soaker tub-for-2. Passing through the spa-like suite leads to a dressing room of ample shelving, drawers, and illuminated hang-rods, this master is truly a serene retreat.
 SGDI - Sarah Gallop Design Inc.
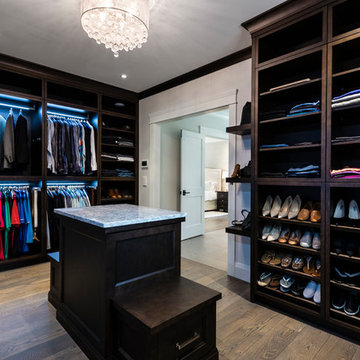
Upstairs a curved upper landing hallway leads to the master suite, creating wing-like privacy for adult escape. Another two-sided fireplace, wrapped in unique designer finishes, separates the bedroom from an ensuite with luxurious steam shower and sunken soaker tub-for-2. Passing through the spa-like suite leads to a dressing room of ample shelving, drawers, and illuminated hang-rods, this master is truly a serene retreat.
photography: Paul Grdina
 SGDI - Sarah Gallop Design Inc.
Upstairs a curved upper landing hallway leads to the master suite, creating wing-like privacy for adult escape. Another two-sided fireplace, wrapped in unique designer finishes, separates the bedroom from an ensuite with luxurious steam shower and sunken soaker tub-for-2. Passing through the spa-like suite leads to a dressing room of ample shelving, drawers, and illuminated hang-rods, this master is truly a serene retreat.
photography: Paul Grdina
Find the right local pro for your project
 SGDI - Sarah Gallop Design Inc.

Upstairs a curved upper landing hallway leads to the master suite, creating wing-like privacy for adult escape. Another two-sided fireplace, wrapped in unique designer finishes, separates the bedroom from an ensuite with luxurious steam shower and sunken soaker tub-for-2. Passing through the spa-like suite leads to a dressing room of ample shelving, drawers, and illuminated hang-rods, this master is truly a serene retreat.
photography: Paul Grdina
 SGDI - Sarah Gallop Design Inc.
Upstairs a curved upper landing hallway leads to the master suite, creating wing-like privacy for adult escape. Another two-sided fireplace, wrapped in unique designer finishes, separates the bedroom from an ensuite with luxurious steam shower and sunken soaker tub-for-2. Passing through the spa-like suite leads to a dressing room of ample shelving, drawers, and illuminated hang-rods, this master is truly a serene retreat.
photography: Paul Grdina
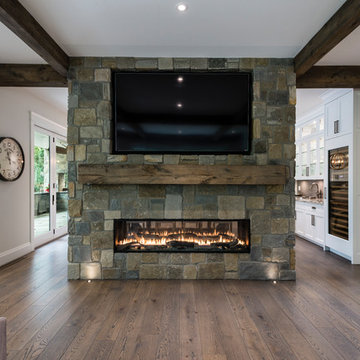 SGDI - Sarah Gallop Design Inc.
A massive expanse of folding nana-wall doors creates open-concept flow to the covered and heated patio, for year-round enjoyment. Inside, the greatroom runs the entire width of the house, separated by a substantial 2-way fireplace wrapped in stone to match the home’s exterior styling.
photography: Paul Grdina
 SGDI - Sarah Gallop Design Inc.
/ / / / I / / / Exteriorutdoor Patio Sofa Sconce /// Stone / / Beams // Artwork / / // / Patio / O / / / / /
Minimalist home design photo in Vancouver
Minimalist home design photo in Vancouver

Sponsored
Columbus, OH
Free consultation for landscape design!

Peabody Landscape Group
Columbus' Reliable Landscape Design & Contracting
 Sarah Montgomery Interiors
Located in Logan Square, this project balances the historic charm of an older home with the clean lines of a modern addition. We combined eclectic furniture, rich textiles, and statement lighting to give each room personality. In the living room, vintage pieces honor the home’s original character, while an interesting color palette and mixed textiles keep the space feeling fresh. Patterns tie the home together, popping up in wallpaper in the powder room and upholstery in the dining nook. In the primary bedroom, a mid-tone blue wraps the space, creating an inviting retreat.
 SGDI - Sarah Gallop Design Inc.
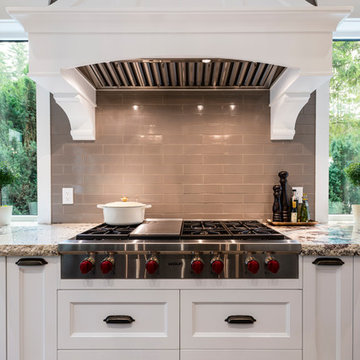
The gourmet kitchen pulls out all stops – luxury functions of pull-out tray storage, magic corners, hidden touch-latches, and high-end appliances; steam-oven, wall-oven, warming drawer, espresso/coffee, wine fridge, ice-machine, trash-compactor, and convertible-freezers – to create a home chef’s dream. Cook and prep space is extended thru windows from the kitchen to an outdoor work space and built in barbecue.
photography: Paul Grdina
 Western Timber Frame
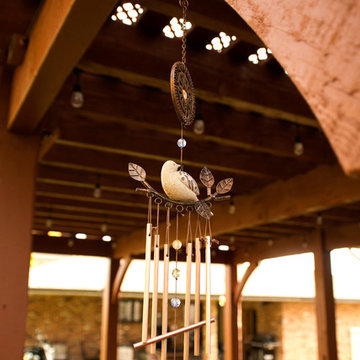
Wind chime hangs from a timber frame DIY pergola kit installed with latticed roof and outdoor power and lighting. Sarah Lee
Inspiration for a timeless patio remodel in Salt Lake City
Inspiration for a timeless patio remodel in Salt Lake City

 Sarah Montgomery Interiors
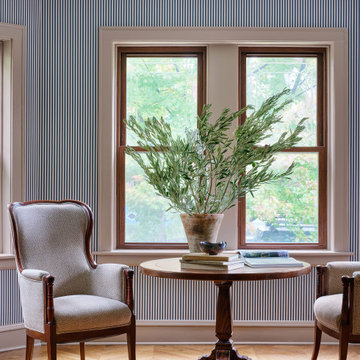
Located in Logan Square, this project balances the historic charm of an older home with the clean lines of a modern addition. We combined eclectic furniture, rich textiles, and statement lighting to give each room personality. In the living room, vintage pieces honor the home’s original character, while an interesting color palette and mixed textiles keep the space feeling fresh. Patterns tie the home together, popping up in wallpaper in the powder room and upholstery in the dining nook. In the primary bedroom, a mid-tone blue wraps the space, creating an inviting retreat.

Sponsored
Columbus, OH

Hope Restoration & General Contracting
Columbus Design-Build, Kitchen & Bath Remodeling, Historic Renovations
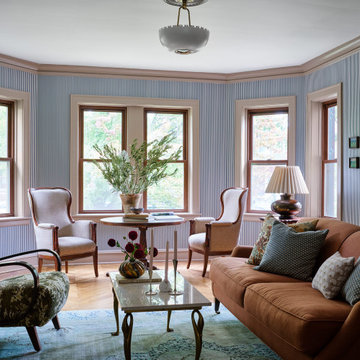 Sarah Montgomery Interiors
Located in Logan Square, this project balances the historic charm of an older home with the clean lines of a modern addition. We combined eclectic furniture, rich textiles, and statement lighting to give each room personality. In the living room, vintage pieces honor the home’s original character, while an interesting color palette and mixed textiles keep the space feeling fresh. Patterns tie the home together, popping up in wallpaper in the powder room and upholstery in the dining nook. In the primary bedroom, a mid-tone blue wraps the space, creating an inviting retreat.
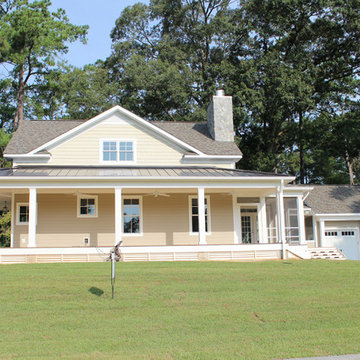
 GO Architectural Design, PLLC
Sarah Afflerbach
Mid-sized arts and crafts beige two-story wood gable roof photo in Raleigh
Mid-sized arts and crafts beige two-story wood gable roof photo in Raleigh
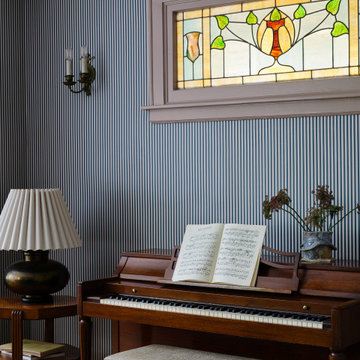 Sarah Montgomery Interiors
Located in Logan Square, this project balances the historic charm of an older home with the clean lines of a modern addition. We combined eclectic furniture, rich textiles, and statement lighting to give each room personality. In the living room, vintage pieces honor the home’s original character, while an interesting color palette and mixed textiles keep the space feeling fresh. Patterns tie the home together, popping up in wallpaper in the powder room and upholstery in the dining nook. In the primary bedroom, a mid-tone blue wraps the space, creating an inviting retreat.

 Top Shelf Design
Example of a small l-shaped light wood floor and beige floor open concept kitchen design in Vancouver with an undermount sink, flat-panel cabinets, gray cabinets, quartz countertops, gray backsplash, stone slab backsplash, paneled appliances, a peninsula and gray countertops
Sponsored
Columbus, OH
Free consultation for landscape design!
Peabody Landscape Group
Columbus' Reliable Landscape Design & Contracting
 Sarah Montgomery Interiors
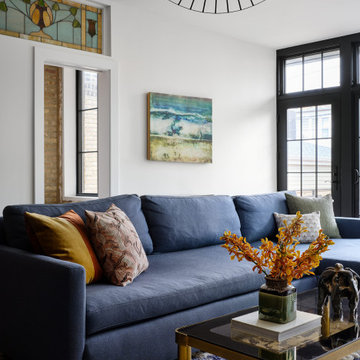
Located in Logan Square, this project balances the historic charm of an older home with the clean lines of a modern addition. We combined eclectic furniture, rich textiles, and statement lighting to give each room personality. In the living room, vintage pieces honor the home’s original character, while an interesting color palette and mixed textiles keep the space feeling fresh. Patterns tie the home together, popping up in wallpaper in the powder room and upholstery in the dining nook. In the primary bedroom, a mid-tone blue wraps the space, creating an inviting retreat.
 Sarah Lawson Design
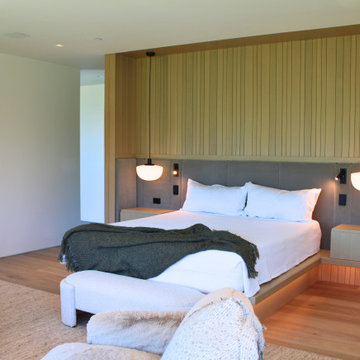
The custom bed wall acts as both architectural divider and focal point within the primary suite. Vertical wood paneling wraps from wall to ceiling, concealing closet doors while creating a unified backdrop for the integrated bed platform.
Layered lighting was intentionally designed into the millwork:
• Ceiling-mounted pendants
• Integrated reading lights
• Under-bed night lighting
• Concealed LED glow at the platform
Integrated nightstand drawers, power outlets, and lighting keypads are built directly into the upholstered headboard surround to maintain clean lines without sacrificing functionality.
Existing artwork from the client’s previous home was thoughtfully curated and re-positioned within the new architecture, allowing personal history to coexist with a fully modern interior.
 Ready2hangart, Inc.
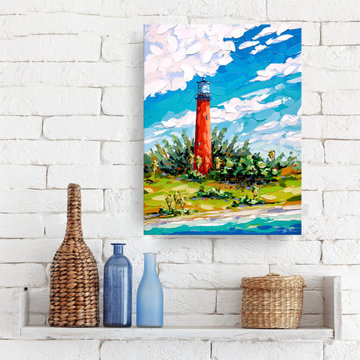
Invigorate your wall decor with vibrant color and palpable energy, found in this stunning tropical seascape canvas art by "Thick Paint" artist Sarah LaPierre. Saturated with color and whimsical coastal appeal, this wrapped canvas beach art is sure to enliven your decor's aesthetic.
9