
Search results for "Sarah wrap" in Home Design Ideas
 Ready2hangart, Inc.
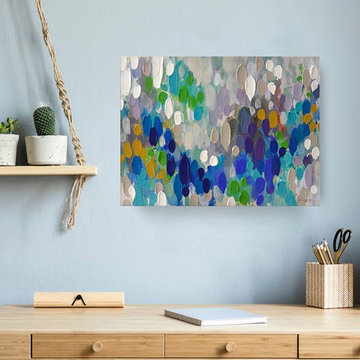
Invigorate your wall decor with vibrant color and palpable energy, found in this stunning tropical beach canvas art by "Thick Paint" artist Sarah LaPierre. Saturated with color and whimsical coastal appeal, this wrapped canvas palm tree art is sure to enliven your decor's aesthetic.
 Sarah Montgomery Interiors
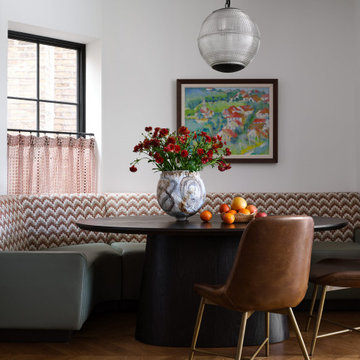
Located in Logan Square, this project balances the historic charm of an older home with the clean lines of a modern addition. We combined eclectic furniture, rich textiles, and statement lighting to give each room personality. In the living room, vintage pieces honor the home’s original character, while an interesting color palette and mixed textiles keep the space feeling fresh. Patterns tie the home together, popping up in wallpaper in the powder room and upholstery in the dining nook. In the primary bedroom, a mid-tone blue wraps the space, creating an inviting retreat.
 Sarah Z Designs
Paul Stoppi

Inspiration for a mid-sized transitional open concept carpeted home theater remodel with multicolored walls and a projector screen
Inspiration for a mid-sized transitional open concept carpeted home theater remodel with multicolored walls and a projector screen
Find the right local pro for your project
 Sarah McKinney Professional Organizer
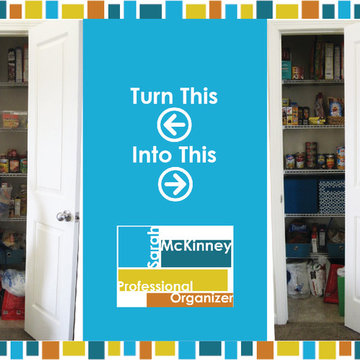
This is my tall, skinny pantry that has wire shelves and is not very user friendly. On the left is how it looked for a few weeks until I could go out to the dollar store to find some solutions for organizing. The photo on the right shows how it looks now. I purchased a few bins to organize my backing goods, bread, and onions. Also, I wrapped a cereal box in green paper to store all of my shopping bags in. It is now a functional space that has a bold pop of color and pattern!
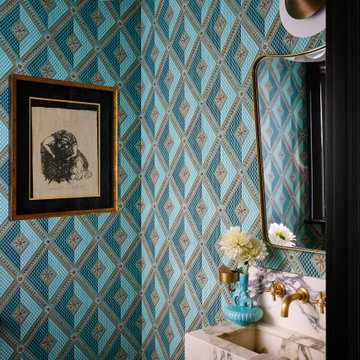 Sarah Montgomery Interiors
Located in Logan Square, this project balances the historic charm of an older home with the clean lines of a modern addition. We combined eclectic furniture, rich textiles, and statement lighting to give each room personality. In the living room, vintage pieces honor the home’s original character, while an interesting color palette and mixed textiles keep the space feeling fresh. Patterns tie the home together, popping up in wallpaper in the powder room and upholstery in the dining nook. In the primary bedroom, a mid-tone blue wraps the space, creating an inviting retreat.

 Sarah Barnard Design LLC
The primary bedroom for this home project features a dusty pink color palette in the upholstered headboard, rug, sofa cushions, and drapes. This color scheme, reflected in the large abstract painting that hangs beside the bed, works harmoniously with the tones of a recessed architectural feature in the ceiling. A dramatic pendant chandelier made from hand-blown textured glass and brass hangs in this recess. Inspired by organic shapes and textures of the sea, it resembles bubbles floating elegantly in space. The wrap-around upholstered headboard creates a sense of privacy and comfort. To balance this expanse of upholstery, the exposed timber bed frame made from Danish oiled walnut gives the bed a feeling of lightness within the room.
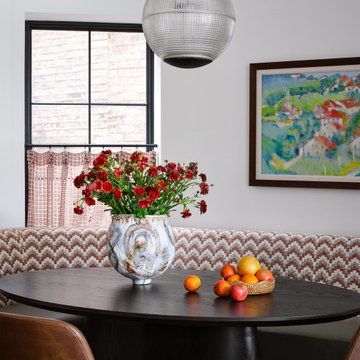 Sarah Montgomery Interiors
Located in Logan Square, this project balances the historic charm of an older home with the clean lines of a modern addition. We combined eclectic furniture, rich textiles, and statement lighting to give each room personality. In the living room, vintage pieces honor the home’s original character, while an interesting color palette and mixed textiles keep the space feeling fresh. Patterns tie the home together, popping up in wallpaper in the powder room and upholstery in the dining nook. In the primary bedroom, a mid-tone blue wraps the space, creating an inviting retreat.

Sponsored
Columbus, OH
Free consultation for landscape design!

Peabody Landscape Group
Franklin County's Reliable Landscape Design & Contracting
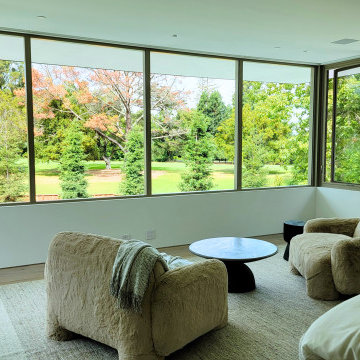
 Sarah Lawson Design
This primary suite includes a lounge area oriented toward expansive corner windows overlooking the backyard and adjacent golf course. The architecture intentionally frames the view, allowing natural light to define the space throughout the day.
Oversized upholstered lounge chairs add softness and scale, balanced by a simple stone-top coffee table and carved wood side table. A neutral woven rug grounds the seating area without competing with the landscape beyond.
The result is a quiet, private retreat within the bedroom, designed as much for morning coffee and evening unwinding as for sleep.
The millwork structure functions as both architectural divider and storage system. Randomized-width stained wood planks wrap the bed, extend across the ceiling, and conceal closet doors and secondary entries beyond. Integrated nightstand drawers, upholstered headboard panels, pendant lighting, retractable reading lights, lighting controls, outlets, and under-bed night lighting are seamlessly embedded within the assembly.
The result is a cohesive architectural installation that connects both end walls of the room while balancing function, privacy, and view alignment.
 Sarah Marie Interior Designs
Tracey Ayton
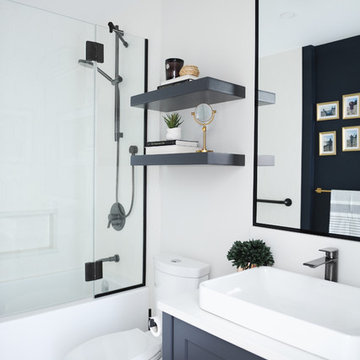
Example of a trendy 3/4 ceramic tile and beige floor tub/shower combo design in Vancouver with shaker cabinets, blue cabinets, a two-piece toilet, white walls, a vessel sink, a hinged shower door and white countertops
Example of a trendy 3/4 ceramic tile and beige floor tub/shower combo design in Vancouver with shaker cabinets, blue cabinets, a two-piece toilet, white walls, a vessel sink, a hinged shower door and white countertops
 SGDI - Sarah Gallop Design Inc.

A video tour of this beautiful home:
https://www.youtube.com/watch?v=Lbfy9PYTsBQ
Paul Grdina
 Sarah Marie Interior Designs
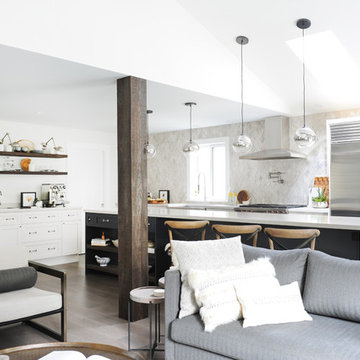
Inspiration for a large transitional l-shaped dark wood floor open concept kitchen remodel in Vancouver with a farmhouse sink, recessed-panel cabinets, white cabinets, quartz countertops, white backsplash, stone tile backsplash, stainless steel appliances and an island
 SGDI - Sarah Gallop Design Inc.
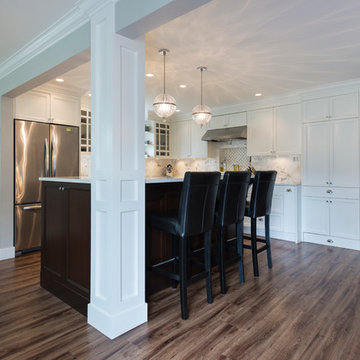
This hole home reno involved creating a kitchen greatroom on the main floor and significantly re configuring the upper floor including making a full master bathroom and converting an extra bedroom into walk in closet.
An old family home transformed into a modern home for a great young family home for busy professionals.
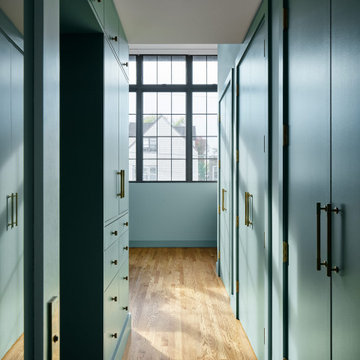 Sarah Montgomery Interiors
Located in Logan Square, this project balances the historic charm of an older home with the clean lines of a modern addition. We combined eclectic furniture, rich textiles, and statement lighting to give each room personality. In the living room, vintage pieces honor the home’s original character, while an interesting color palette and mixed textiles keep the space feeling fresh. Patterns tie the home together, popping up in wallpaper in the powder room and upholstery in the dining nook. In the primary bedroom, a mid-tone blue wraps the space, creating an inviting retreat.

Sponsored
Columbus, OH

Hope Restoration & General Contracting
Columbus Design-Build, Kitchen & Bath Remodeling, Historic Renovations
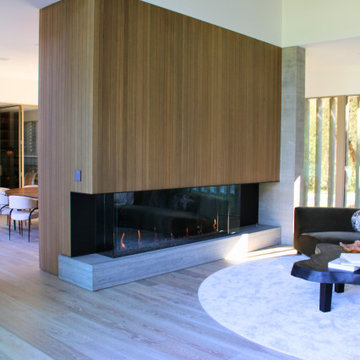 Sarah Lawson Design
Full-height vertical wood paneling wraps the fireplace wall, allowing the element to function as both focal point and spatial divider between the living and dining areas. The low-profile, glass-enclosed hearth maintains visual continuity while reinforcing the home’s layered circulation and ceiling height transitions.
 Sarah Barnard Design LLC
The primary bedroom for this home project features a dusty pink color palette in the upholstered headboard, rug, sofa cushions, and drapes. This color scheme, reflected in the large abstract painting that hangs beside the bed, works harmoniously with the tones of a recessed architectural feature in the ceiling. A dramatic pendant chandelier made from hand-blown textured glass and brass hangs in this recess. Inspired by organic shapes and textures of the sea, it resembles bubbles floating elegantly in space. The wrap-around upholstered headboard creates a sense of privacy and comfort. To balance this expanse of upholstery, the exposed timber bed frame made from Danish oiled walnut gives the bed a feeling of lightness within the room.
 Sarah Barnard Design LLC
The primary bedroom for this home project features a dusty pink color palette in the upholstered headboard, rug, sofa cushions, and drapes. This color scheme, reflected in the large abstract painting that hangs beside the bed, works harmoniously with the tones of a recessed architectural feature in the ceiling. A dramatic pendant chandelier made from hand-blown textured glass and brass hangs in this recess. Inspired by organic shapes and textures of the sea, it resembles bubbles floating elegantly in space. The wrap-around upholstered headboard creates a sense of privacy and comfort. To balance this expanse of upholstery, the exposed timber bed frame made from Danish oiled walnut gives the bed a feeling of lightness within the room.
 SGDI - Sarah Gallop Design Inc.
A custom home for a family of 4, but most importantly, the dog Buddy, in the suburbs of Vancouver BC Canada.
Utility room - mid-sized traditional galley porcelain tile utility room idea in Vancouver with an undermount sink, shaker cabinets, white cabinets, quartz countertops, gray walls and a side-by-side washer/dryer
Utility room - mid-sized traditional galley porcelain tile utility room idea in Vancouver with an undermount sink, shaker cabinets, white cabinets, quartz countertops, gray walls and a side-by-side washer/dryer
Sponsored
Columbus, OH
Hope Restoration & General Contracting
Columbus Design-Build, Kitchen & Bath Remodeling, Historic Renovations
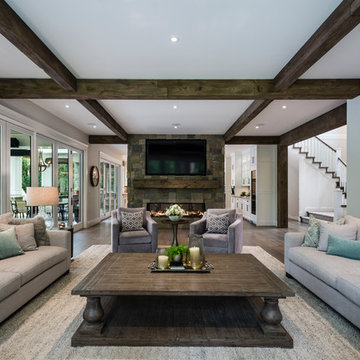 SGDI - Sarah Gallop Design Inc.
A massive expanse of folding nana-wall doors creates open-concept flow to the covered and heated patio, for year-round enjoyment. Inside, the greatroom runs the entire width of the house, separated by a substantial 2-way fireplace wrapped in stone to match the home’s exterior styling.
photography: Paul Grdina
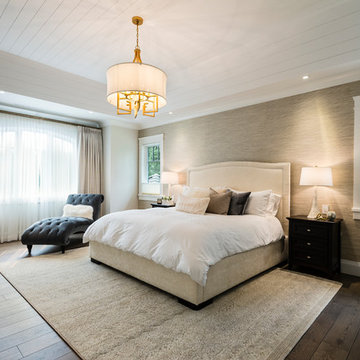 SGDI - Sarah Gallop Design Inc.
Upstairs a curved upper landing hallway leads to the master suite, creating wing-like privacy for adult escape. Another two-sided fireplace, wrapped in unique designer finishes, separates the bedroom from an ensuite with luxurious steam shower and sunken soaker tub-for-2. Passing through the spa-like suite leads to a dressing room of ample shelving, drawers, and illuminated hang-rods, this master is truly a serene retreat.
photography: Paul Grdina
 SGDI - Sarah Gallop Design Inc.
A custom home for a family of 4, but most importantly, the dog Buddy, in the suburbs of Vancouver BC Canada.
Mid-sized transitional built-in desk medium tone wood floor craft room photo in Vancouver with yellow walls and a stone fireplace
Mid-sized transitional built-in desk medium tone wood floor craft room photo in Vancouver with yellow walls and a stone fireplace
7