
Search results for "Sarah" in Home Design Ideas

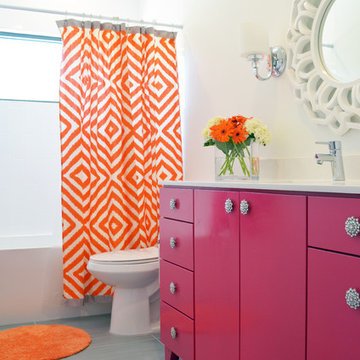
 Sarah Greenman
Photo: Sarah Greenman © 2014 Houzz
Design: New Leaf Construction
Example of a trendy alcove bathtub design in Dallas with flat-panel cabinets, white walls and pink cabinets
Example of a trendy alcove bathtub design in Dallas with flat-panel cabinets, white walls and pink cabinets

 Chango
Architectural advisement, Interior Design, Custom Furniture Design & Art Curation by Chango & Co
Photography by Sarah Elliott
See the feature in Rue Magazine
Find the right local pro for your project
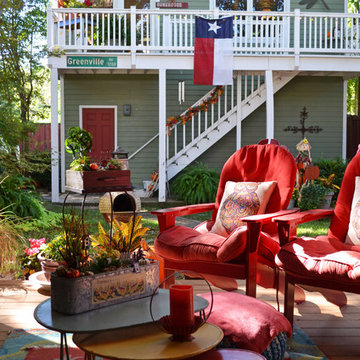 Sarah Greenman
Photo: Sarah Greenman © 2013 Houzz
This is an example of a traditional porch design in Dallas.
This is an example of a traditional porch design in Dallas.

 Cheney Brothers Building & Renovation LLC
Katie Kaizer Photography, Nantucket MA
Anne Becker Design, Nantucket MA
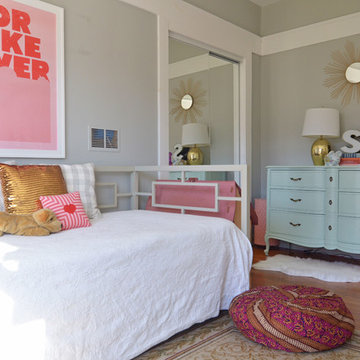
Beach style bedroom photo in Boston with gray walls
Beach style bedroom photo in Boston with gray walls

 Carrick Custom Home Design
Built by Highland Custom Homes
Single front door - mid-sized transitional medium tone wood floor and beige floor single front door idea in Salt Lake City with beige walls and a blue front door
Single front door - mid-sized transitional medium tone wood floor and beige floor single front door idea in Salt Lake City with beige walls and a blue front door

 Reynolds Architecture- Design & Construction
Reynolds Cabinetry and Millwork -- Photography by Nathan Kirkman
Study room - traditional built-in desk dark wood floor study room idea in Chicago with white walls and no fireplace
Study room - traditional built-in desk dark wood floor study room idea in Chicago with white walls and no fireplace
 Chango
Architectural advisement, Interior Design, Custom Furniture Design & Art Curation by Chango & Co.
Architecture by Crisp Architects
Construction by Structure Works Inc.
Photography by Sarah Elliott
See the feature in Domino Magazine
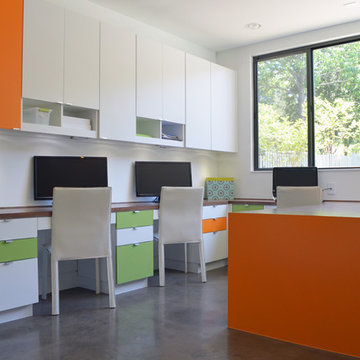 Sarah Greenman
Photo: Sarah Greenman © 2014 Houzz
Design: New Leaf Construction
Trendy built-in desk concrete floor study room photo in Dallas with white walls and no fireplace
Trendy built-in desk concrete floor study room photo in Dallas with white walls and no fireplace
 Stringer Construction & Design
Photo Credit Sarah Greenman

Powder room - transitional powder room idea in Dallas with beaded inset cabinets and white cabinets
Powder room - transitional powder room idea in Dallas with beaded inset cabinets and white cabinets

 Sarah Wittenbraker Interiors
Kady Dunlap
Example of a mid-sized transitional master light wood floor bedroom design in Austin with white walls
Example of a mid-sized transitional master light wood floor bedroom design in Austin with white walls
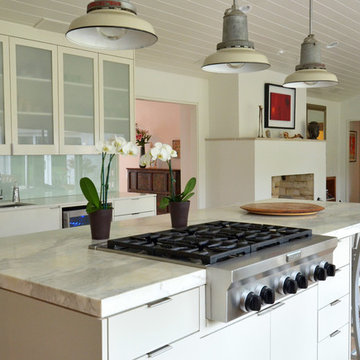
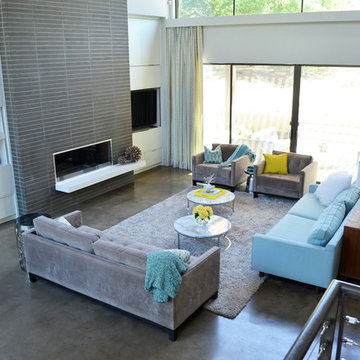 Sarah Greenman
Photo: Sarah Greenman © 2014 Houzz
Design: New Leaf Construction
Example of a trendy living room design in Dallas
Example of a trendy living room design in Dallas
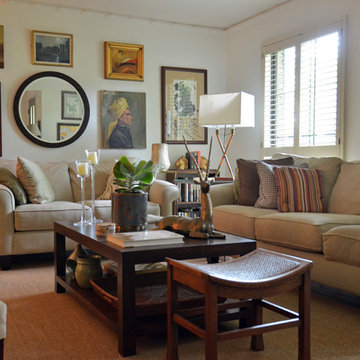 Sarah Greenman
Photo: Sarah Greenman © 2015 Houzz
Inspiration for an eclectic living room remodel in Dallas
Inspiration for an eclectic living room remodel in Dallas

 Studio Dearborn
This expansive Victorian had tremendous historic charm but hadn’t seen a kitchen renovation since the 1950s. The homeowners wanted to take advantage of their views of the backyard and raised the roof and pushed the kitchen into the back of the house, where expansive windows could allow southern light into the kitchen all day. A warm historic gray/beige was chosen for the cabinetry, which was contrasted with character oak cabinetry on the appliance wall and bar in a modern chevron detail. Kitchen Design: Sarah Robertson, Studio Dearborn Architect: Ned Stoll, Interior finishes Tami Wassong Interiors

 Designer's Atelier
The key to creating a desirable bedroom which inspires a blissful night’s sleep was not just down to the bed and giant custom designed headboard, it came with all the added extras. The over bed storage, all in white was created to reflect our client’s taste and to suit her individual requirement for additional space. We incorporated spotlights and adjustable lamps within the storage space to provide her with greater flexibility. A druzy quartz knobs with gem-like shine were handpicked by our client for a natural finishing touch.
8