
Search results for "Satellite" in Home Design Ideas


 SolMauna Creation + Design
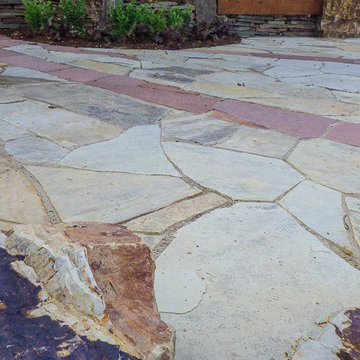
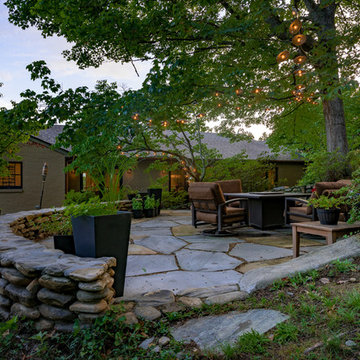
Inspiration for a mid-sized traditional partial sun backyard stone landscaping in Denver for spring.
Find the right local pro for your project
 Koheid Design
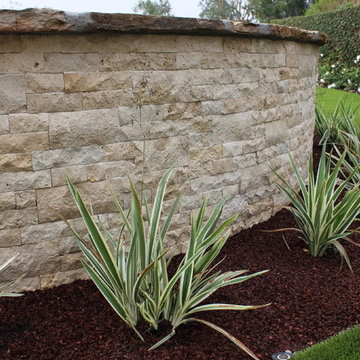
Photo of a large mediterranean full sun backyard concrete paver landscaping in Orange County with a fire pit.
 SDM Design, Inc.
This was and still is a 2,700 s.f. brick rancher yet this project resulted in a complete makeover while still maintaining the original footprint and exterior structure. The house was built in 1954 in a lovely location across the street from the Grove Park Inn Golf Club.
During our initial meeting, my clients, who had recently moved to Asheville, expressed that they enjoyed cooking and engaging with their family and friends while doing so. They wanted the bathrooms updated, a more functional master bedroom and a larger kitchen. The house had a traditional layout with 3 bedrooms, 2 baths, a small kitchen, separate dining and living rooms with an adjoining 570 s.f. family room. It didn’t take long before we all agreed that the large family room would be converted to their master bedroom suite. In order to expand the kitchen, a wall between the existing kitchen and dining was removed, stairs leading to the basement were relocated, a bump out in the existing kitchen became a pantry and one of the adjacent bedrooms was opened up to the new kitchen as the new dining room. Both baths were redesigned and a powder room was created by rearranging existing closets. An existing curved wall in the hallway prompted the design of large open arches between the newly created spaces. This concept extended to the design on curved counter surfaces in the kitchen along with a reflected curved dropped ceiling over the cooking area.
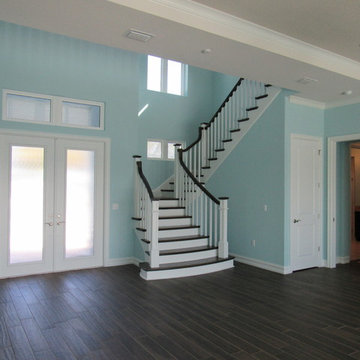
The exterior of the house was enhanced with bay windows, a new copper-roofed front porch overlooking the Grove Park Inn properties with the Blue Ridge Mountains beyond. A circular drive was designed for the convenience of guests. Exterior double-hung windows were replaced with French patio doors in the new kitchen/dining and living areas. This allows easy access to the new front porch and back deck while enhancing the openness of the home.

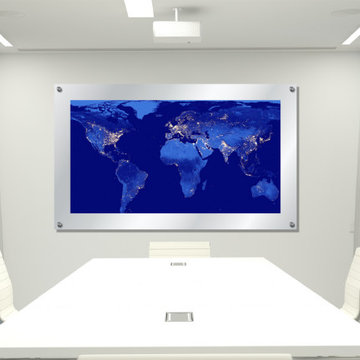
 Heavy Effects Designer Glass
The Gallery Print Collection offers a combination of powerful imagery and bold colors printed directly onto Starphire glass. Pieces from this collection come with stainless steel standoffs for a gallery mounting presentation. Adding one of our Gallery Print pieces to your environment will not only influence the mood and emotion within, but also style for years to come.
 RadioActive Electronics
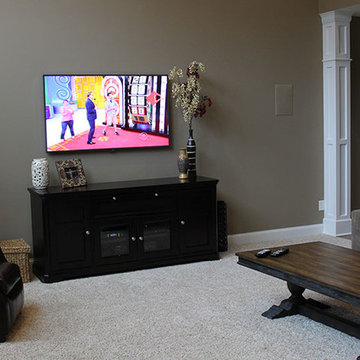
RadioActive Electronics was created to serve a need to homeowners and businesses seeking help with installation of new technology in audio and video products like televisions, home theater systems, and the integration of sound and video systems for commercial establishments. We specialize in security and home theater and we seek a long-lasting relationship with our customers.
 SandL Construction
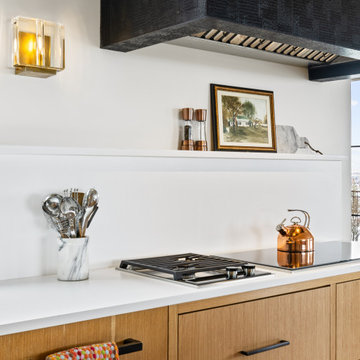
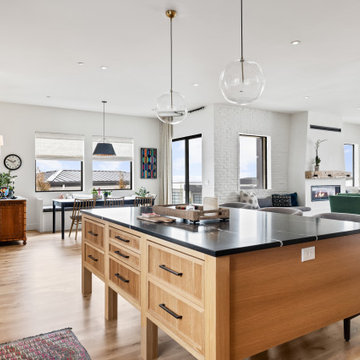
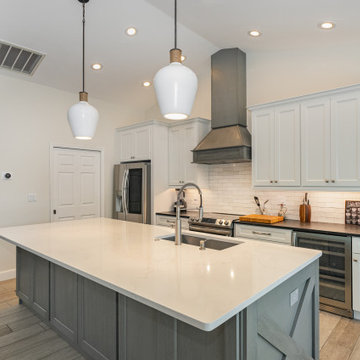
Mid-sized trendy eat-in kitchen photo in Orlando with shaker cabinets, quartz countertops and an island
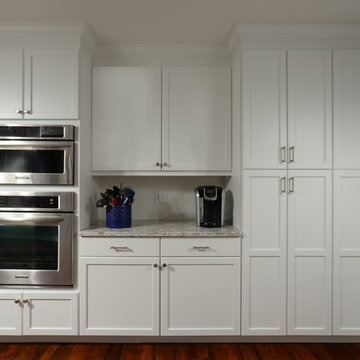
 Interior Design Associates, Inc.
The built-in ovens and microwave, along with the pantry cabinets, are located galley style out of the view of the main living area in a space that leads to the laundry room and garage. Rob Downey Photography
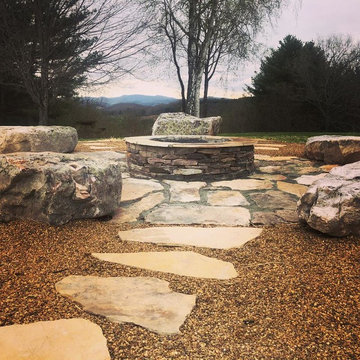
 Mountain Advantage LLC
Mid-sized elegant backyard stone patio photo in Charlotte with a fire pit and no cover
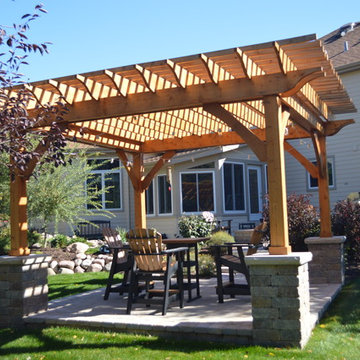
 CMS Landscapes
Downers Grove Paver Patio, Cedar Pergola, Pillars, Landscape Lighting
Trendy backyard brick patio photo in Chicago with a pergola
Trendy backyard brick patio photo in Chicago with a pergola
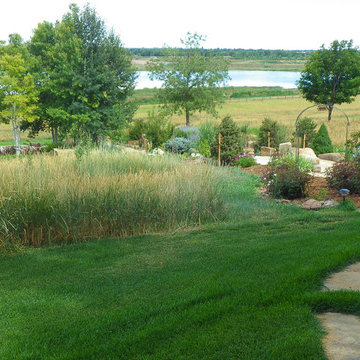 SolMauna Creation + Design
Photo of a mid-sized traditional partial sun backyard stone landscaping in Denver for spring.
24