
Search results for "Satin belgian" in Home Design Ideas



 Ginger Rabe Designs, LLC
This bathroom was a new build. Ginger designed this bedroom complete with a walk in closet and expansive bathroom above an existing garage. The bathroom features ambulant amounts of storage, floating custom vanity, soapstone counter tops, and marble walls with in the shower. The concept was drawn in 3D and then build to the CAD drawings. This new bedroom was then attached the the existing home by opening up the wall and building a custom metal railing catwalk. The project was built with Ginger watching every detail and came out to perfection.


Find the right local pro for your project

 Mobi Cabinets
The subtle pattern of the tile is the perfect amount of sophistication without overwhelming the main focus of the cabinetry.
Example of a trendy kitchen design in Boston
Example of a trendy kitchen design in Boston


 Amy Shelton
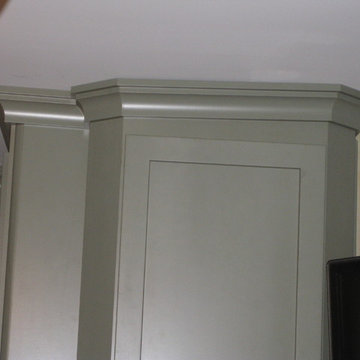
I used this photo to show how uneven ceilings will have variances, such as in this case, or gaps in the molding. I used extended top rails in this kitchen to allow for as seamless an install as possible considering the out of level conditions.

Sponsored
Columbus, OH

Hope Restoration & General Contracting
Columbus Design-Build, Kitchen & Bath Remodeling, Historic Renovations








 Toupin Construction
Mountain style open concept medium tone wood floor living room photo in San Francisco with beige walls, a standard fireplace, a stone fireplace and a wall-mounted tv
Sponsored
Columbus, OH
Hope Restoration & General Contracting
Columbus Design-Build, Kitchen & Bath Remodeling, Historic Renovations

 Showpiece Kitchen & Bath
AR Photography
Mid-sized country l-shaped porcelain tile and multicolored floor home design photo in Atlanta with a farmhouse sink, recessed-panel cabinets, white cabinets, granite countertops, beige backsplash, ceramic backsplash, stainless steel appliances, an island and multicolored countertops
Mid-sized country l-shaped porcelain tile and multicolored floor home design photo in Atlanta with a farmhouse sink, recessed-panel cabinets, white cabinets, granite countertops, beige backsplash, ceramic backsplash, stainless steel appliances, an island and multicolored countertops



 Novale Renovations
Main Bathroom with curved edge vanity
Inspiration for a large contemporary beige tile gray floor and single-sink freestanding bathtub remodel in Sydney with flat-panel cabinets, light wood cabinets, a one-piece toilet, beige walls, a vessel sink, white countertops, a niche and a floating vanity
Inspiration for a large contemporary beige tile gray floor and single-sink freestanding bathtub remodel in Sydney with flat-panel cabinets, light wood cabinets, a one-piece toilet, beige walls, a vessel sink, white countertops, a niche and a floating vanity

 Decorating Den Interiors, Maryann Fisher
AFTER 3 of 3: Contrast fabric was used to accentuate the folds in the design. The beading helped tie in some of the other existing colors in the room with the window treatments. — with Karrie Fisher.



 Reliance Surfaces
Sophisticated black and white combination with bold and dramatic veining makes any surface an elegant and unique piece
Minimalist kitchen photo in New York
Minimalist kitchen photo in New York
77