
Search results for "Satin nickel knobs and pulls" in Home Design Ideas




Find the right local pro for your project

 Interior Changes home design & consulting
The dark painted trim is through out the home~ it warms the concrete floors and gives a smokey vibe.
Mountain style hallway photo in Milwaukee
Mountain style hallway photo in Milwaukee

 TreHus Architects+Interior Designers+Builders
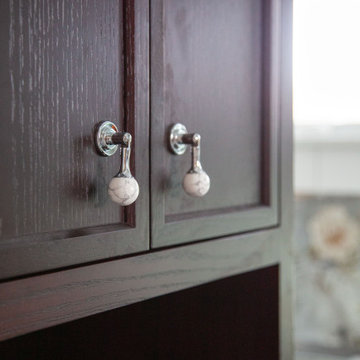
A second-story addition above an existing sunroom added a new primary suite to this Edina home. TreHus designed the new bath around Art Gallery Dalia Vintage tile by Paula Purroy — each floral handcrafted with real gold and silver leaf — set behind a clawfoot tub. The bathroom also features a glass-enclosed shower, custom cabinetry, and marble accents throughout. Below, the sunroom was winterized with radiant heat and a custom bar cabinet that echoes the primary suite above.


Sponsored
Sunbury, OH

J.Holderby - Renovations
Franklin County's Leading General Contractors - 2X Best of Houzz!

 Jarrett Design
Matt Villano Photography
Mid-sized transitional kids' white tile and ceramic tile ceramic tile drop-in bathtub photo in Philadelphia with an undermount sink, shaker cabinets, white cabinets, granite countertops, a two-piece toilet and blue walls
Mid-sized transitional kids' white tile and ceramic tile ceramic tile drop-in bathtub photo in Philadelphia with an undermount sink, shaker cabinets, white cabinets, granite countertops, a two-piece toilet and blue walls

 McDaniels Kitchen and Bath
This Lansing, MI kitchen design features Diamond Vibe by MasterBrand raised panel kitchen cabinets in a warm wood finish with raised panel doors, complemented by the Homecrest luxury vinyl tile flooring. The cabinetry is accented by Richelieu hardware and an MSI engineered quartz countertop. An Elkay double bowl stainless undermount sink pairs perfectly with a single lever pull down sprayer faucet. The glass mosaic tile backsplash offers a striking backdrop for this design. The kitchen also includes a GE oven and GE built in microwave range hood combination.


 Visual Jill Inc.
Photo by Peter Lyons
Kitchen - 1960s l-shaped kitchen idea in San Francisco with a farmhouse sink, flat-panel cabinets, white cabinets, quartz countertops, gray backsplash, ceramic backsplash, stainless steel appliances and an island
Kitchen - 1960s l-shaped kitchen idea in San Francisco with a farmhouse sink, flat-panel cabinets, white cabinets, quartz countertops, gray backsplash, ceramic backsplash, stainless steel appliances and an island

 Ourso Designs
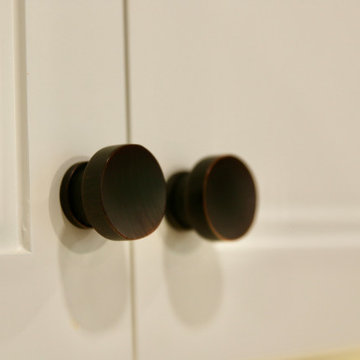
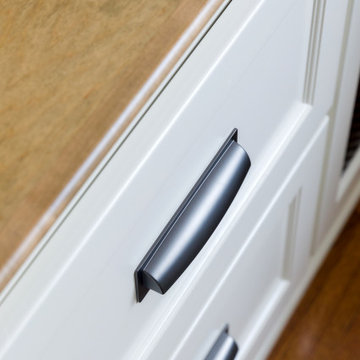
This client was in need of her own efficient home office. Her husband works from home, and she has plans to retire and continue to work from home as well. She already had an office but it lacked the storage that she needed. She came to us with an inspiration photo that we were able to recreate for her. She wanted space for display as well as closed storage and filing drawers. We also included 2 spaces for printers with sliding drawers for easy access. The client also wanted the center to house a record player and audio system. The middle cabinets have a metal grid on the face inside of a solid panel to allow breathing room and ventilation for audio equipment. In contrast, the entry wall on the other side of the room has more open storage with shelves on both sides of the double doors. This isn’t immediately seen when entering the office so it didn’t need to be perfect and orderly like the back wall of the office. Overall, we are thrilled with the way this office turned out, and we are so happy we were able to turn our clients’ vision into a reality!
Space Planning: Richard Ourso and Logan Wheeler Ramirez (Ourso Designs)
Photos by Collin Richie Photography
Sponsored
Sunbury, OH
J.Holderby - Renovations
Franklin County's Leading General Contractors - 2X Best of Houzz!

 Marquis Fine Cabinetry
Project Number: M1166
Design/Manufacturer/Installer: Marquis Fine Cabinetry
Collection: Classico
Finishes: Designer White
Features: Hardware Bar Pulls (Satin Nickel), Under Cabinet Lighting, Adjustable Legs/Soft Close (Standard)
 Marquis Fine Cabinetry
Project Number: M1166
Design/Manufacturer/Installer: Marquis Fine Cabinetry
Collection: Classico
Finishes: Designer White
Features: Hardware Bar Pulls (Satin Nickel), Under Cabinet Lighting, Adjustable Legs/Soft Close (Standard)

 Woodharbor Custom Cabinetry
Madison door, Standard Hip profile, Manor Flat drawer front, Sand Dollar enamel.
Inspiration for a large contemporary u-shaped light wood floor and brown floor eat-in kitchen remodel with an undermount sink, shaker cabinets, beige cabinets, quartz countertops, white backsplash, quartz backsplash, stainless steel appliances, an island and white countertops
Inspiration for a large contemporary u-shaped light wood floor and brown floor eat-in kitchen remodel with an undermount sink, shaker cabinets, beige cabinets, quartz countertops, white backsplash, quartz backsplash, stainless steel appliances, an island and white countertops

 Cabinet Genies, Inc.
Take a gander at this beauty! An outstanding remodel performed in conjunction with Jesse at Majestic Enterprises. This Florida style home enjoys fantastic waterfront views provided by the large panoramic windows and high ceilings which opens up the space considerably and provides abundant lighting.
The brand new expansive kitchen, boasts glass stacked uppers, on top of all white cabinetry, adorned by natural stone granite in Venetian Gold coloring. The color combo compliments the natural, coastal style that resides throughout the home, and produces a delightful airy and open feeling that all of us can relish.
Cabinetry:
Kitchen/Laundry - R.D. Henry & Company - Winter White w/ Pewter Glaze
Guest Bath - Kith Kitchens - Charcoal w/ Chocolate line glaze
Outdoor Kitchen - NatureKast Weatherproof Cabinetry - Walnut
Countertops: Kitchen - Granite - Venetian Gold
Bathrooom - Granite - Corteccia
Accessories - Rev-A-Shelf
Grill - Delta Heat

Sponsored
Plain City, OH

Kuhns Contracting, Inc.
Central Ohio's Trusted Home Remodeler Specializing in Kitchens & Baths


 Concepts The Cabinet Shop
Kitchen: Amish made cabinets. The kitchen cabinets are painted a color called Vanilla. On the hutch, the color is a custom paint color. The countertops are Quartz, the color is called Ivory Wave. Master and Second Bath: Waypoint cabinets. The color is called Painted Linen. For the vanity top, it is Cultured Marble and the color is called Silver Gray.

 Rite Way Custom Homes
Open concept kitchen - large transitional l-shaped dark wood floor open concept kitchen idea in Chicago with white cabinets, white backsplash, subway tile backsplash, stainless steel appliances and an island
224