
Search results for "Satin nickel knobs and pulls" in Home Design Ideas

 Platinum Homes by Mark Molthan
Page // Agency
Transitional medium tone wood floor kitchen photo in Dallas with raised-panel cabinets, white cabinets, marble countertops, white backsplash, stainless steel appliances and an island
Transitional medium tone wood floor kitchen photo in Dallas with raised-panel cabinets, white cabinets, marble countertops, white backsplash, stainless steel appliances and an island

 Weil Friedman Architects
This Kitchen was carved out of a former Maids Room and Pantry in order to provide an "open-concept" Kitchen/Family Room which opens into a Living/Dining Room. While the spaces are all open to one another, each is defined separately to maintain the pre-war character of the apartment. In this instance, the peninsula is contained within a large cased opening which also incorporates custom storage cabinets.
Photo by J. Nefsky

 Spacecrafting / Architectural Photography
Builder: Denali Custom Homes - Architectural Designer: Alexander Design Group - Interior Designer: Studio M Interiors - Photo: Spacecrafting Photography
Find the right local pro for your project


 Lang's Home Remodeling
This traditional bathroom design in Dresher, PA combines comfort, style, and customized storage in an elegant space packed with amazing design details. The DuraSupreme vanity cabinet has a Marley door style and hammered glass Mullion doors, with caraway stain color on cherry wood and a decorative valance. The cabinets are accented by TopKnobs polished nickel hardware and a Caesarstone Statuario Nuvo countertop with a built up ogee edge. The cabinetry includes specialized features like a grooming cabinet pull out, jewelry insert, and laundry hamper pull out. The open shower design is perfect for relaxation. It includes a Ceasarstone shower bench and wall, white geology 12 x 24 tiled walls, Island Stone tan and beige random stone mix shower floor, and VogueBay Botticino Bullet tiled shower niches. The shower plumbing is all Toto in satin nickel, and towel bars and robe hooks are perfectly positioned by the shower entrance. The bathtub has a Caesarstone Collarada Drift tub deck and Flaviker Natural tile tub sides, with the same tile used on the bathroom floor. A Toto Drake II toilet sits next to the bathtub, separated by a half wall from the bathroom's pocket door entrance.

 Cypress Design Co.
Inspiration for a mid-sized modern u-shaped porcelain tile eat-in kitchen remodel in Boston with an undermount sink, shaker cabinets, white cabinets, quartz countertops, white backsplash, marble backsplash, stainless steel appliances and an island

Sponsored
Sunbury, OH

J.Holderby - Renovations
Franklin County's Leading General Contractors - 2X Best of Houzz!

 Superior Woodcraft, Inc.
Custom-made kitchen by Superior Woodcraft features recessed panels doors and white painted inset frame cabinetry. The wood hood painted white with mirrored stainless steel banding provide a great focal point. The gray and white decorative tile on the back splash is beautiful. Integrated appliances and concealed storage creates a custom elegant neat appearance.

 Caitlin Wilson Design
Tracy Simas
Small transitional galley dark wood floor open concept kitchen photo in Portland with recessed-panel cabinets, white cabinets, paneled appliances and an island
Small transitional galley dark wood floor open concept kitchen photo in Portland with recessed-panel cabinets, white cabinets, paneled appliances and an island

 Cyr Kitchen and Bath
This kitchen remodel was designed by Gail from our Manchester showroom. This kitchen features Cabico Unique cabinets with maple wood, 200 (recessed panel) door style and Chantilly (white) paint finish. This remodel also features LG Viatera quartz countertop, with Aura color and pencil edge. The kitchen flooring is Armstrong 6”x48” vinyl plank click lock with Cinder Frost and Gray allusion. The backsplash is Anatolia 4”x10” Elegant Ideas with Tender Gray color and stone Radiance by Daltile accent tile with Glacier gray color. Other features American Standard Stainless steel sink, American Standard stainless pull down spray and matching soap dispenser. The cabinet hardware is Amerock satin nickel knobs, pulls and large pulls for drawers.

 User
Emily Followill Photography
Inspiration for a timeless beige tile bathroom remodel in Atlanta with an undermount sink, shaker cabinets, white cabinets, white walls and white countertops
Inspiration for a timeless beige tile bathroom remodel in Atlanta with an undermount sink, shaker cabinets, white cabinets, white walls and white countertops

 TKS Design Group
Free ebook, Creating the Ideal Kitchen. DOWNLOAD NOW
The homeowners of this mid-century Colonial and family of four were frustrated with the layout of their existing kitchen which was a small, narrow peninsula layout but that was adjoining a large space that they could not figure out how to use. Stealing part of the unused space seemed like an easy solution, except that there was an existing transition in floor height which made that a bit tricky. The solution of bringing the floor height up to meet the height of the existing kitchen allowed us to do just that.
This solution also offered some challenges. The exterior door had to be raised which resulted in some exterior rework, and the floor transition had to happen somewhere to get out to the garage, so we ended up “pushing” it towards what is now a new mudroom and powder room area. This solution allows for a small but functional and hidden mudroom area and more private powder room situation.
Another challenge of the design was the very narrow space. To minimize issues with this, we moved the location of the refrigerator into the newly found space which gave us an L-shaped layout allowing for an island and even some shallow pantry storage. The windows over the kitchen sink were expanded in size and relocated to allow more light into the room. A breakfast table fits perfectly in the area adjacent to the existing French doors and there was even room for a small bar area that helps transition from inside to outside for entertaining. The confusing unused space now makes sense and provides functionality on a daily basis.
To help bring some calm to this busy family, a pallet of soft neutrals was chosen -- gray glass tile with a simple metal accent strip, clear modern pendant lights and a neutral color scheme for cabinetry and countertops.
For more information on kitchen and bath design ideas go to: www.kitchenstudio-ge.com

 WillowRidge Construction
Inspiration for a mid-sized craftsman l-shaped medium tone wood floor and beige floor eat-in kitchen remodel with an undermount sink, shaker cabinets, medium tone wood cabinets, granite countertops, beige backsplash, subway tile backsplash, stainless steel appliances and an island

Sponsored
Columbus, OH

Hope Restoration & General Contracting
Columbus Design-Build, Kitchen & Bath Remodeling, Historic Renovations

 Pennville Custom Cabinetry
Karen Swanson, owner of New England Design Works in Manchester, MA keeps designing award winning Pennville Custom Cabinetry kitchens. You may remember that earlier this year, Karen won both the regional Sub-Zero Design Contest and the National Kitchen & Bath Association's medium kitchen of the year.
nedesignworks@gmail.com
978.500.1096.

 Garman Builders Inc.
The kitchen cabinets use the Dakota style door in the Antique color. The upgraded cabinetry hardware package uses ProValue Select knobs (SZSE1-SN) in a satin nickel finish and pulls (SZSE9-SN) in the same finish. The backsplash is White Subway 3x6 inch tile with White grout (H152). There is a walk-in pantry with a frosted glass door.
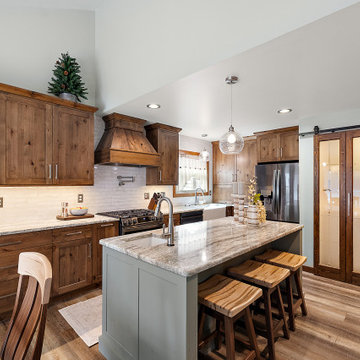
 Cabinetry by Better Bilt
Cabinetry: Showplace
Style: Pendelton SP 275
Finish: Rustic Alder, Painted Evergreen Fog
Countertop: Fantasy Brown (Redemption Stonecraft)
Plumbing: (Progressive) Delta Essa pulldown faucet + Prep faucet, and Delta Pot filler
Hardware: (Top Knob) Riverside Pulls in Brushed Satin Nickel
Tile: (Virginia Tile) Chalmers Pearl
Contractor: Greg Meehan
Tile Install: Erik Bradley
 Cyr Kitchen and Bath
This kitchen remodel was designed by Gail from our Manchester showroom. This kitchen features Cabico Unique cabinets with maple wood, 200 (recessed panel) door style and Chantilly (white) paint finish. This remodel also features LG Viatera quartz countertop, with Aura color and pencil edge. The kitchen flooring is Armstrong 6”x48” vinyl plank click lock with Cinder Frost and Gray allusion. The backsplash is Anatolia 4”x10” Elegant Ideas with Tender Gray color and stone Radiance by Daltile accent tile with Glacier gray color. Other features American Standard Stainless steel sink, American Standard stainless pull down spray and matching soap dispenser. The cabinet hardware is Amerock satin nickel knobs, pulls and large pulls for drawers.

Sponsored
Sunbury, OH
J.Holderby - Renovations
Franklin County's Leading General Contractors - 2X Best of Houzz!
 Cabinet-S-Top
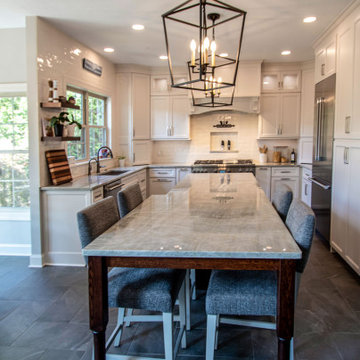
In this kitchen, custom-made full overlay framed cabinets in Painted Grade material for perimeter cabinets. Quatersawn Red Oak cabinets for the island. Door style: Middleton flat panel for perimeter and island. Finishes: Perimeter SW6098 Pacer White paint and the Island is Rich Tobacco stain. Top Knobs Europa Tab Pulls in brushed satin nickel finish. The countertop is Taj Mahal Quartzite. The backsplash is 3x12 handmade look ceramic tile in cream installed in a brick offset pattern. A single Blanco Diamond sink in Truffle. Two 4-lt lantern pendants in Aged Iron finish over the island and 2-tier 6-lt chandelier over the table. The flooring is Niles 12x24 porcelain tile in dark grey.

 Shore-Built Construction, Inc.
Photo by S. LeClair.
Inspiration for a coastal laundry room remodel in Portland Maine
Inspiration for a coastal laundry room remodel in Portland Maine
 Cabinet-S-Top
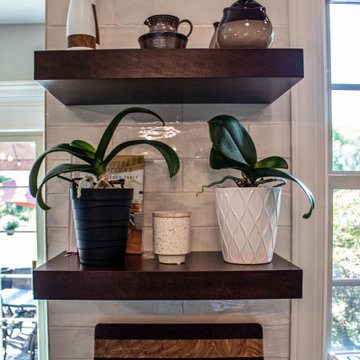
In this kitchen, custom-made full overlay framed cabinets in Painted Grade material for perimeter cabinets. Quatersawn Red Oak cabinets for the island. Door style: Middleton flat panel for perimeter and island. Finishes: Perimeter SW6098 Pacer White paint and the Island is Rich Tobacco stain. Top Knobs Europa Tab Pulls in brushed satin nickel finish. The countertop is Taj Mahal Quartzite. The backsplash is 3x12 handmade look ceramic tile in cream installed in a brick offset pattern. A single Blanco Diamond sink in Truffle. Two 4-lt lantern pendants in Aged Iron finish over the island and 2-tier 6-lt chandelier over the table. The flooring is Niles 12x24 porcelain tile in dark grey.
105