
Search results for "Satin nickel knobs and pulls" in Home Design Ideas

 Cypress Design Co.
Denise Bass
Eat-in kitchen - large traditional u-shaped medium tone wood floor eat-in kitchen idea in Providence with a double-bowl sink, recessed-panel cabinets, white cabinets, granite countertops, white backsplash, ceramic backsplash, stainless steel appliances and an island
Eat-in kitchen - large traditional u-shaped medium tone wood floor eat-in kitchen idea in Providence with a double-bowl sink, recessed-panel cabinets, white cabinets, granite countertops, white backsplash, ceramic backsplash, stainless steel appliances and an island

 Rycenga Building Center
Mid-sized transitional light wood floor home bar photo in Grand Rapids with beige walls, a standard fireplace and a wood fireplace surround

 Haven Renovations, LLC
Photo Credit: Evan Lewis
https://www.evantaylorlewis.com/
Large elegant l-shaped dark wood floor and brown floor enclosed kitchen photo with an undermount sink, raised-panel cabinets, dark wood cabinets, quartz countertops, white backsplash, porcelain backsplash, stainless steel appliances and an island
Large elegant l-shaped dark wood floor and brown floor enclosed kitchen photo with an undermount sink, raised-panel cabinets, dark wood cabinets, quartz countertops, white backsplash, porcelain backsplash, stainless steel appliances and an island
Find the right local pro for your project

 Audrey Sterk Design
Liz Nemeth
Mid-sized beach style guest medium tone wood floor bedroom photo in Boston with white walls
Mid-sized beach style guest medium tone wood floor bedroom photo in Boston with white walls

 Four Elements Construction
Vaulted ceilings add great volume to any space. Wood, granite, tile, modern fixtures, and great seating choices create a comfortable and functional look. Everyone will gravitate towards this island!

 KraftMaid
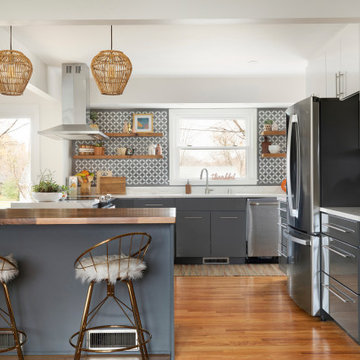
Greyloft paint and Aegean contrasting cabinet backs create a soothing color combo in this airy kitchen. Tapered legs on the island, prism glass and timeless drawer pulls add character and personality.
 Zimmer Design LLC
Example of a mid-sized 1950s u-shaped medium tone wood floor eat-in kitchen design in Minneapolis with a double-bowl sink, flat-panel cabinets, gray cabinets, quartz countertops, gray backsplash, stainless steel appliances, an island and white countertops

Sponsored
Sunbury, OH

J.Holderby - Renovations
Franklin County's Leading General Contractors - 2X Best of Houzz!

 Peter Salerno Inc
Peter Rymwid
Eat-in kitchen - mid-sized transitional galley travertine floor eat-in kitchen idea in New York with an undermount sink, shaker cabinets, dark wood cabinets and granite countertops
Eat-in kitchen - mid-sized transitional galley travertine floor eat-in kitchen idea in New York with an undermount sink, shaker cabinets, dark wood cabinets and granite countertops

 MCKB
Top Knobs Sanctuary Collection, Brushed Satin Nickel finish
Photography by Costas Picados
Inspiration for a contemporary l-shaped enclosed kitchen remodel in New York with an undermount sink, white cabinets, granite countertops, multicolored backsplash, mosaic tile backsplash, paneled appliances, a peninsula and black countertops
Inspiration for a contemporary l-shaped enclosed kitchen remodel in New York with an undermount sink, white cabinets, granite countertops, multicolored backsplash, mosaic tile backsplash, paneled appliances, a peninsula and black countertops

 Gilmans Kitchens and Baths
The client was recently widowed and had been wanting to remodel her kitchen for a long time. Although the floor plan of the space remained the same, the kitchen received a major makeover in terms of aesthetic and function to fit the style and needs of the client and her small dog in this water front residence.
The peninsula was brought down in height to achieve a more spacious and inviting feel into the living space and patio facing the water. Shades of gray were used to veer away from the all white kitchen and adding a dark gray entertainment unit really added drama to the space.
Schedule an appointment with one of our designers:
http://www.gkandb.com/contact-us/
DESIGNER: CJ LOWENTHAL
PHOTOGRAPHY: TREVE JOHNSON
CABINETS: DURA SUPREME CABINETRY
 Rycenga Building Center
Mid-sized transitional light wood floor kitchen/dining room combo photo in Grand Rapids with beige walls, a standard fireplace and a wood fireplace surround

 HND Architects
Inspiration for a mid-sized modern l-shaped dark wood floor eat-in kitchen remodel in Boston with a farmhouse sink, shaker cabinets, white cabinets, granite countertops, gray backsplash, stainless steel appliances and an island
 Accent Woodworking Inc.
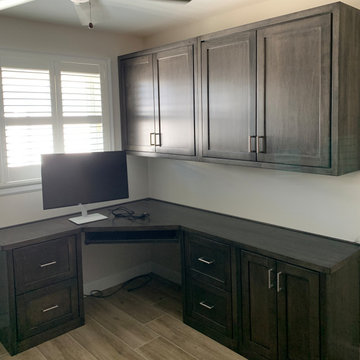
Custom Shaker Home Office with Upper & Lower Cabinets, Corner Desk, shown in Warm Toffee on Maple with satin nickel pulls

Sponsored
Sunbury, OH
J.Holderby - Renovations
Franklin County's Leading General Contractors - 2X Best of Houzz!

 larryjonasa2
Small square kitchen that's used as main entrance to house. Complete remodel of a 1941 ranch.
Example of a small minimalist u-shaped vinyl floor enclosed kitchen design in Detroit with an undermount sink, shaker cabinets, black cabinets, quartz countertops, gray backsplash, glass tile backsplash, stainless steel appliances and no island
Example of a small minimalist u-shaped vinyl floor enclosed kitchen design in Detroit with an undermount sink, shaker cabinets, black cabinets, quartz countertops, gray backsplash, glass tile backsplash, stainless steel appliances and no island

 TK Building & Design
Entertaining is a large part of these client's life. Their existing dining room, while nice, couldn't host a large party. The original dining room was extended 16' to create a large entertaining space, complete with a built in bar area. Floor to ceiling windows and plenty of lighting throughout keeps the space nice and bright. The bar includes a custom stained wine rack, pull out trays for liquor, sink, wine fridge, and plenty of storage space for extras. The homeowner even built his own table on site to make sure it would fit the space as best as it could.
 Rycenga Building Center
Example of a mid-sized transitional light wood floor kitchen/dining room combo design in Grand Rapids with beige walls, a standard fireplace and a wood fireplace surround

 Hermitage Kitchen Gallery LLC
Designed by Victoria Highfill, Photography by Melissa M Mills
Alcove bathtub - mid-sized transitional kids' white tile white floor alcove bathtub idea in Nashville with raised-panel cabinets, white cabinets, a two-piece toilet, white walls, an undermount sink, quartz countertops and white countertops
Alcove bathtub - mid-sized transitional kids' white tile white floor alcove bathtub idea in Nashville with raised-panel cabinets, white cabinets, a two-piece toilet, white walls, an undermount sink, quartz countertops and white countertops



 Chris and Dick's
Eat-in kitchen - traditional l-shaped eat-in kitchen idea in Salt Lake City with an undermount sink, recessed-panel cabinets, white cabinets, granite countertops, white backsplash, ceramic backsplash and stainless steel appliances

 Rockwood Kitchens
Large elegant galley medium tone wood floor eat-in kitchen photo in Toronto with an undermount sink, raised-panel cabinets, white cabinets, granite countertops, brown backsplash, glass tile backsplash, stainless steel appliances and an island

 Hill Custom Homes
Roger Turk Northlight Photography
Alcove bathtub - mid-sized traditional multicolored tile and ceramic tile ceramic tile alcove bathtub idea in Seattle with an undermount sink, raised-panel cabinets, white cabinets, marble countertops, a two-piece toilet and beige walls
Alcove bathtub - mid-sized traditional multicolored tile and ceramic tile ceramic tile alcove bathtub idea in Seattle with an undermount sink, raised-panel cabinets, white cabinets, marble countertops, a two-piece toilet and beige walls
184