
Search results for "Satin nickel knobs and pulls" in Home Design Ideas

 Absolute Interiors
Remodeled Bathroom
Bathroom - mid-sized traditional master bathroom idea with white cabinets, solid surface countertops, an integrated sink and raised-panel cabinets
Bathroom - mid-sized traditional master bathroom idea with white cabinets, solid surface countertops, an integrated sink and raised-panel cabinets


Find the right local pro for your project
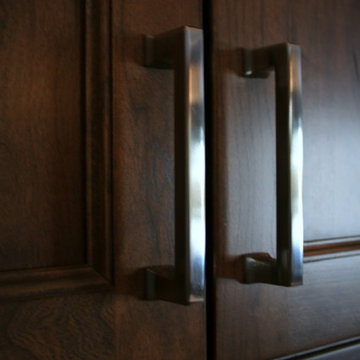
 Mary Porzelt of Boston Kitchen Designs
UltraCraft Breckenridge kitchen in cherry wood with Porcini finish. Countertop is Q quartz in Calacatta Vicenzia
Mid-sized transitional l-shaped porcelain tile home design photo in Boston with an undermount sink, recessed-panel cabinets, dark wood cabinets, quartz countertops, gray backsplash, ceramic backsplash, stainless steel appliances and an island
Mid-sized transitional l-shaped porcelain tile home design photo in Boston with an undermount sink, recessed-panel cabinets, dark wood cabinets, quartz countertops, gray backsplash, ceramic backsplash, stainless steel appliances and an island


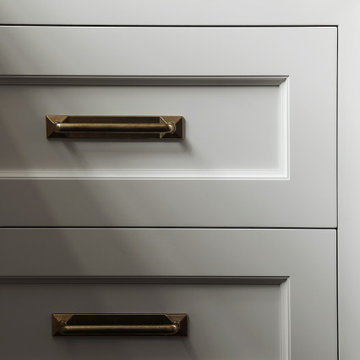


 Inspired Closets Central Florida
Example of a large classic built-in desk medium tone wood floor and brown floor home office design in Orlando with gray walls and no fireplace

Sponsored
Sunbury, OH

J.Holderby - Renovations
Franklin County's Leading General Contractors - 2X Best of Houzz!

 Sprague Construction
Example of a transitional dark wood floor kitchen design in Miami with a double-bowl sink, shaker cabinets, white cabinets, white backsplash, gray walls and an island

 InterDesign Studio
Decorative round drop drawer pulls act as jewelry on the lacquer finish cabinetry.
Photo: Jamie Snavley
Powder room - transitional powder room idea in San Francisco
Powder room - transitional powder room idea in San Francisco

 Kitchen Sales & Kitchen Sales Gallery
Laundry room Homecrest Cabinetry Lautner Maple flat panel Painted Willow, Amerock hardware Esquire Collection in polished nickel/gunmetal BP36556PNGM T- knobs and BP36559PNGM pulls, Caesarstone Frosty Carrina countertop


 Hatchett Design/Remodel
Cabinets: Starmark Cabinetry Maple Vanity in White Tinted Varnish
Cabinet Hardware: (client supplied)
Tops: Vic stone Misterio Quartz with Ogee Edge
Floor Tile: Mosiac Tile Company Arabescato + Athens Gray Basketweave
Wall Tile: Genesi Perla 2.5” x 5” Subway Tile in Herringbone Pattern
Sink: Mirabelle White Undermount Sink
Faucet: Moen Voss Widespread Lav Faucet in Chrome
Shower Firstures: Moen Voss Shower Trim with Diverted Handshower
Toilet: Kohler Archer Toilet with NightLight Seat in White
Accessories and Lights: Moen Voss in Chrome
Custom Closets and Glass Frameless Glass Shower Enclosure
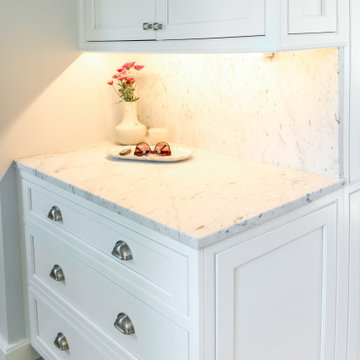
 Schloegel Design Remodel
This functional laundry and mudroom space features custom white floor-to-ceiling built-in cabinets with satin nickel bin pulls. A luxurious white marble countertop and matching backsplash pair elegantly with grey and white herringbone floor tiles, creating a clean, organized, and sophisticated transitional design.

Sponsored
Columbus, OH

Hope Restoration & General Contracting
Columbus Design-Build, Kitchen & Bath Remodeling, Historic Renovations

 McKee Organizing Services
Corey Crist
Closet - contemporary carpeted closet idea with flat-panel cabinets and white cabinets
Closet - contemporary carpeted closet idea with flat-panel cabinets and white cabinets

 Duncan Kitchen & Bath
Bathroom - mid-sized transitional kids' gray tile marble floor bathroom idea in Boston with recessed-panel cabinets, gray cabinets, gray walls, an undermount sink and quartzite countertops

 Kitchen Studio Monterey
Truly Transitional! Features Maple Bristol door style in a Marshmallow Cream finish. Cabinetry has hidden soft close hinges with soft close drawer glides. Countertops are Caesarstone in Concrete Polished slab with Pratt & Larson textured field tile as a backsplash. Brushed Satin Nickel hardware to match. Beautiful!
City View Photography

 Requarth Co.: Kitchens, Millwork & Lumber
Alan Lee
Mid-sized southwest l-shaped porcelain tile eat-in kitchen photo with a single-bowl sink, beaded inset cabinets, medium tone wood cabinets, granite countertops, beige backsplash, stone tile backsplash, paneled appliances and an island
Mid-sized southwest l-shaped porcelain tile eat-in kitchen photo with a single-bowl sink, beaded inset cabinets, medium tone wood cabinets, granite countertops, beige backsplash, stone tile backsplash, paneled appliances and an island



 RemodelWerks LLC
Photo Credits: Greg Perko Photography
Example of a large classic master beige tile and ceramic tile ceramic tile corner bathtub design in Boston with recessed-panel cabinets, white cabinets, a one-piece toilet, green walls, an undermount sink and granite countertops
Example of a large classic master beige tile and ceramic tile ceramic tile corner bathtub design in Boston with recessed-panel cabinets, white cabinets, a one-piece toilet, green walls, an undermount sink and granite countertops
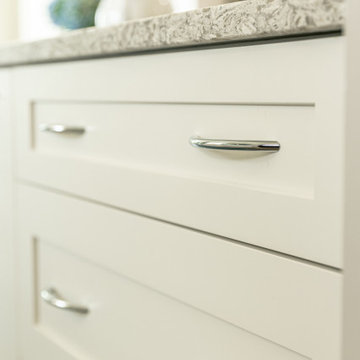
 Kustom Home Design
This custom built home was designed for a couple who were nearly retirement and caring for an elderly parent who required the use of a wheel chair. All of the spaces were designed with handicap accessibility, universal design, living-in-place and aging-in-place concepts in mind. The kitchen has both standing and seated prep areas, recessed knee space at the cooktop and bathroom sinks, raised washer and dryer, ergonomically placed appliances, wall oven, hidden microwave, wide openings and doors, easy maneuvering space and a perfect blend of private and public areas.
The Transitional design style blends modern and traditional elements in a balanced and pleasing way. An abundance of natural light supported by well designed artificial light sources keeps the home safe, pleasant and inviting.

 Wallscapers Kitchen & Bath Innovations
Close up of a finished door and drawer.
Trendy kitchen photo in Raleigh
Trendy kitchen photo in Raleigh
229