
Search results for "Satin nickel knobs and pulls" in Home Design Ideas

 Patti Ogden Design
Example of a large transitional u-shaped ceramic tile, gray floor and vaulted ceiling eat-in kitchen design in San Francisco with a farmhouse sink, shaker cabinets, white cabinets, quartz countertops, white backsplash, subway tile backsplash, paneled appliances, an island and white countertops

 Kitchen Magic
This refaced kitchen is now warm and inviting. Gone are the dated, dark walnut cabinets. Cabinet refacing transforms into a light and airy kitchen retreat. The new color is Secret, a combination of maple and oak with a subtle wood grain that is rich and sophisticated. Granite countertops in Deer Brown and Carrara Marble backsplash to enrich the design.
Photographer: Max Holiver

 Cypress Design Co.
Example of a mid-sized minimalist u-shaped porcelain tile eat-in kitchen design in Boston with an undermount sink, shaker cabinets, white cabinets, quartz countertops, white backsplash, marble backsplash, stainless steel appliances and an island
Find the right local pro for your project

 Western Products
Design By: Bill Tweten, CKD, CBD
Photo By: Robb Siverson
www.robbsiverson.com
A spacious guest bathroom features Crystal's Current cabinets. Built with maple wood, stained a warm Toasted Rye and paired with brushed satin nickel hardware. This vanity offers plenty of storage with a sleek design- a recessed toe kick gives the illusion of a floating vanity and adds visual space to the room.

 Realty Restoration, LLC
Christopher Davison, AIA
Eat-in kitchen - mid-sized traditional u-shaped medium tone wood floor eat-in kitchen idea in Austin with an undermount sink, raised-panel cabinets, white cabinets, quartzite countertops, beige backsplash, mosaic tile backsplash, paneled appliances and an island
Eat-in kitchen - mid-sized traditional u-shaped medium tone wood floor eat-in kitchen idea in Austin with an undermount sink, raised-panel cabinets, white cabinets, quartzite countertops, beige backsplash, mosaic tile backsplash, paneled appliances and an island

 Wendy O'Brien Interior Planning & Design
Custom master bathroom with large open shower and free standing concrete bathtub, vanity and dual sink areas.
Shower: Custom designed multi-use shower, beautiful marble tile design in quilted patterns as a nod to the farmhouse era. Custom built industrial metal and glass panel. Shower drying area with direct pass though to master closet.
Vanity and dual sink areas: Custom designed modified shaker cabinetry with subtle beveled edges in a beautiful subtle grey/beige paint color, Quartz counter tops with waterfall edge. Custom designed marble back splashes match the shower design, and acrylic hardware add a bit of bling. Beautiful farmhouse themed mirrors and eclectic lighting.
Flooring: Under-flooring temperature control for both heating and cooling, connected through WiFi to weather service. Flooring is beautiful porcelain tiles in wood grain finish.
For more photos of this project visit our website: https://wendyobrienid.com.
 Patti Ogden Design
Example of a large transitional u-shaped ceramic tile, gray floor and vaulted ceiling eat-in kitchen design in San Francisco with a farmhouse sink, shaker cabinets, white cabinets, quartz countertops, white backsplash, subway tile backsplash, paneled appliances, an island and white countertops

Sponsored
Sunbury, OH

J.Holderby - Renovations
Franklin County's Leading General Contractors - 2X Best of Houzz!
 Patti Ogden Design
Eat-in kitchen - large transitional u-shaped ceramic tile, gray floor and vaulted ceiling eat-in kitchen idea in San Francisco with a farmhouse sink, shaker cabinets, white cabinets, quartz countertops, white backsplash, subway tile backsplash, paneled appliances, an island and white countertops

 Water & Company
Faucets: Newport Brass Secant in Satin Nickel
Sinks: Kohler Ladena in Biscuit
Vanity & Mirrors: Wolf Designer Copenhagen door style in Espresso stain
Hardware: Tops Knobs knobs & pulls
Showering: Moen 90 Degree in Brushed Nickel with Luxart square showerhead & Kohler Flipside handshower, Basco Roda Dresden shower door
Toilet: Kohler San Souci in Biscuit
Accessories: Moen 90 Degree
 Patti Ogden Design
Inspiration for a large transitional u-shaped ceramic tile, gray floor and vaulted ceiling eat-in kitchen remodel in San Francisco with a farmhouse sink, shaker cabinets, white cabinets, quartz countertops, white backsplash, subway tile backsplash, paneled appliances, an island and white countertops

 St James Design LLC
Inspiration for a large contemporary women's light wood floor and brown floor dressing room remodel in Miami with flat-panel cabinets and light wood cabinets

 Inde Kitchen Remodelers
Inspiration for a large transitional l-shaped medium tone wood floor eat-in kitchen remodel in New York with an undermount sink, shaker cabinets, white cabinets, granite countertops, beige backsplash, stone tile backsplash, stainless steel appliances and an island
 Patti Ogden Design
Eat-in kitchen - large transitional u-shaped ceramic tile, gray floor and vaulted ceiling eat-in kitchen idea in San Francisco with a farmhouse sink, shaker cabinets, white cabinets, quartz countertops, white backsplash, subway tile backsplash, paneled appliances, an island and white countertops


 Cypress Design Co.
Inspiration for a mid-sized modern u-shaped porcelain tile eat-in kitchen remodel in Boston with an undermount sink, shaker cabinets, white cabinets, quartz countertops, white backsplash, marble backsplash, stainless steel appliances and an island
 Patti Ogden Design
Large transitional u-shaped ceramic tile, gray floor and vaulted ceiling eat-in kitchen photo in San Francisco with a farmhouse sink, shaker cabinets, white cabinets, quartz countertops, white backsplash, subway tile backsplash, paneled appliances, an island and white countertops
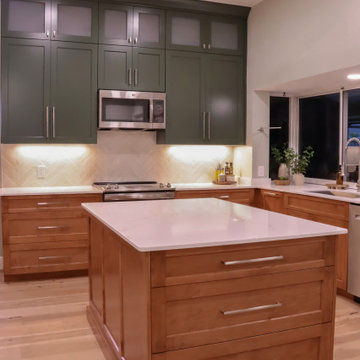
 J&J Carpet One Floor & Home
Base Cabinets: Custom Kemp Cabinets - Maple Stain Burnt Sugar.
Wall Cabinets: Custom Kemp Cabinets - Maple Painted Forestwood (custom color).
Countertop: Pompeii Misterio Gold Quartz.
Hardware: Top Knobs Riverside Pull and T-Knob in Brushed Satin Nickel.
Backsplash: Bedrosians Makoto, Shoji White 2.5" x 10" in herringbone pattern.
Flooring: LM Grand Mesa - Big Sand.
 Patti Ogden Design
Eat-in kitchen - large transitional u-shaped ceramic tile, gray floor and vaulted ceiling eat-in kitchen idea in San Francisco with a farmhouse sink, shaker cabinets, white cabinets, quartz countertops, white backsplash, subway tile backsplash, paneled appliances, an island and white countertops

 Cypress Design Co.
Large l-shaped vinyl floor eat-in kitchen photo in Providence with an undermount sink, shaker cabinets, gray cabinets, quartzite countertops, white backsplash, stone tile backsplash, stainless steel appliances and an island
 Patti Ogden Design
Eat-in kitchen - large transitional u-shaped ceramic tile, gray floor and vaulted ceiling eat-in kitchen idea in San Francisco with a farmhouse sink, shaker cabinets, white cabinets, quartz countertops, white backsplash, subway tile backsplash, paneled appliances, an island and white countertops
 Patti Ogden Design
Example of a large transitional u-shaped ceramic tile, gray floor and vaulted ceiling eat-in kitchen design in San Francisco with a farmhouse sink, shaker cabinets, white cabinets, quartz countertops, white backsplash, subway tile backsplash, paneled appliances, an island and white countertops
23