
Search results for "Satisfy" in Home Design Ideas

 Shae Interiors
Designed in a relaxed transitional/country style, this show-stopping kitchen is fit for a chef. A perimeter of off-white cabinetry with large storage drawers, upper cabinets with seeded glass and light quartz countertops brighten the space while framing an oversized Hickory island with a 2” butcherblock countertop. Brick was chosen for the backsplash to compliment the fireplace and give the space an informal feel.
To satisfy the love of cooking double ovens, 48” fridge/freezer, and 6 burner cooktop with vented exhaust hood and pot-filler were incorporated to complete this kitchen. Oversized bee-catcher pendants were placed over the large island, complete with a wine rack, hidden storage, and microwave drawer. An antiqued mirror installed in a diamond pattern defines the coffee nook.

 Rug Depot
This stairrunner project was something very special. Using 100% wool Stair Runner
From Stanton Carpet (Item 21592 Alexander 31” width), we had to create a custom Stair-runner to fit a landing featuring a 90% miter, a Hollywood style step installation and then starting and ending with end caps.
The U-Shaped landing area was created by matching two ends of the stair runner. This customer wanted a matching area rug which was not ready available. Our master installer seamed 3 – 31” runners lengths together to create the desired length and then added the borders to finish the look. The completed size was 5.8 x 8.6.
Once again – a very satisfied customer.
Click Here to see this product:- http://bit.ly/1bxkzdb
 Rug Depot
This stairrunner project was something very special. Using 100% wool Stair Runner
From Stanton Carpet (Item 21592 Alexander 31” width), we had to create a custom Stair-runner to fit a landing featuring a 90% miter, a Hollywood style step installation and then starting and ending with end caps.
The U-Shaped landing area was created by matching two ends of the stair runner. This customer wanted a matching area rug which was not ready available. Our master installer seamed 3 – 31” runners lengths together to create the desired length and then added the borders to finish the look. The completed size was 5.8 x 8.6.
Once again – a very satisfied customer.
Click Here to see this product:- http://bit.ly/1bxkzdb
Find the right local pro for your project
 Pineapple House Interior Design
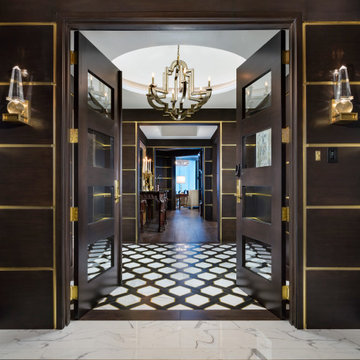
-Renovation of waterfront high-rise residence
-To contrast with sunny environment and light pallet typical of beach homes, we darken and create drama in the elevator lobby, foyer and gallery
-For visual unity, the three contiguous passageways employ coffee-stained wood walls accented with horizontal brass bands, but they're differentiated using unique floors and ceilings
-We design and fabricate glass paneled, double entry doors in unit’s innermost area, the elevator lobby, making doors fire-rated to satisfy necessary codes
-Doors eight glass panels allow natural light to filter from outdoors into core of the building

 Significant Homes LLC
Douglas VanderHorn Architects
From grand estates, to exquisite country homes, to whole house renovations, the quality and attention to detail of a "Significant Homes" custom home is immediately apparent. Full time on-site supervision, a dedicated office staff and hand picked professional craftsmen are the team that take you from groundbreaking to occupancy. Every "Significant Homes" project represents 45 years of luxury homebuilding experience, and a commitment to quality widely recognized by architects, the press and, most of all....thoroughly satisfied homeowners. Our projects have been published in Architectural Digest 6 times along with many other publications and books. Though the lion share of our work has been in Fairfield and Westchester counties, we have built homes in Palm Beach, Aspen, Maine, Nantucket and Long Island.

 Hortus Oasis
The rear garden for this mid-century modern house overlooking a golf course has a level area adjacent to the house and a slope to the golf course. The challenge was to create a garden to complement the architecture, integrate with the new covered garden room, avoid retaining walls, and use unusual plants to satisfy the plant loving owner. The gardens were clustered along the rear of the house to create rooms with a walkway connector. Focal points include containers for succulents and herbs, a bubbling water feature, and a standing stone.
 Peer Landscaping
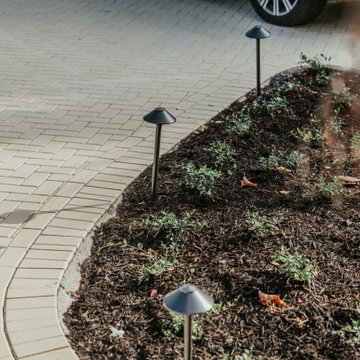
Olde Florida Style Landscape off McGregor in Fort Myers.
This homeowner wanted something traditional, more native and when in bloom, offering beautiful colors. We did just that. She also wanted some royal palms, as well as some Sable palms to give that Florida feeling.
We love to make our customers happy. Giving them what they wanted and going above and beyond is so satisfying for our team.
We are also going to be maintaining this property through our Fort Myers Garden Service company offering selective hand pruning and delicate maintenance which will allow for our plants to thrive for years to come!
 RedRock Finishes, Inc.
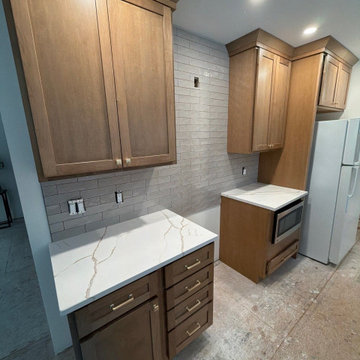
Complete interior finish project with exception of painting.
This lake house located on Lake Ontario in Henderson NY was a wonderful project to complete. Our clients had some unfortunate experiences with their previous contractors and unfortunately they were forced to part ways. With partial finish materials on site, we were able to get this project back on track and completed the project three weeks earlier than anticipated leaving our clients extremely satisfied.
 Hanna Mae Design Studio
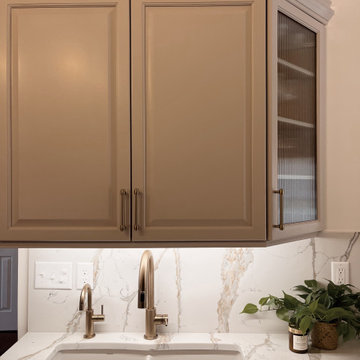
These clients came to me satisfied with the current layout and functionality of their kitchen, just wanting to upgrade the space’s look and feel.
Here’s how we took this space from outdated to modern & polished:
- Painted cabinets (Shabby Chic by BM)
- New countertops (these were definitely a splurge, but so worth it! The gold veining is gorgeous!)
- Replaced the current faucets & hardware with a fun & trendy Champagne Bronze
- Switched out the original glass for fluted glass on this cabinet door. I love how this turned out!
- Added under cabinet lighting & new overhead light fixtures to brighten the space & increase usability/functionality for everyday use.
We’re currently onto the next phase of the project- lighting selection for the dining room & entryway!
 Peer Landscaping
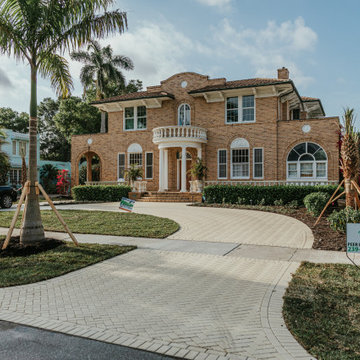
Olde Florida Style Landscape off McGregor in Fort Myers.
This homeowner wanted something traditional, more native and when in bloom, offering beautiful colors. We did just that. She also wanted some royal palms, as well as some Sable palms to give that Florida feeling.
We love to make our customers happy. Giving them what they wanted and going above and beyond is so satisfying for our team.
We are also going to be maintaining this property through our Fort Myers Garden Service company offering selective hand pruning and delicate maintenance which will allow for our plants to thrive for years to come!
 Peer Landscaping
Olde Florida Style Landscape off McGregor in Fort Myers.
This homeowner wanted something traditional, more native and when in bloom, offering beautiful colors. We did just that. She also wanted some royal palms, as well as some Sable palms to give that Florida feeling.
We love to make our customers happy. Giving them what they wanted and going above and beyond is so satisfying for our team.
We are also going to be maintaining this property through our Fort Myers Garden Service company offering selective hand pruning and delicate maintenance which will allow for our plants to thrive for years to come!

 User
This kitchen WOOWW us too even though we designed it. We knew how it would look on the 3D design but it looks even better in reality. Customer is so satisfied with the outcome, so do we are. What an elegant modern kitchen!
Project information;
- J&K Cabinetry pre-made white shaker and gray shaker cabinets.
- Custom made floating shelves.
- Quartz countertops with full height back splashes and 45 degree miter cut thicker look island.
- Stainless steel farm house sink and gold faucet.
- Regular and oven pantries.
- Glass cook top with stainless steel hood.
- Gold handles.
 Peer Landscaping
Olde Florida Style Landscape off McGregor in Fort Myers.
This homeowner wanted something traditional, more native and when in bloom, offering beautiful colors. We did just that. She also wanted some royal palms, as well as some Sable palms to give that Florida feeling.
We love to make our customers happy. Giving them what they wanted and going above and beyond is so satisfying for our team.
We are also going to be maintaining this property through our Fort Myers Garden Service company offering selective hand pruning and delicate maintenance which will allow for our plants to thrive for years to come!

 DJL Builders
Vibrant geometry - mixed with a bit of old school grandeur - set the tone for this full home remodel by DJL Builders. The reconfigured main floor satisfies the owner’s desire for one floor living - particularly an open concept kitchen and living area with an adjacent office, laundry, powder room and a master suite featuring a large bedroom and full bath – with a walk-in shower and soaking tub. The second floor guest suite includes double bedrooms and bath to provide a private setting for visiting family. Doorways are sufficiently wide and flooring kept one level to accommodate future mobility challenges.
 Rug Depot
This stairrunner project was something very special. Using 100% wool Stair Runner
From Stanton Carpet (Item 21592 Alexander 31” width), we had to create a custom Stair-runner to fit a landing featuring a 90% miter, a Hollywood style step installation and then starting and ending with end caps.
The U-Shaped landing area was created by matching two ends of the stair runner. This customer wanted a matching area rug which was not ready available. Our master installer seamed 3 – 31” runners lengths together to create the desired length and then added the borders to finish the look. The completed size was 5.8 x 8.6.
Once again – a very satisfied customer.
Click Here to see this product:- http://bit.ly/1bxkzdb

 Tri State Kitchens
A standard cabinet with custom modifications satisfied this clients style and budget. Our team was thrilled to see the great condition after several months of heavy duty use, when we came over to do the photo shoot.
One lucky family is continuing to enjoy mealtime over this gorgeous oversized island!!
 Rug Depot
This stairrunner project was something very special. Using 100% wool Stair Runner
From Stanton Carpet (Item 21592 Alexander 31” width), we had to create a custom Stair-runner to fit a landing featuring a 90% miter, a Hollywood style step installation and then starting and ending with end caps.
The U-Shaped landing area was created by matching two ends of the stair runner. This customer wanted a matching area rug which was not ready available. Our master installer seamed 3 – 31” runners lengths together to create the desired length and then added the borders to finish the look. The completed size was 5.8 x 8.6.
Once again – a very satisfied customer.
Click Here to see this product:- http://bit.ly/1bxkzdb
 White Antelope Interiors
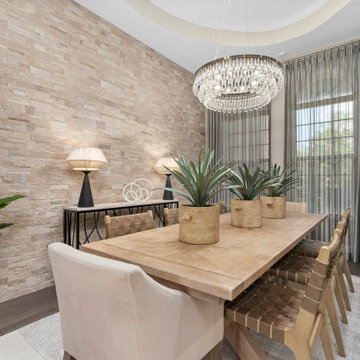
This home was re-designed in Scandinavian style. The make over from Transitional to Scandinavian was a wonderful transformation and a whole lot of joy for me to work on. We changed the colors of the space to earthy, soft and calming tones. We changed patterns from bold, pronounced to soothing and a few. We used gentle modern lines on our metals. To please the 2 resident kitties with softness of the textures and keep the human residents free of worry about the claw nags, we chose soft (indeed), but not loopy (of course) for all to enjoy. We added quite a bit of greenery to the space, a touch of modern, black and white accents, a whole lots of love and voila! Satisfaction at its finest! But the most satisfying feeling is my client’s love of their newly designed space. That is the best compliment a designer longs for!
 KB Design +
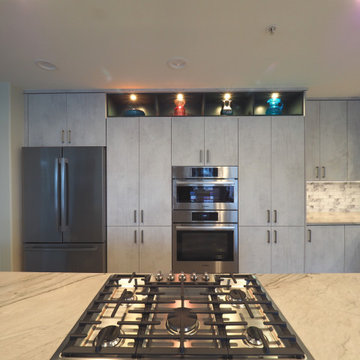
A city condo needed an uplift, all finishes started to feel outdated, the kitchen's layout did not work for a dynamic couple who love to entertain and play Bridge with their friends on the regular basis.
We developed a plan how to provide a luxurious experience and necessary changes in the limited space. The condo has some physical limitations as well, such as the load bearing walls could not be changed, the duct work had to stay in place, and the floor finishes had to satisfy strict sound restrictions.
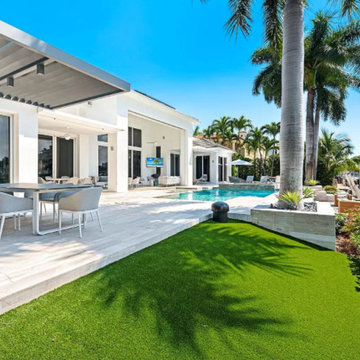
 EnergyPal Solar
One story newly renovated estate with an oversized lot offering 115 feet of intracoastal water frontage and redefines luxury living. Exterior and interior details such as Porcelain and marble floors, soaring ceilings, smart home automation by Lutron, Tesla solar panels and unparalleled custom accents make this a true private oasis. The home has 6,500SqFt under AC and includes 6 bedrooms, 6.5 bathrooms, a gym, a second floor suite unit, and a manicured resort-like outdoor space leading to a yacht-equipped dock. Decorated to the nines and designed to satisfy a true entertainer's needs.
121