
Search results for "Satisfy" in Home Design Ideas

 Colonial Floors of VA - SandFree
Another satisfied customer in the books! Look at this beautiful stair runner! The customer couldn't be happier.
Whether you're thinking of hardwood, carpet, vinyl, or tile, we are here for all your flooring needs.
 Krista Cox Studio
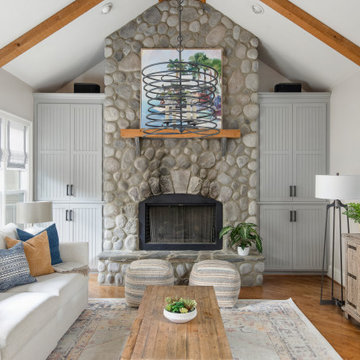
A rock fireplace that wows and a satisfyingly symmetrical room this cozy living room has it all!
Example of a mid-sized transitional enclosed medium tone wood floor, brown floor, exposed beam and vaulted ceiling living room design with white walls, a standard fireplace, a stone fireplace and a wall-mounted tv
Example of a mid-sized transitional enclosed medium tone wood floor, brown floor, exposed beam and vaulted ceiling living room design with white walls, a standard fireplace, a stone fireplace and a wall-mounted tv

 Design Associates Inc
TEAM //// Architect: Design Associates, Inc. ////
Contractor: Howard Brothers Builders, Charlie Howard ////
Interior Design: Pentimento Interiors, Karen Newman ////
Cabinetry: Modern Heritage, Ian Mentasti ////
Photos: Eric Roth Photography
Find the right local pro for your project

 Kemper Flooring Inc.
Caress Carpet from Shaw Floors is wonderful carpet to feel. The carpet is so soft that it will make you want to roll around in it. If you are looking for something with a little more pattern, this is your carpet for you! It has just a little pattern that it isn't too much but enough to satisfy.

 Bernardo Pozas Residential Design
Powder room - contemporary gray floor powder room idea with multicolored walls, a vessel sink and black countertops
 USA Green Builders
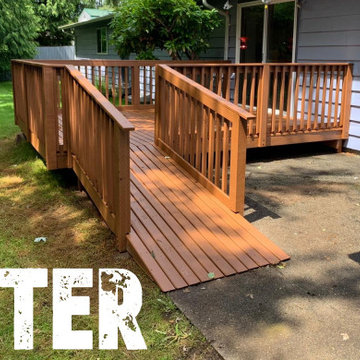
Here we can see another satisfy customer and another great project by USA Green Builders… We received a request to make a custom deck with a Handicap ramp. We understand the importance of this project and we have a great solution that stands in our customer budget. For more information visit https://www.usagreenbuilders.com/portfolio/handicap-ramp-project/

 Builders & Remodelers, Inc.
Builders & Remodelers Inc. has been installing replacement windows in the Twin Cities area since 1952.
With an A+ rating from the Better Business Bureau and thousands of satisfied customers across the state of Minnesota, we’ve developed a reputation for being a dependable company with products and services you can trust.

 MFW Construction
Floating shelving and cubby cabinet below were created with the same veneer as the guest bathroom and hall cabinet.
We added the mirrors to the height of the door trim to expand the feel of the room, but allow the detail painting to enhance the room.
We changed out 3 can lights for these fantastic Fanimation fans. The light shows thru the sides and the blades make a very satisfying sound.

 The Michael N. Alexander Group
Custom vanity using 100 year old Cypress, reclaimed from the Suwannee River to satisfy this Client's sustainable beliefs. Constructed using wooden dowels and pegs for tight joinery. Counter top fabricated from Cypress slab features live edge. Our Clients love their one of a kind piece!
 Unique Custom Closets
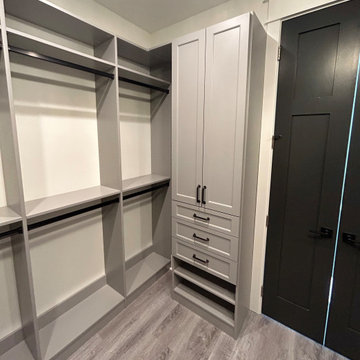
The black and grey colors of this closet matching the floors and doors is almost TOO satisfying!


 By Design Interiors Inc
Catch a glimpse of this stunning Guest Bath, with Koi fish and lily pads dance throughout the textural vinyl wall-covering. Adding elegance to the neutral hard surfaces and vanity. The selection of the wall-covering was a bit unexpected - It is gorgeous, whimsical, and even had fireflies…satisfying client's love for insects. A perfect fit!


 Feinmann, Inc.
A Colonial-style home had a two-story opening but in order to gain more space for an upstairs renovation - and to delineate a clear path to the living spaces of the home - a wood batten-and-board ceiling treatment in the front room satisfies both project goals.
Greg Premru Photography

 Vetter Architects
The owners requested that their home harmonize with the spirit of the surrounding Colorado mountain setting and enhance their outdoor recreational lifestyle - while reflecting their contemporary architectural tastes. The site was burdened with a myriad of strict design criteria enforced by the neighborhood covenants and architectural review board. Creating a distinct design challenge, the covenants included a narrow interpretation of a “mountain style” home which established predetermined roof pitches, glazing percentages and material palettes - at direct odds with the client‘s vision of a flat-roofed, glass, “contemporary” home.
Our solution finds inspiration and opportunities within the site covenant’s strict definitions. It promotes and celebrates the client’s outdoor lifestyle and resolves the definition of a contemporary “mountain style” home by reducing the architecture to its most basic vernacular forms and relying upon local materials.
The home utilizes a simple base, middle and top that echoes the surrounding mountains and vegetation. The massing takes its cues from the prevalent lodgepole pine trees that grow at the mountain’s high altitudes. These pine trees have a distinct growth pattern, highlighted by a single vertical trunk and a peaked, densely foliated growth zone above a sparse base. This growth pattern is referenced by placing the wood-clad body of the home at the second story above an open base composed of wood posts and glass. A simple peaked roof rests lightly atop the home - visually floating above a triangular glass transom. The home itself is neatly inserted amongst an existing grove of lodgepole pines and oriented to take advantage of panoramic views of the adjacent meadow and Continental Divide beyond.
The main functions of the house are arranged into public and private areas and this division is made apparent on the home’s exterior. Two large roof forms, clad in pre-patinated zinc, are separated by a sheltering central deck - which signals the main entry to the home. At this connection, the roof deck is opened to allow a cluster of aspen trees to grow – further reinforcing nature as an integral part of arrival.
Outdoor living spaces are provided on all levels of the house and are positioned to take advantage of sunrise and sunset moments. The distinction between interior and exterior space is blurred via the use of large expanses of glass. The dry stacked stone base and natural cedar cladding both reappear within the home’s interior spaces.
This home offers a unique solution to the client’s requests while satisfying the design requirements of the neighborhood covenants. The house provides a variety of indoor and outdoor living spaces that can be utilized in all seasons. Most importantly, the house takes its cues directly from its natural surroundings and local building traditions to become a prototype solution for the “modern mountain house”.
Overview
Ranch Creek Ranch
Winter Park, Colorado
Completion Date
October, 2007
Services
Architecture, Interior Design, Landscape Architecture

 Homestead Structures
This pretty custom garden shed is perfect to use as a potting shed or to store your gardening supplies. Maybe a potting bench inside.
Arts and crafts detached garden shed photo
Arts and crafts detached garden shed photo

 User
Designed by Sue Tinker of Closet Works
This expansive shelving unit has been thoughtfully designed to satisfy the shoe lover, never leaving a pair out of place. The glass is an elegant feature which allows the LED lights to shine all throughout the unit.

 On Time Electric Inc.
Under cabinet lighting was really needed for this job. The dark cabinets made this a very dim kitchen. Now the customer can see clearly and is super satisfied.
Rick Sieper
 The Design Gallery
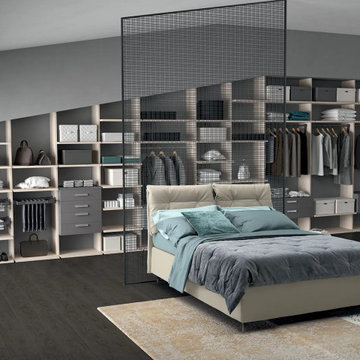
The wardrobes and walk-in wardrobes of the GOLF collection have been designed to satisfy every aesthetic and functional need and involve refined compositional ranges.
Design your dream wardrobe with us today! Book your appointment on www.the-design.gallery
#colombinicasa #wardrobes #walkinwardrobes #interiordesign #madeinitaly #thedesigngalleryea #customizable #inkenya
 GETAPRO.ca
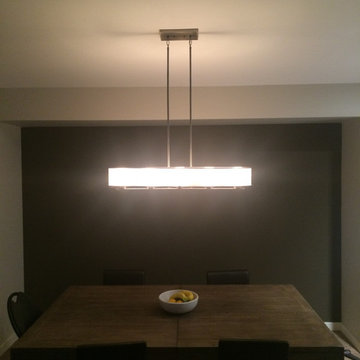
Client was interested in painting a feature wall. Quick, and accurate cut ins and two thin coats to bring some warmth to their dining area. A quick job for another satisfied customer.
40