
Search results for "Satisfy" in Home Design Ideas

 Couture Window Fashions
The different styles of modern taste Couture has designed various styles that meet today’s tastes, which are all capable of effectively satisfying the different needs for performing, functioning and appealing qualities.
Couture Sheer Horizontal Shades offers an innovative decorative design and functionality through a unique three-dimension structure. An acoustic absorption effect is formed by the internal spacing of three-dimensional structure.
Couture Sheer Shades is energy efficient and offers UV protection superior functionality by adjusting and angle other vane to limit the amount light transmitted.
Components are available in 15 color and variety of option for both components and fabrics allow you the best possible color and functionality match.
 ThinkGlass
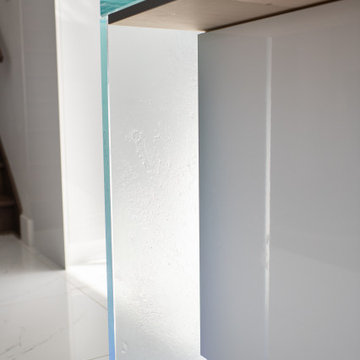
A glass countertop on a central island, accompanied by an elegant waterfall leg and LED lighting. Designed in a modern, sleek white decor, this glass countertop perfectly combines aesthetics and functionality. Our customer is very satisfied with the result, especially with the precise cutting for her cooktop.
LOCATION: St-Eustache, Quebec, Canada
THICKNESS: 1-1/2” (36 mm)
COLOR & TEXTURE: Crystal Natura
EDGE: Polished
SPECIAL FEATURES: LED, Cooktop cut-out, Waterfall leg, Custom stainless steel protective shoe

 Dufresne Furniture & Appliances
The Joyce 2 Sofa is not too soft and not too hard - it's just right. The medium comfort level is the best way to satisfy both firm and soft parties. With cushy pillow top armrests, overstuffed back cushions and a velvety smooth fabric surrounding a wood build, this sofa is perfect for everyday living.
Joyce comes in an assortment of colours, as a sleeper bed, sectional and as a chair.
Find the right local pro for your project
 Well Arranged Home
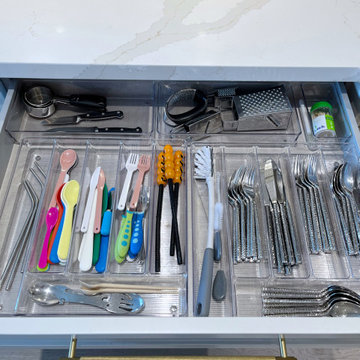
Out with the old and in with the new! These acrylic bins fit perfectly, bringing both organization and a polished look to the drawer. Cutlery, kids’ utensils, and kitchen tools now have their own spots, making the drawer a joy to use every day. Who knew organization could be this satisfying?
 Sun Shore Construction
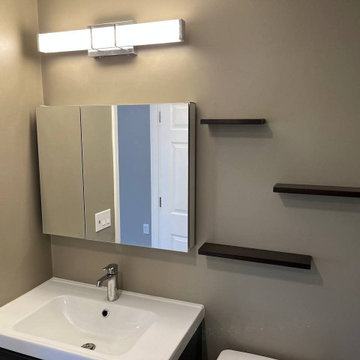
This project involved a comprehensive renovation of a home in Braintree, MA. The renovation encompassed the kitchen, two bathrooms, two bedrooms, and the living room. Special attention was given to each space, resulting in a completely transformed home that is modern, functional, and aesthetically pleasing. The end result not only met but exceeded the homeowner's expectations, leaving them extremely satisfied with the outcome.
 United Signature Tacoma
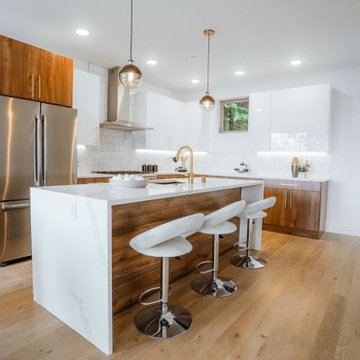
A satisfying white marble countertop with a built-in sink in gold accent and a white and medium colored wood finishes
Mid-sized trendy l-shaped light wood floor, brown floor and coffered ceiling kitchen pantry photo in Seattle with an undermount sink, flat-panel cabinets, medium tone wood cabinets, marble countertops, metallic backsplash, marble backsplash, stainless steel appliances, an island and white countertops
Mid-sized trendy l-shaped light wood floor, brown floor and coffered ceiling kitchen pantry photo in Seattle with an undermount sink, flat-panel cabinets, medium tone wood cabinets, marble countertops, metallic backsplash, marble backsplash, stainless steel appliances, an island and white countertops

 Sendra Designs
My clients want a kitchen remodel that is a lifetime dream. One they thought about a lot to replace their worn out and very used kitchen. Small spaces are very gratifying and challenging, fitting so much in so little space. This one was fun. Make it modern! They are thrilled!

 TBS Construction Inc.
Los Gatos powder room in style of Art Nouveau! With the great products and creativity we get amazing projects and happy, satisfied clients.
Caesarstone Classico / Piatra Grey countertop, Crystal cabinets, fully custom, cherry wood with nutmeg stain, inset with beaded detail. Mirror by Hubbardton Forge. Sink by Kohler Devonshire in Cashmere color. Knobs by Berenson Decorative Hardware, Art Nouveau collection. Tile by Crossville porcelain field and tile, Virtue series — in Los Gatos, California.
Dean J Birinyi

 User
CARNEGIE HOMES
Features
•Traditional 4 story detached home
•Custom stained red oak flooring
•Large Living Room with linear fireplace
•12 foot ceilings for second floor living space
• Balcony off of Living Room
•Kitchen enjoys large pantry and over sized island
•Master Suite on 3rd floor has a coffered ceiling and huge closet
•Fourth floor has bedroom with walk-in closet
•Roof top terrace with amazing views
•Gas connection for easy grilling at roof top terrace
•Spacious Game Room with wet bar
•Private gate encloses driveway
•Wrought iron railings
•Thermador Premium appliances

 Robb & Stucky
Coastal meets modern in this living room design with a color palette of whites, creams and greys accented by turquoise. The grey brick fireplace adds a cozy touch.

 Vetter Architects
The owners requested that their home harmonize with the spirit of the surrounding Colorado mountain setting and enhance their outdoor recreational lifestyle - while reflecting their contemporary architectural tastes. The site was burdened with a myriad of strict design criteria enforced by the neighborhood covenants and architectural review board. Creating a distinct design challenge, the covenants included a narrow interpretation of a “mountain style” home which established predetermined roof pitches, glazing percentages and material palettes - at direct odds with the client‘s vision of a flat-roofed, glass, “contemporary” home.
Our solution finds inspiration and opportunities within the site covenant’s strict definitions. It promotes and celebrates the client’s outdoor lifestyle and resolves the definition of a contemporary “mountain style” home by reducing the architecture to its most basic vernacular forms and relying upon local materials.
The home utilizes a simple base, middle and top that echoes the surrounding mountains and vegetation. The massing takes its cues from the prevalent lodgepole pine trees that grow at the mountain’s high altitudes. These pine trees have a distinct growth pattern, highlighted by a single vertical trunk and a peaked, densely foliated growth zone above a sparse base. This growth pattern is referenced by placing the wood-clad body of the home at the second story above an open base composed of wood posts and glass. A simple peaked roof rests lightly atop the home - visually floating above a triangular glass transom. The home itself is neatly inserted amongst an existing grove of lodgepole pines and oriented to take advantage of panoramic views of the adjacent meadow and Continental Divide beyond.
The main functions of the house are arranged into public and private areas and this division is made apparent on the home’s exterior. Two large roof forms, clad in pre-patinated zinc, are separated by a sheltering central deck - which signals the main entry to the home. At this connection, the roof deck is opened to allow a cluster of aspen trees to grow – further reinforcing nature as an integral part of arrival.
Outdoor living spaces are provided on all levels of the house and are positioned to take advantage of sunrise and sunset moments. The distinction between interior and exterior space is blurred via the use of large expanses of glass. The dry stacked stone base and natural cedar cladding both reappear within the home’s interior spaces.
This home offers a unique solution to the client’s requests while satisfying the design requirements of the neighborhood covenants. The house provides a variety of indoor and outdoor living spaces that can be utilized in all seasons. Most importantly, the house takes its cues directly from its natural surroundings and local building traditions to become a prototype solution for the “modern mountain house”.
Overview
Ranch Creek Ranch
Winter Park, Colorado
Completion Date
October, 2007
Services
Architecture, Interior Design, Landscape Architecture
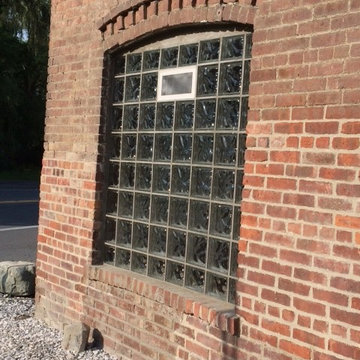
 Eastern Glass Block
Part 2-
This is the after picture. We replaced multiple windows in the homeowners garage with beautiful Decora glass blocks. They came out great and the homeowner was supremely satisfied. As you can see, the window looks a lot better as something that can turn your head. To see our many designs, please check out: https://easternglassblock.com/ or call 800-635-1226 for more information!

 Residential Interiors
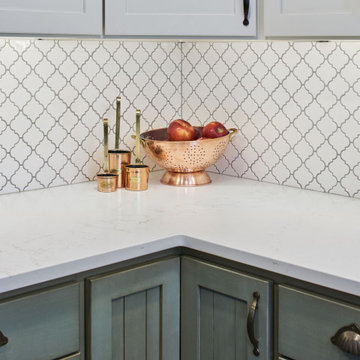
With only 64 sq ft. to work with, and the client’s request for a jetted tub, shower, more light, and improved storage, the challenge was clear. Fortunately the homeowners were now empty-nesters and this bathroom was to be designated for “his” use.
A warm caramel and cream colour palette was chosen for this gentleman’s small oasis. With removal of the wall between sink and tub area, we were able to satisfy his desire to soak in a 60 x 32 comfort air- jetted tub with unobstructed views to the window.
 Neil Kelly Company
The decision to keep the original cabinet boxes meant simply replacing the cabinet drawers and drawer fronts for a refreshing transformation. The porcelain tile floor has the unmistakable look of brick without the struggle to keep it clean. New appliances, stylish range hood, and a new cabinet box for the refrigerator. A custom island located in the original dining nook satisfies the client's number one request, providing a place to drink wine and make cookies.
 Couture Window Fashions
Horizontal Shades
The different styles of modern taste Couture has designed various styles that meet today’s tastes, which are all capable of effectively satisfying the different needs for performing, functioning and appealing qualities.
Couture Sheer Horizontal Shades offers an innovative decorative design and functionality through a unique three-dimension structure. An acoustic absorption effect is formed by the internal spacing of three-dimensional structure.
Couture Sheer Shades is energy efficient and offers UV protection superior functionality by adjusting and angle other vane to limit the amount light transmitted.
Components are available in 15 color and variety of option for both components and fabrics allow you the best possible color and functionality match.
 United Signature Tacoma
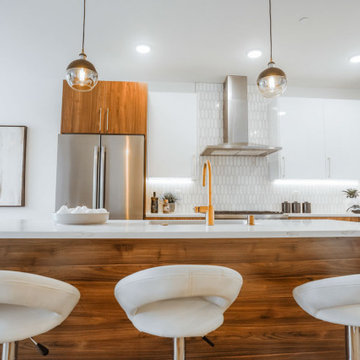
A satisfying white marble countertop with a built-in sink in gold accent.
Inspiration for a mid-sized l-shaped coffered ceiling kitchen pantry remodel in Seattle with flat-panel cabinets, medium tone wood cabinets, marble countertops, metallic backsplash, marble backsplash, stainless steel appliances, an island and white countertops
Inspiration for a mid-sized l-shaped coffered ceiling kitchen pantry remodel in Seattle with flat-panel cabinets, medium tone wood cabinets, marble countertops, metallic backsplash, marble backsplash, stainless steel appliances, an island and white countertops

 Greenwood Cabinets & Stone, Inc.
Ron Ruscio Photography
At Greenwood Cabinets & Stone, our goal is to provide a satisfying and positive experience. Whether you’re remodeling or building new, our creative designers and professional installation team will provide excellent solutions and service from start to finish. Kitchens, baths, wet bars and laundry rooms are our specialty. We offer a tremendous selection of the best brands and quality materials. Our clients include homeowners, builders, remodelers, architects and interior designers. We provide American made, quality cabinetry, countertops, plumbing, lighting, tile and hardware. We primarily work in Littleton, Highlands Ranch, Centennial, Greenwood Village, Lone Tree, and Denver, but also throughout the state of Colorado. Contact us today or visit our beautiful showroom on South Broadway in Littleton.

 Cape Reed International
Yet another client in Arabian Ranches (Dubai) is extremely satisfied with the total transformation that the Cape Reed team completed in their very own backyard.
 Neil Kelly Company
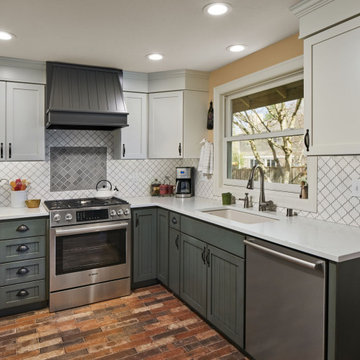
The decision to keep the original cabinet boxes meant simply replacing the cabinet drawers and drawer fronts for a refreshing transformation. The porcelain tile floor has the unmistakable look of brick without the struggle to keep it clean. New appliances, stylish range hood, and a new cabinet box for the refrigerator. A custom island located in the original dining nook satisfies the client's number one request, providing a place to drink wine and make cookies.

 Drewett Works
With adjacent neighbors within a fairly dense section of Paradise Valley, Arizona, C.P. Drewett sought to provide a tranquil retreat for a new-to-the-Valley surgeon and his family who were seeking the modernism they loved though had never lived in. With a goal of consuming all possible site lines and views while maintaining autonomy, a portion of the house — including the entry, office, and master bedroom wing — is subterranean. This subterranean nature of the home provides interior grandeur for guests but offers a welcoming and humble approach, fully satisfying the clients requests.
While the lot has an east-west orientation, the home was designed to capture mainly north and south light which is more desirable and soothing. The architecture’s interior loftiness is created with overlapping, undulating planes of plaster, glass, and steel. The woven nature of horizontal planes throughout the living spaces provides an uplifting sense, inviting a symphony of light to enter the space. The more voluminous public spaces are comprised of stone-clad massing elements which convert into a desert pavilion embracing the outdoor spaces. Every room opens to exterior spaces providing a dramatic embrace of home to natural environment.
Grand Award winner for Best Interior Design of a Custom Home
The material palette began with a rich, tonal, large-format Quartzite stone cladding. The stone’s tones gaveforth the rest of the material palette including a champagne-colored metal fascia, a tonal stucco system, and ceilings clad with hemlock, a tight-grained but softer wood that was tonally perfect with the rest of the materials. The interior case goods and wood-wrapped openings further contribute to the tonal harmony of architecture and materials.
Grand Award Winner for Best Indoor Outdoor Lifestyle for a Home This award-winning project was recognized at the 2020 Gold Nugget Awards with two Grand Awards, one for Best Indoor/Outdoor Lifestyle for a Home, and another for Best Interior Design of a One of a Kind or Custom Home.
At the 2020 Design Excellence Awards and Gala presented by ASID AZ North, Ownby Design received five awards for Tonal Harmony. The project was recognized for 1st place – Bathroom; 3rd place – Furniture; 1st place – Kitchen; 1st place – Outdoor Living; and 2nd place – Residence over 6,000 square ft. Congratulations to Claire Ownby, Kalysha Manzo, and the entire Ownby Design team.
Tonal Harmony was also featured on the cover of the July/August 2020 issue of Luxe Interiors + Design and received a 14-page editorial feature entitled “A Place in the Sun” within the magazine.
92