
Search results for "Saturation" in Home Design Ideas
 McKinney York Architects
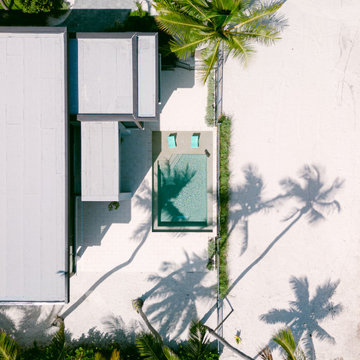
This vacation home was created for an avid saltwater fisherman and his family. As a coastal property, care was taken to capture breezes and views, encouraging inhabitants to slow down and soak in the ambiance. At the same time, the building is designed to withstand storms and the corrosive effects of salt air. Awareness of natural elements, including being kind to other inhabitants of the property, is evident in selections like turtle friendly exterior specialty LED lighting.
Careful compositions of color, material, opacity, and transparency create an exterior that is disciplined but playful. The building is layered in planes that accentuate shadow, forming a graceful backdrop to the palm trees, pool, and ocean beyond.
The local coral stone used on the exterior is also seen inside, thus reinforcing a sense of place. Pops of saturated color balance the soothing palette of materials, art, and furnishings, never distracting from the breathtaking setting. High light from clerestories washes across interior surfaces and opens up views to the sky. The luminous volumes are easy-going and simple, but contain a few surprises. In the primary bath, the architect and client created a unique pattern of custom handmade tile.
 ING Construction
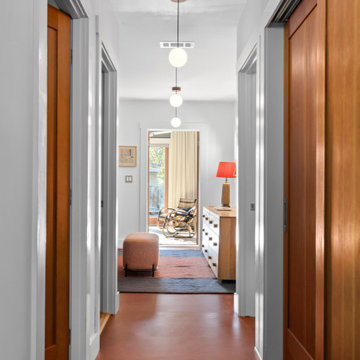
This hallway shows how much character a transitional space can carry. A smooth, saturated terracotta-red floor runs the full length of the corridor, giving the home a warm, bold spine that feels cohesive with the colors used in the bathrooms. The seamless, matte surface reads as a continuous, resilient flooring, and it contrasts beautifully with the soft gray walls and crisp trim.
Warm wood doors line both sides, including a pair of large sliding doors on the right that glide on an overhead track and save the swing space a standard door would need. The natural wood grain adds richness and echoes the wood window and door frames found elsewhere in the house. A cascade of globe pendants hangs down the center of the hall at staggered heights, adding a sculptural, gallery-like rhythm and a soft, even glow.
At the end of the hall, a cased opening frames a sitting room with a rattan chair, a wood dresser, a layered rug, and glass doors with sheer curtains that bring daylight back down the corridor. A supply register and clean, simple casings keep the finish details tidy.
 Keene Interiors
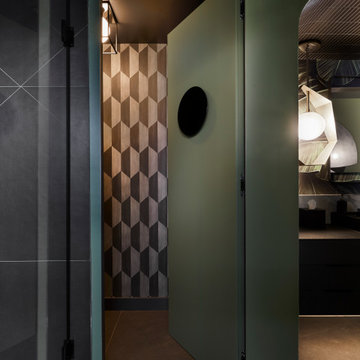
This entry view reveals a thoughtfully designed transition within the primary bathroom suite. A rich olive green door opens to a private water closet, creating both visual separation and architectural depth. The saturated paint color contrasts beautifully with the darker stone flooring and matte black shower framing nearby, setting a moody, contemporary tone.
Inside the water closet, a geometric wood feature wall introduces warmth and texture, its repeating pattern adding sculptural interest to what is often a purely functional space. Soft, ambient lighting enhances the dimensional surfaces, creating a cohesive and elevated experience.
Beyond the doorway, a glimpse of the dramatic vanity area and sculptural lighting maintains continuity with the rest of the primary bathroom design. Every detail, even within the enclosed water closet, reflects the same intentional, art-forward aesthetic.
Functional, private, and visually impactful, this primary bathroom suite balances bold design with refined practicality.
Find the right local pro for your project

 Case Design/Remodeling Halifax
This couple wanted to update their tired, old space into a bright and beautiful dream kitchen. Working with our design team, they created an amazing new space that went above and beyond what they could have imagined.
The kitchen needed to flow seamlessly to their open living area and needed to incorporate the old with the new. We kept as many original details as possible, but gave everything a fresh new look. The sleek white cabinets and quartz counter-top mix effortlessly with the warm navy blue lower cabinets and detailed scalloped tile backsplash. The neutral floor anchors the room and keeps your eyes drawn to the upper-half of the light-filled space.
These days, what’s old is new again, and using brass accents really makes this kitchen on trend. The pendent lighting and drawer pulls add a touch of elegant, classic nostalgia to the space. All these details come together to give this kitchen a subtle nautical feel which brings the home owners much joy.

 Dwell by Cheryl Interiors
Cam Richards Photography
Example of a mid-sized transitional carpeted family room design in Charlotte with beige walls and a tv stand
Example of a mid-sized transitional carpeted family room design in Charlotte with beige walls and a tv stand
 La Bella Casa Interior Designs
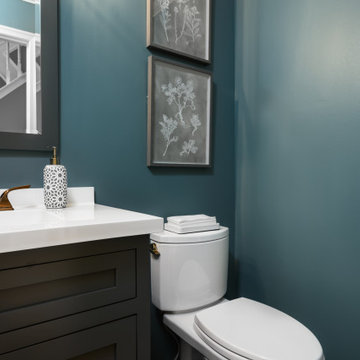
Update of powder room - aqua smoke paint color by PPG, Bertch cabinetry with sold surface white counter, faucet by Brizo in a brushed bronze finish.


 Rachel Reider Interiors
Rare Brick
Family room - transitional enclosed light wood floor family room idea in Providence with beige walls, no fireplace and no tv
Family room - transitional enclosed light wood floor family room idea in Providence with beige walls, no fireplace and no tv
 Distinctive Interior Designs
This Modern English home has history! Passed down through family inheritance, it hadn’t been truly updated since 1965. Lucky us that we met Vince & Angelica after they searched for just the right design team!
The inspiration for this now elegant home started with their award winning backyard garden and koi pond. Like their landscaping, elegance and details now abound throughout the interior of this home also! Every surface was transformed to create a ‘new’ old world charm. Double saturated shadowbox, unique wallpaper, and checkerboard tile details set the backdrop for our curated blend of furnishing and accessory elements from top to bottom. Many cherished collectibles were carefully integrated as well.
Oh, but the KITCHEN!! You can see even more details here!
 Distinctive Interior Designs
This Modern English home has history! Passed down through family inheritance, it hadn’t been truly updated since 1965. Lucky us that we met Vince & Angelica after they searched for just the right design team!
The inspiration for this now elegant home started with their award winning backyard garden and koi pond. Like their landscaping, elegance and details now abound throughout the interior of this home also! Every surface was transformed to create a ‘new’ old world charm. Double saturated shadowbox, unique wallpaper, and checkerboard tile details set the backdrop for our curated blend of furnishing and accessory elements from top to bottom. Many cherished collectibles were carefully integrated as well.
Oh, but the KITCHEN!! You can see even more details here!

 Patrick Alexander Architect
The open kitchen, dining and living room arrangement makes the modestly sized house feel much bigger. The screen porch beyond is integrated with the interior to encourage indoor/outdoor living.
Atelier Wong Photography


 Alinda Morris Interior Design LLC
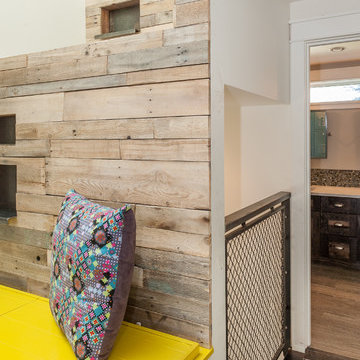
This Platform was cladded with recycled pallet wood. The Stairs and railing is custom metal work.
Photos by David W. Cohen
Home design - mid-sized country home design idea in Seattle
Home design - mid-sized country home design idea in Seattle

 Studio Steidley
Michael Hunter Photography
Example of a mid-sized guest carpeted and beige floor bedroom design with white walls
Example of a mid-sized guest carpeted and beige floor bedroom design with white walls
 Patrick Alexander Architect
The open living, dining and kitchen arrangement makes the modestly sized house feel much bigger.
Atelier Wong Photography
Living room - contemporary living room idea
Living room - contemporary living room idea


 Teness Herman
Photo: Teness Herman © 2015 Houzz
Family room - mid-century modern family room idea in Portland
Family room - mid-century modern family room idea in Portland

 StoneUnlimited Kitchen and Bath Remodeling
When designing this beautiful kitchen, we knew that our client’s favorite color was blue. Upon entering the home, it was easy to see that great care had been taken to incorporate the color blue throughout. So, when our Designer Sherry knew that our client wanted an island, she jumped at the opportunity to add a pop of color to their kitchen.
Having a kitchen island can be a great opportunity to showcase an accent color that you love or serve as a way to showcase your style and personality. Our client chose a bold saturated blue which draws the eye into the kitchen. Shadow Storm Marble countertops, 3x6 Bianco Polished Marble backsplash and Waypoint Painted Linen floor to ceiling cabinets brighten up the space and add contrast. Arabescato Carrara Herringbone Marble was used to add a design element above the range.
The major renovations performed on this kitchen included:
A peninsula work top and a small island in the middle of the room for the range was removed. A set of double ovens were also removed in order for the range to be moved against the wall to allow the middle of the kitchen to open up for the installment of the large island. Placing the island parallel to the sink, opened up the kitchen to the family room and made it more inviting.

143