
Search results for "Saturation" in Home Design Ideas
 FBC Remodel
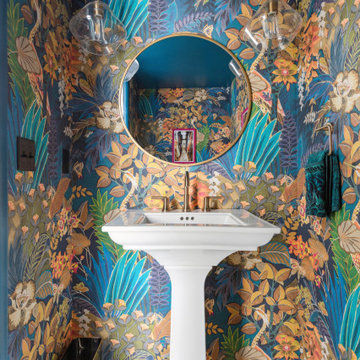
Bold, whimsical, and unapologetically vibrant—this powder room is a jewel box of personality. Designed by FBC Remodel, the space makes a statement the moment you open the door. The stunning tropical-inspired wallpaper sets a maximalist tone, brimming with saturated blues, teals, and warm botanical tones that create an immersive, artful experience.
A crisp white pedestal sink and classic black-and-white mosaic floor offer a touch of vintage charm, grounding the lively palette with timeless elegance. Brass accents in the faucet, mirror frame, and pendant lights add a layer of luxe, while thoughtful details—like the warm wood-framed photo and a gold metallic wastebasket—add both warmth and personal flair.
This powder room isn't just a place for guests to freshen up—it's an invitation to delight in design and color. A true testament to the power of a small space done big.

 Patrick Alexander Architect
The scale of the vaulted ceiling is lowered at the bed, as it tucks into a niche, with an enhanced sense of shelter.
Atelier Wong Photography
Bedroom - contemporary bedroom idea
Bedroom - contemporary bedroom idea
 Schloegel Design Remodel
Gemini said
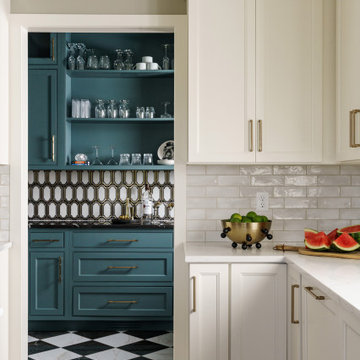
The threshold of the kitchen reveals a striking contrast as the airy, creamy white cabinetry of the main space gives way to a bold, immersive teal-blue sanctuary. This isn't just a pantry; it’s a jewel-box destination designed for the ultimate entertainer, where the warm wood floors of the kitchen meet a dramatic black and white checkered marble floor that signals a shift from functional workspace to high-style lounge.
This high-drama transition is anchored by deep, saturated teal cabinetry punctuated by sleek brushed gold hardware, creating a luxe, "moody glam" aesthetic. The entire space radiates vintage Hollywood energy thanks to a stunning Art Deco-inspired backsplash featuring a gold and black geometric motif. Every detail, from the timeless rhythm of the foundation to the cool sophistication of the palette, works together to transform a utilitarian area into a portal of pure architectural coolness.
Find the right local pro for your project

 Brett Design
The goal was to create an elegant, inviting environment for a couple of empty nesters starting fresh with just their collection of Calders. The colorful, bold Calders sport red, blue, black and orange and would provide saturated pops of color in an otherwise soothing neutral color scheme. We cladded the fireplace in a rich slate and set about creating a perfect living room in which the Calders could truly hold court. A classic, lush sofa and buttery soft antique chairs beckon. The vases and lamps were incredible finds from a great antique showroom in New York City. An optical white on white Joseph Albers-esque silk rug from the venerable Doris Leslie Blau was also the perfect find. The custom Brett Design forest green side tables and orange cashmere throw pillows finish off the space with additional surprises of rich color.
Fifth Avenue Apartment | Interior design by Brett Design

 StoneUnlimited Kitchen and Bath Remodeling
When designing this beautiful kitchen, we knew that our client’s favorite color was blue. Upon entering the home, it was easy to see that great care had been taken to incorporate the color blue throughout. So, when our Designer Sherry knew that our client wanted an island, she jumped at the opportunity to add a pop of color to their kitchen.
Having a kitchen island can be a great opportunity to showcase an accent color that you love or serve as a way to showcase your style and personality. Our client chose a bold saturated blue which draws the eye into the kitchen. Shadow Storm Marble countertops, 3x6 Bianco Polished Marble backsplash and Waypoint Painted Linen floor to ceiling cabinets brighten up the space and add contrast. Arabescato Carrara Herringbone Marble was used to add a design element above the range.
The major renovations performed on this kitchen included:
A peninsula work top and a small island in the middle of the room for the range was removed. A set of double ovens were also removed in order for the range to be moved against the wall to allow the middle of the kitchen to open up for the installment of the large island. Placing the island parallel to the sink, opened up the kitchen to the family room and made it more inviting.
 Bilotta Kitchen & Home
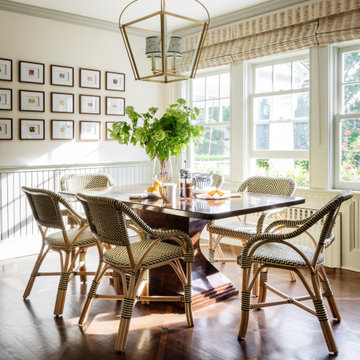
Classic elegance with a fresh face characterizes this stunner, adorned in Benjamin Moore’s pale green “Vale Mist”. For a serene, cohesive look, the beadboard and casings are painted to match. Counters and backsplashes are subtly-veined Himalayan Marble. Flat panel inset cabinetry was enhanced with a delicate ogee profile and graceful bracket feet. Oak floors were artfully stenciled to form a diamond pattern with intersecting dots. Brushed brass fixtures and hardware lend old-world appeal with a stylish flourish. Balancing the formality are casual rattan bistro stools and dining chairs. A metal-rimmed glass tabletop allows full view of the curvaceous walnut pedestal.
Tucked into the narrow end of the kitchen is a cozy desk. Its walnut top warms the space, while mullion glass doors contribute openness. Preventing claustrophobia is a frosted wheel-style oculus window to boost light and depth.
A bold statement is made for the small hutch, where a neutral animal print wallpaper is paired with Benjamin Moore’s ruby-red semi-gloss “My Valentine” paint on cabinetry and trim. Glass doors display serving pieces. Juxtaposed against the saturated hue is the pop of a white marble counter and contemporary acrylic handles. What could have been a drab niche is now a jewel box!
This project was designed in collaboration with Ashley Sharpe of Sharpe Development and Design. Photography by Lesley Unruh.
Bilotta Designer: David Arnoff
Post Written by Paulette Gambacorta adapted for Houzz
 Jeanne Schultz Design Studio
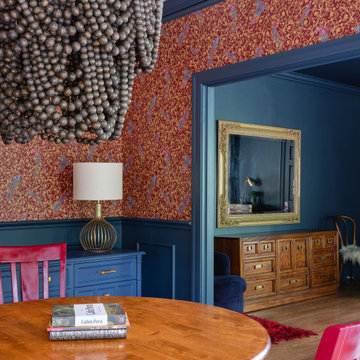
Farrow and Ball Hague Blue walls, trim, and ceiling in open living room which leads to family room. Existing round dining table surrounded by spray painted Carnival red dining room chairs which match the custom curtain rods in living room. Shag red Turkish rug at the foot of swivel chair in corner. Velvet blue chairs and painted dining room sideboard blend with custom Kasmir blue velvet drapes, and the saturated walls, ceilings, trim. Existing round dining table surrounded by spray painted Carnival red dining room chairs which match the custom curtain rods in living room. At entry, a large gold gilded baroque mirror hangs over vintage wood sideboard.
 Patrick Alexander Architect
The upper cabinets are built into the countertop, giving the kitchen a more formal appearance.
Atelier Wong Photography
 Patrick Alexander Architect
The master bedroom is perched in the trees, with corner windows affording sweeping views of the creek and greenbelt beyond.
Atelier Wong Photography

 Big Sky Builders
This easily accessible walk-in curbless shower features porcelain tile with granite accents.
Big Sky Builders of Montana, Inc.
Example of a mid-sized arts and crafts master beige tile porcelain tile walk-in shower design with shaker cabinets, light wood cabinets and laminate countertops
Example of a mid-sized arts and crafts master beige tile porcelain tile walk-in shower design with shaker cabinets, light wood cabinets and laminate countertops
 McKinney York Architects
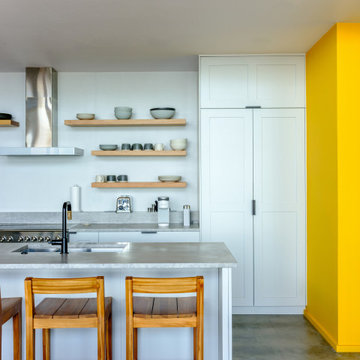
This vacation home was created for an avid saltwater fisherman and his family. As a coastal property, care was taken to capture breezes and views, encouraging inhabitants to slow down and soak in the ambiance. At the same time, the building is designed to withstand storms and the corrosive effects of salt air. Awareness of natural elements, including being kind to other inhabitants of the property, is evident in selections like turtle friendly exterior specialty LED lighting.
Careful compositions of color, material, opacity, and transparency create an exterior that is disciplined but playful. The building is layered in planes that accentuate shadow, forming a graceful backdrop to the palm trees, pool, and ocean beyond.
The local coral stone used on the exterior is also seen inside, thus reinforcing a sense of place. Pops of saturated color balance the soothing palette of materials, art, and furnishings, never distracting from the breathtaking setting. High light from clerestories washes across interior surfaces and opens up views to the sky. The luminous volumes are easy-going and simple, but contain a few surprises. In the primary bath, the architect and client created a unique pattern of custom handmade tile.
 FBC Remodel
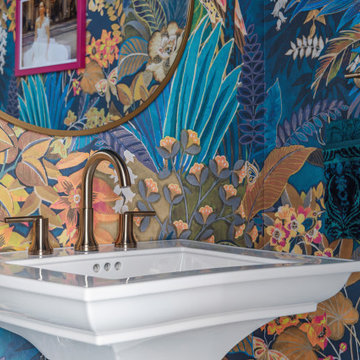
Bold, whimsical, and unapologetically vibrant—this powder room is a jewel box of personality. Designed by FBC Remodel, the space makes a statement the moment you open the door. The stunning tropical-inspired wallpaper sets a maximalist tone, brimming with saturated blues, teals, and warm botanical tones that create an immersive, artful experience.
A crisp white pedestal sink and classic black-and-white mosaic floor offer a touch of vintage charm, grounding the lively palette with timeless elegance. Brass accents in the faucet, mirror frame, and pendant lights add a layer of luxe, while thoughtful details—like the warm wood-framed photo and a gold metallic wastebasket—add both warmth and personal flair.
This powder room isn't just a place for guests to freshen up—it's an invitation to delight in design and color. A true testament to the power of a small space done big.

 SULAIMAN DESIGN STUDIO
Pink setting - the idea of harmonious combination
Professional designers with full responsibility approach to registration of space, and not a rarity, to see the real masterpiece. Often, pink paints are used to decorate a children's room, kitchen space, living room, bathroom and bedroom. Bright colors charge positive.
Tip: Pink and its shades should be in the dining room without fail, especially for families with small children, as it stimulates appetite well. Crimson hue causes positive emotions and a sense of harmony. Smoky pink and pastel lilac will give an atmosphere of calm.
Bathroom in rich pink colors is ideal for romantic people. All the rest will suit less saturated shades. The comfort and attractiveness of the room will give a light pink tone.
Tip: before developing and thinking through the interior project, think about the preferences of other family members (if you do not live alone). Remember, everything should be comfortable.
The combination of bright colors
Using a combination of pink and other colors, you can create a wide variety of atmospheres:
● combination with yellow - an atmosphere of fun, lightness and celebration, recommended for the kitchen, living room and nursery;
● with green - freshness, the feeling of spring, suitable for extraordinary and active personalities;
● with white - peace and harmony, the perfect combination for relaxing after a hard day’s work;
● with turquoise - the atmosphere of great mood.


 The Cabinet Store + Culina Design
Inspiration for a mid-sized timeless u-shaped light wood floor open concept kitchen remodel in Minneapolis with an undermount sink, raised-panel cabinets, light wood cabinets, quartz countertops, multicolored backsplash, stainless steel appliances and a peninsula
 Great Tables made by Reclaimed Innovations
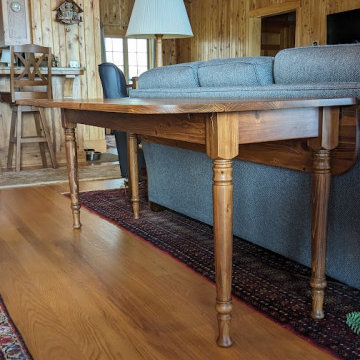
We're just about to finish a table we have been working with for over 8 months! Albert and Carolyn contacted us over a year ago regarding a Cyprus tree Carolyn's father had planted in #smithmountainlakeva over 50 years ago. The challenge was on. The tree had to be cut down in the lake by a barge and then a crane connected to the barge was used to hoist the tree onto the barge where it was then boated to a dockyard and our work began. We drove down to Smith Mountain Lake and Brian used his chainsaw to saw off the branches while another team worked with a large backhoe to hoist the newly cut logs onto Brian's trailer where we then took them back to #fairfieldva. There we worked with Shaun Lohr, owner of @Woodlore, LLC to both mill and dry the wood using Shaun's wood kiln. The wood was saturated from water and took a long time to dry. Drop leaf tables require very precise measurements and straight boards, especially along the rule joint, which is the joint where the hanging leaf meets the tabletop. The Cyprus boards after being dried quickly became extremely springy and made building the table extremely difficult. We had a few other adventures building this table as well.

 Apparatus Architecture
Photo by: Kevin Meynell
Example of a trendy green exterior home design in San Francisco
Example of a trendy green exterior home design in San Francisco
 Patrick Alexander Architect
The palette of the master bath is light and airy, tailored to take advantage of the generous supply of natural light from behind.
Atelier Wong Photography
 Distinctive Interior Designs
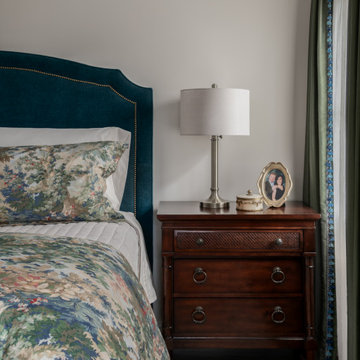
This Modern English home has history! Passed down through family inheritance, it hadn’t been truly updated since 1965. Lucky us that we met Vince & Angelica after they searched for just the right design team!
The inspiration for this now elegant home started with their award winning backyard garden and koi pond. Like their landscaping, elegance and details now abound throughout the interior of this home also! Every surface was transformed to create a ‘new’ old world charm. Double saturated shadowbox, unique wallpaper, and checkerboard tile details set the backdrop for our curated blend of furnishing and accessory elements from top to bottom. Many cherished collectibles were carefully integrated as well.
Oh, but the KITCHEN!! You can see even more details here!

 Design Results: Creative Coastal Living
Improvements to newly renovated living space include replacing high maintenance carpet with 18 x 18 ceramic tile. The look of the tile, so much like travertine, suggests the gentle patterns in the sand just outside, below the porch railing. Tan drapes accentuate darker tones on the beach below as well, blending with sands saturated by gentle lapping waves. The window have received an entirely new, innovative treatment. Sunlight streams through windows finally released from the obstruction of old, thick and heavy pinch pleat drapery.
The palette is refined to coastal colors and the true beauty of the setting is the focal point as one walks into the room.
The motto at Design Results?
"Less to look at, more to see."
Photo credit: Jay Curley
144