
Search results for "Saturation" in Home Design Ideas

 Jennifer Grey Interiors Design & Color Specialist
Photography by Amy Bartlam
Living room - mid-sized eclectic open concept light wood floor and brown floor living room idea in Los Angeles with white walls
Living room - mid-sized eclectic open concept light wood floor and brown floor living room idea in Los Angeles with white walls


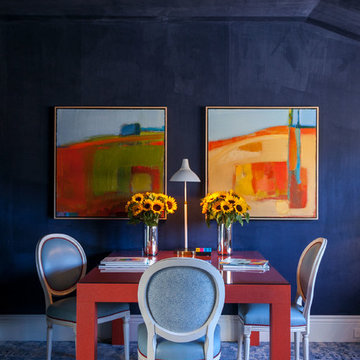
 Stark Carpet
Bold, saturated colors and our Brilex carpet in colorway Navy add wonderful character to this beautifully designed music and playroom by @Allison Caccoma for the San Francisco Decorator Showcase. | Photo: Kathryn MacDonald
Find the right local pro for your project


 User
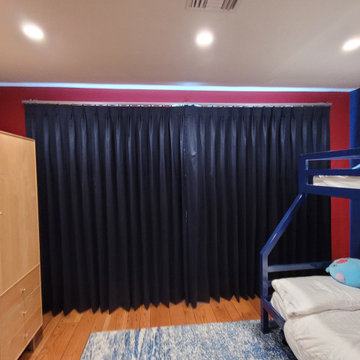
The client wanted blackout drapes to block out the sun in the morning when the teenager wanted to sleep in on the weekends. The room color was already existing, so the drapery color follows an expressive very saturated red velvet and blue color scheme. After completion of this project, the client told me they were very happy their kid could fnally get some rest in on the weekend!
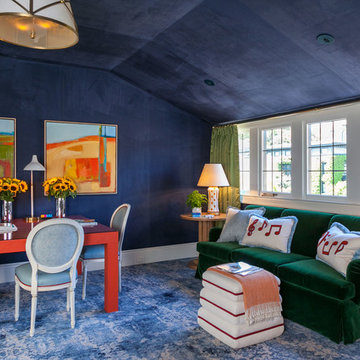 Stark Carpet
Bold, saturated colors and our Brilex carpet in colorway Navy add wonderful character to this beautifully designed music and playroom by @Allison Caccoma for the San Francisco Decorator Showcase. | Photo: Kathryn MacDonald

 NEST Design Group
Inspiration for a small eclectic medium tone wood floor dining room remodel in Houston with blue walls and no fireplace
 User
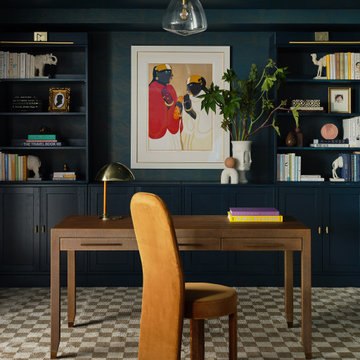
We created this stunning moody library lounge inspired by the client's love of British Cigar Rooms. We used pattern, texture and moody hues to bring out the feel of the library and used the gorgeous Tom Dixon lamp, Restoration Hardware contemporary writing desk, client's gorgeous folk indian painting, and custom cabinetry to give the library/study a very modern yet classical feel!

 Ann Lowengart Interiors
The bold pattern of the bed frame and trim add a fun twist to this bedroom while custom window treatments tie the room together. Borrowing a deep burgundy from the intricate pattern, the adjacent walls are painted in the saturated hue. Crisp white on the ceiling and bookshelves are juxtaposed against the striking color and reflect natural light flooding in through the large rectangular window.

 Heather Vaughan Design
Greg Premru Photography
Inspiration for a transitional dining room remodel in Boston
Inspiration for a transitional dining room remodel in Boston

 JN Interior Spaces
The renovation of a mid century cottage on the lake, now serves as a guest house. The renovation preserved the original architectural elements such as the ceiling and original stone fireplace to preserve the character, personality and history and provide the inspiration and canvas to which everything else would be added. To prevent the space from feeling dark & too rustic, the lines were kept clean, the furnishings modern and the use of saturated color was strategically placed throughout.
 Studio Forme
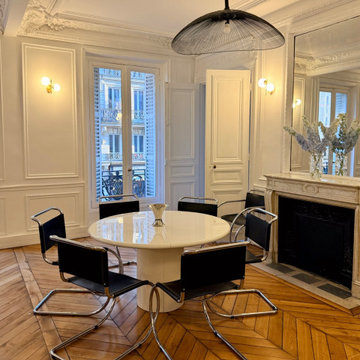
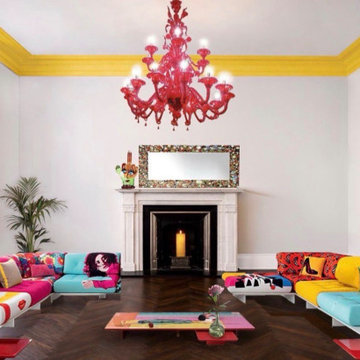
A deliberate contrast between classical restraint and contemporary expression. The architectural envelope remains minimal, allowing colour, form, and curated statement pieces to define the space. Graphic sofas, a sculptural chandelier, and saturated accents introduce energy without compromising balance. The result is a controlled yet unapologetically expressive interior.
Photo: Studio Forme

 B.L. Rieke Custom Home Builders
Warm, saturated colors and luxuriously majestic features dominate this gorgeous Mediterranean-style custom dream home. Built in the privacy and beauty of the Kansas countryside, this stately home is perfect for entertaining guests and living in comfortable splendor. Photo by: Loqey ( http://loqey.com/)

 Wardell Builders, Inc.
Imagine getting ready in the morning in a bathroom like this. LED lights behind the mirrors saturate the translucent frosted edges to glistening effect. The flushed and streamlined cabinetry gives it a modern look, and also provides efficient storage.

 Carolyn Reyes
Photo: Carolyn Reyes © 2016 Houzz
Design: Kelly Mack Home
Family room - eclectic family room idea in Los Angeles
Family room - eclectic family room idea in Los Angeles
 Distinctive Interior Designs
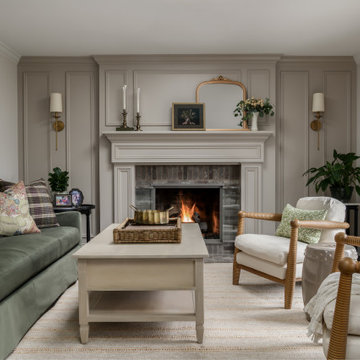
Some of our goals and solutions were obvious in this Timeless Style Renovation, other challenges required loads of plotting and planning.
Our client inherited his Marlton, New Jersey childhood home and for years chose to keep it ‘as is’ out of respect for his family and because (truth) it was going to be a significant investment — the entire house needed to be refreshed! Flooring, fireplace, removal of walls, windows enlarged, many pocket doors added, all bathrooms redesigned, electric/ gas not to code (from 1965), a massive 300lb safe to incorporate/ tuck away somewhere, planning for a future potential main level in-law suite — the list was very long!
Inspiration was easy: they had won awards for their stunning koi pond and landscaping, and they love to entertain. Getting these high powered professionals who were used to running divisions of huge corporations to hand over the reins … NOT so easy. Thankfully, they now can’t stop singing our praises! See their other amazing rooms here.
63