
Search results for "Saturation" in Home Design Ideas

 Kaleidoscope Design Studio
Simple doesn’t have to be boring, especially when your backyard is a lush ravine. This was the name of the game when it came to this traditional cottage-style house, with a contemporary flare. Emphasizing the great bones of the house with a simple pallet and contrasting trim helps to accentuate the high ceilings and classic mouldings, While adding saturated colours, and bold graphic wall murals brings lots of character to the house. This growing family now has the perfectly layered home, with plenty of their personality shining through.
 Kaleidoscope Design Studio
Simple doesn’t have to be boring, especially when your backyard is a lush ravine. This was the name of the game when it came to this traditional cottage-style house, with a contemporary flare. Emphasizing the great bones of the house with a simple pallet and contrasting trim helps to accentuate the high ceilings and classic mouldings, While adding saturated colours, and bold graphic wall murals brings lots of character to the house. This growing family now has the perfectly layered home, with plenty of their personality shining through.

Find the right local pro for your project

 Nicole Benveniste Interior Design
David Duncan LIvingston
For this ground up project in one of Lafayette’s most prized neighborhoods, we brought an East Coast sensibility to this West Coast residence. Honoring the client’s love of classical interiors, we layered the traditional architecture with a crisp contrast of saturated colors, clean moldings and refined white marble. In the living room, tailored furnishings are punctuated by modern accents, bespoke draperies and jewelry like sconces. Built-in custom cabinetry, lasting finishes and indoor/outdoor fabrics were used throughout to create a fresh, elegant yet livable home for this active family of five.
 Intelligent Design Group
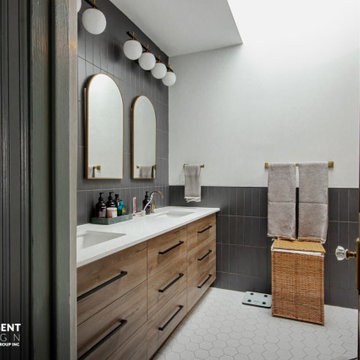
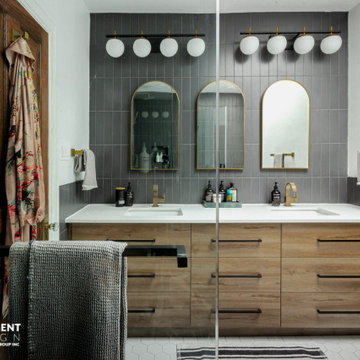
Inspiration for a large scandinavian master gray tile and porcelain tile mosaic tile floor, white floor and double-sink corner shower remodel in Toronto with flat-panel cabinets, medium tone wood cabinets, a one-piece toilet, white walls, an undermount sink, quartz countertops, a hinged shower door, white countertops and a built-in vanity

 Calafia Design
A salvaged fire escape ladder was fitted with custom ipe shelves and small clay pots for extra summer color and character. Powder coated aluminum containers add another hit of saturated color all year.
 Distinctive Interior Designs
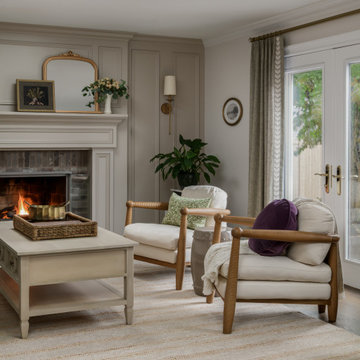
This Modern English home has history! Passed down through family inheritance, it hadn’t been truly updated since 1965. Lucky us that we met Vince & Angelica after they searched for just the right design team!
The inspiration for this now elegant home started with their award winning backyard garden and koi pond. Like their landscaping, elegance and details now abound throughout the interior of this home also! Every surface was transformed to create a ‘new’ old world charm. Double saturated shadowbox, unique wallpaper, and checkerboard tile details set the backdrop for our curated blend of furnishing and accessory elements from top to bottom. Many cherished collectibles were carefully integrated as well.
Oh, but the KITCHEN!! You can see even more details here!

 Rob Stuart Interiors
Photos: Donna Dotan Photography; Instagram:
@donnadotanphoto
Inspiration for a large eclectic formal and enclosed dark wood floor and brown floor living room remodel in New York with gray walls, no fireplace, a tile fireplace and no tv
Inspiration for a large eclectic formal and enclosed dark wood floor and brown floor living room remodel in New York with gray walls, no fireplace, a tile fireplace and no tv
 Storie Collective
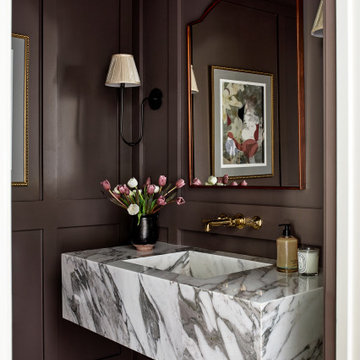
Example of a transitional dark wood floor and brown floor powder room design in DC Metro with brown walls, an integrated sink, gray countertops and a floating vanity

 Toronto Interior Design Group
MODERN HEIRLOOM
A historic house, eclectically reimagined.
DESIGN DESCRIPTION
The original Victorian details of this home are preserved and paired with a collected, modern sensibility. The story begins in the foyer, where encaustic tile, oak panelling and stained glass are warmed by coral grasscloth. A grand oak staircase, dressed in a striped runner beneath a sculptural brass chandelier, rises to a stained-glass window seat. In the dining room, a lacquered teal ceiling and botanical wallpaper crown chartreuse velvet chairs and a glowing smoked-glass chandelier. The living room plays jewel-toned velvets and sculptural pieces against carved plaster and leaded glass, while the powder room makes a bold statement in graphic tile and an ornate silver mirror. Upstairs, the palette softens to luminous white. In the bedroom, a wall of antiqued mirror glows above sumptuous linen beside a carved oak mantel. In the bathroom, an antique oak sideboard has been reborn as a vanity, set beside a sculptural soaking tub and Calacatta marble. Throughout the home, richness is balanced with restraint, and heritage with quiet luxury.

 Michigan Design Center
The drama of Ravello marble lies in its deeply saturated purple coloration, adding mystique to any setting.
Kitchen - kitchen idea in Detroit
Kitchen - kitchen idea in Detroit
 A2Z Builders
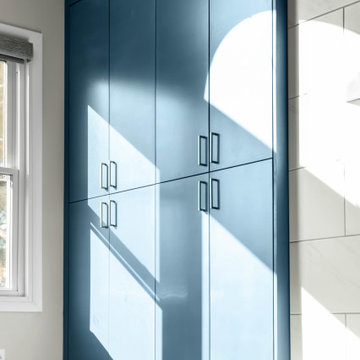
Floor-to-ceiling blue cabinetry provides extensive concealed storage beside the fireplace wall. Clean slab-style doors and dark rectangular pulls maintain a streamlined appearance, while strong natural light creates graphic shadows across the saturated finish.
 Aisling Designs
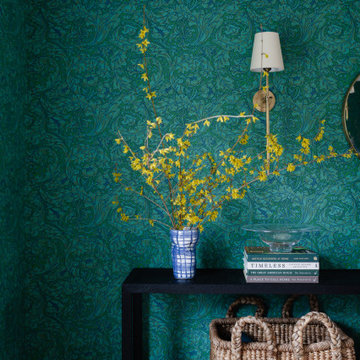
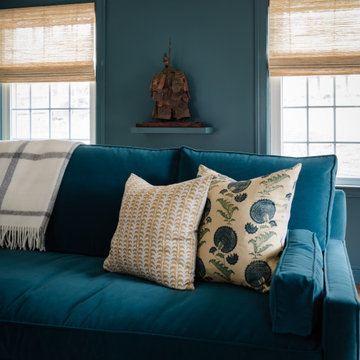
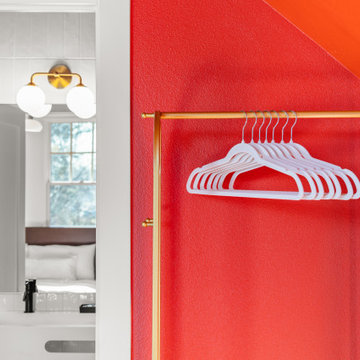
An open brass wardrobe rack against the Galileo Room's saturated red-orange walls at Assemble Boise, with a glimpse into the ensuite bath beyond. One of eleven guest suites at this boutique hotel, each a character study of a real physicist.


 Intelligent Design Group
Large danish master gray tile and porcelain tile mosaic tile floor, white floor and double-sink corner shower photo in Toronto with flat-panel cabinets, medium tone wood cabinets, a one-piece toilet, white walls, an undermount sink, quartz countertops, a hinged shower door, white countertops and a built-in vanity

 Amy Krane Color Consulting
The homeowners have a very high threshold for using bright colors. Upon my advice, we went with mid toned neutral earth tones and added the saturated color to the front door area where both orange and teal gave them the pop they needed.

 Legal Eagle Contractors
This photo, taken from the dining room, illuminates the expansive feel of the kitchen, enhanced by the use of the same flooring throughout the contiguous spaces, a color-saturated Turkish travertine. Photo: Dan Bawden. Design: Laura Lerond.
64