
Search results for "Saturation" in Home Design Ideas
 5D Construction and Services LLC
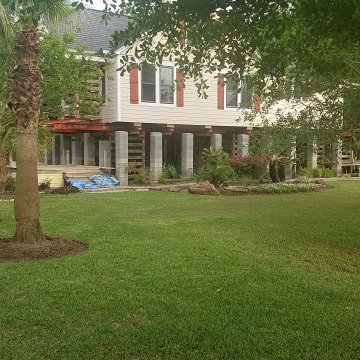
Lift existing house to elevate above flood zone. The grounds were saturated from rain and flooding, we used swamp mats to protect yard form heavy machinery used. Home was elevated several feet.
Utilities were adjusted and reconnected.
Decks were repaired and reset at new height.
Piers were rebuilt at new height and connected properly with rebar and solid core.
The team pulled a late night getting the home elevated and set. It was a fun job to do on the river and the homeowners were great hosts!
 Green Owl Design
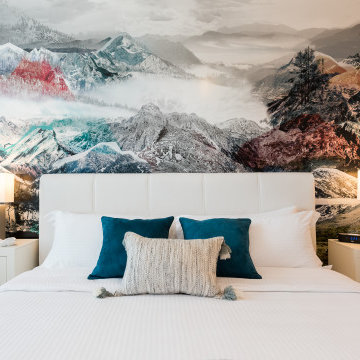
This luxury suite offers a spin on timeless mid-century design. Organic influences are expressed through clean lines that can be seen in the tulip cocktail table, locally sourced art, and other features that each tell their own story. Unconventional wallpaper and color saturation provide playful juxtaposition within the space, in addition to the contrasting materials and colors that fashion themselves into accordance. In the master bedroom stretches a mystical mountain mural that contrasts Florida's warm weather while, in the adjacent guest bedroom, a deep sea scene complete with fish are a nod to Florida beaches!

 Lambakis Interior Design
Example of a classic medium tone wood floor and brown floor bedroom design in Los Angeles with blue walls
Find the right local pro for your project

 Picture KC
Freestanding bathtub - contemporary master brown tile brown floor freestanding bathtub idea in Kansas City with brown walls

 Gage Construction
What a great transitional space for lake living!
The pavilion has a BBQ, Kitchenette, mini fridge, ice-maker, ceiling mounted infrared heaters, and a fireplace just to name a few features. As you transition out of the pavilion, onto the sundeck, just turn on the misters to cool down while enjoying the sun. The high powered mister pump will not saturate you; it creates an environment that can cool the space down by almost 20 degrees!
When the homeowner is done playing on the water, the adjacent shed has a 1/2 bath, outdoor shower, and a great storage space for all their items.
Photo: Melba Acey

 The Jack + Mare | Portland Design & Build
Split Level 1970 home of a young and active family of four. The main public spaces in this home were remodeled to create a fresh, clean look.
The Jack + Mare demo'd the kitchen and dining room down to studs and removed the wall between the kitchen/dining and living room to create an open concept space with a clean and fresh new kitchen and dining with ample storage. Now the family can all be together and enjoy one another's company even if mom or dad is busy in the kitchen prepping the next meal.
The custom white cabinets and the blue accent island (and walls) really give a nice clean and fun feel to the space. The island has a gorgeous local solid slab of wood on top. A local artisan salvaged and milled up the big leaf maple for this project. In fact, the tree was from the University of Portland's campus located right where the client once rode the bus to school when she was a child. So it's an extra special custom piece! (fun fact: there is a bullet lodged in the wood that is visible...we estimate it was shot into the tree 30-35 years ago!)
The 'public' spaces were given a brand new waterproof luxury vinyl wide plank tile. With 2 young daughters, a large golden retriever and elderly cat, the durable floor was a must.
project scope at quick glance:
- demo'd and rebuild kitchen and dining room.
- removed wall separating kitchen/dining and living room
- removed carpet and installed new flooring in public spaces
- removed stair carpet and gave fresh black and white paint
- painted all public spaces
- new hallway doorknob harware
- all new LED lighting (kitchen, dining, living room and hallway)
Jason Quigley Photography

 Sogno Design Group
Photos by Langdon Clay
Example of a mid-sized l-shaped light wood floor eat-in kitchen design in San Francisco with a farmhouse sink, shaker cabinets, green cabinets, stainless steel appliances and an island
Example of a mid-sized l-shaped light wood floor eat-in kitchen design in San Francisco with a farmhouse sink, shaker cabinets, green cabinets, stainless steel appliances and an island
 Signature Innovations LLC
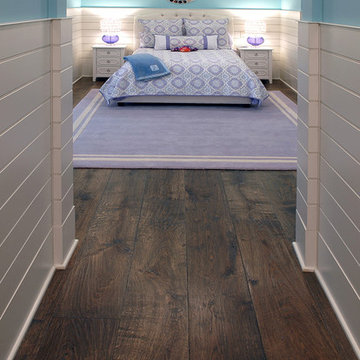
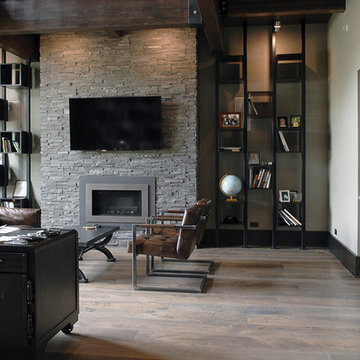
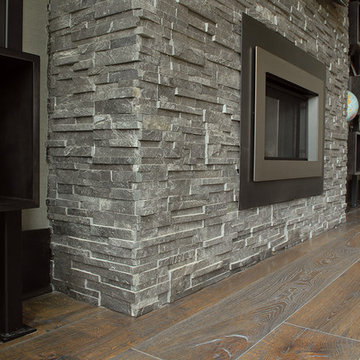
Industrial, Zen and craftsman influences harmoniously come together in one jaw-dropping design. Windows and galleries let natural light saturate the open space and highlight rustic wide-plank floors. Floor: 9-1/2” wide-plank Vintage French Oak Rustic Character Victorian Collection hand scraped pillowed edge color Komaco Satin Hardwax Oil. For more information please email us at: sales@signaturehardwoods.com
 Signature Innovations LLC
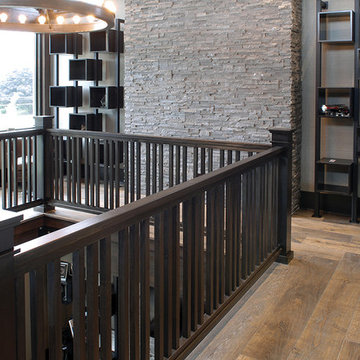
Industrial, Zen and craftsman influences harmoniously come together in one jaw-dropping design. Windows and galleries let natural light saturate the open space and highlight rustic wide-plank floors. Floor: 9-1/2” wide-plank Vintage French Oak Rustic Character Victorian Collection hand scraped pillowed edge color Komaco Satin Hardwax Oil. For more information please email us at: sales@signaturehardwoods.com

 Bynn Esmond Designs
Jewel-toned moody den with custom fireplace surround
Family room - transitional family room idea in San Francisco
Family room - transitional family room idea in San Francisco
 Signature Innovations LLC
Industrial, Zen and craftsman influences harmoniously come together in one jaw-dropping design. Windows and galleries let natural light saturate the open space and highlight rustic wide-plank floors. Floor: 9-1/2” wide-plank Vintage French Oak Rustic Character Victorian Collection hand scraped pillowed edge color Komaco Satin Hardwax Oil. For more information please email us at: sales@signaturehardwoods.com

 Freestyle Restyle
Living Room. The South of France is alive on the Upper West Side. Just off the Hudson River, this apartment is flooded with warm south-western light and lends itself to the joyful, saturated color and playful pattern combinations. The project included, a full color palette, custom upholstery and window treatments, a kitchen and bath refresher
 Signature Innovations LLC
Industrial, Zen and craftsman influences harmoniously come together in one jaw-dropping design. Windows and galleries let natural light saturate the open space and highlight rustic wide-plank floors. Floor: 9-1/2” wide-plank Vintage French Oak Rustic Character Victorian Collection hand scraped pillowed edge color Komaco Satin Hardwax Oil. For more information please email us at: sales@signaturehardwoods.com

 B.L. Rieke Custom Home Builders
Warm, saturated colors and luxuriously majestic features dominate this gorgeous Mediterranean-style custom dream home. Built in the privacy and beauty of the Kansas countryside, this stately home is perfect for entertaining guests and living in comfortable splendor. Photo by: Loqey ( http://loqey.com/)
 Freestyle Restyle
Living Room. The South of France is alive on the Upper West Side. Just off the Hudson River, this apartment is flooded with warm south-western light and lends itself to the joyful, saturated color and playful pattern combinations. The project included, a full color palette, custom upholstery and window treatments, a kitchen and bath refresher

 Southeastern Interiors
Karndean's rich Aged Oak plank with Chocolate decorative strip shines in this vibrant room. Placed on a 45 degree angle with a decorative border gives the space a sophisticated and rich look. The dark wood look LVT compliments the saturated Sherwin Williams Grape Harvest paint on the walls. Sherwin William's Extra White trim color creates a luxurious contrast against the rich walls and floor and brightens the space up.
Ashley Ausley, Southeastern Interiors

 User
A trio of terra cotta pitchers from Tozai Home are couples with grasses, orchids, driftwood, berries and willow brances. To complete the outdoor feel add a Heron in Verdigris finish by Uttermost. The complimentary colors of the accessories and the deeply saturated Copper Mountain wall color by Benjamin Moore is absolutely fabulous! Design and photo by Lauran Corson

 Solanna Design & Development
Kitchen views of Little Corona beach and Shore Cliffs.
Contemporary breakfast nook at the Contemporary Cliffside Estate pairs an oval dark table with transparent cobalt blue chairs beside wide ocean-facing windows. A sculptural driftwood centerpiece adds an organic note, while a pale speckled kitchen counter and dark lower cabinetry frame the foreground. Soft gray walls, light tile flooring and a carved wall sculpture maintain the restrained palette. Evening water views and saturated blue seating make this compact dining area vivid, modern and memorable.
 JCR Design Group
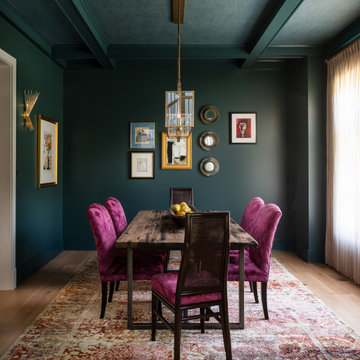
Dark, moody, eclectic and magazine-worthy were descriptions our client used to describe the style of the dining room they desired. Rich, saturated hues of magenta on the chairs and rug, and textured deep teal wallpaper adorns the ceiling and complements the wall color.

 Amity Worrel & Co.
This was a dream project! The clients purchased this 1880s home and wanted to renovate it for their family to live in. It was a true labor of love, and their commitment to getting the details right was admirable. We rehabilitated doors and windows and flooring wherever we could, we milled trim work to match existing and carved our own door rosettes to ensure the historic details were beautifully carried through.
Every finish was made with consideration of wanting a home that would feel historic with integrity, yet would also function for the family and extend into the future as long possible. We were not interested in what is popular or trendy but rather wanted to honor what was right for the home.
83