
Search results for "Saturation" in Home Design Ideas
 April Myn Design, LLC
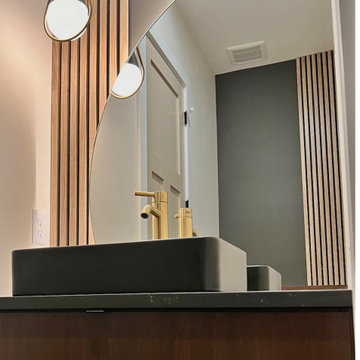
Designed with a bold and unique vision, this powder bath reflects the homeowner’s personal style through carefully curated details. A custom-made, backlit mirror serves as a statement piece, paired with distinctive accent lighting for ambiance and wood accent panels for added depth and impact. The floating, flat-paneled dark wood vanity offers sleek storage, while the opposite wall mirrors the design for a cohesive and immersive feel. A saturated wall color enhances the modern elegance, making this space a true showpiece.
 April Myn Design, LLC
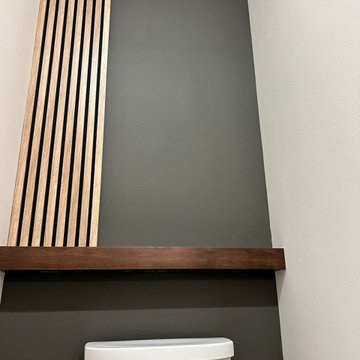
Designed with a bold and unique vision, this powder bath reflects the homeowner’s personal style through carefully curated details. A custom-made, backlit mirror serves as a statement piece, paired with distinctive accent lighting for ambiance and wood accent panels for added depth and impact. The floating, flat-paneled dark wood vanity offers sleek storage, while the opposite wall mirrors the design for a cohesive and immersive feel. A saturated wall color enhances the modern elegance, making this space a true showpiece.
 Fireclay Tile
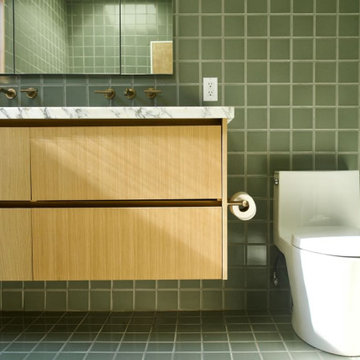
Step inside a sea of serene green. Amber Lestrange’s stunning spa bathroom is saturated with sage courtesy of floor-to-ceiling 4x4 Ceramic Tile in Rosemary with glazed edge trim, cove base, and cove base outside and inside corner pieces to finish off the seamless look.
Product Shown: Rosemary 4x4, Glazed Edge Trim, Cove Base, Cove Base Outside and Inside corner pieces
Design: Amber Lestrange
Photos: Cary Mosier
Find the right local pro for your project

 Lowe's Home Improvement
Adding a big, bold dose of color to a room creates excitement. To get just the right amount of pop, start with a neutral base. Then add a few bright accessories—or an accent wall—to deliver the color you crave.

 JN Interior Spaces
The renovation of a mid century cottage on the lake, now serves as a guest house. The renovation preserved the original architectural elements such as the ceiling and original stone fireplace to preserve the character, personality and history and provide the inspiration and canvas to which everything else would be added. To prevent the space from feeling dark & too rustic, the lines were kept clean, the furnishings modern and the use of saturated color was strategically placed throughout.
 The Decorating Therapist
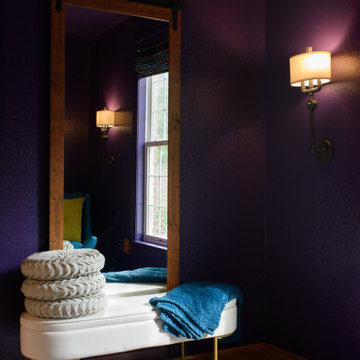
The distinctive black-and-white checkerboard area rug evokes the whimsical chessboard from Alice in Wonderland, establishing a playful yet sophisticated foundation for the room's imaginative design. A bold blue leather accent chair introduces a vibrant pop of color, creating a striking focal point that beautifully complements the rich plum walls while reinforcing the retreat's curated blend of fantasy, contemporary luxury, and timeless craftsmanship. Together, the iconic pattern, saturated hues, and premium materials capture the spirit of an elevated, storybook-inspired interior designed for relaxation, creativity, and refined living.
 Kabco Kitchen Bath & Flooring
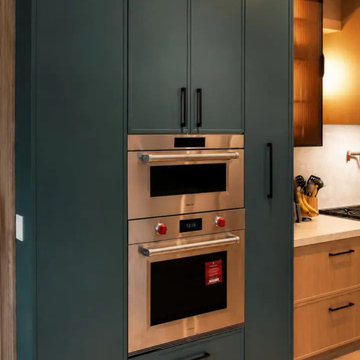
This contemporary kitchen features striking dark green floor-to-ceiling cabinetry paired with built-in stainless steel appliances. Matte black hardware contrasts against the saturated green panels, while warm wood lower cabinets and illuminated reeded glass upper cabinets add texture and balanced contrast to the workspace.
 Stojakovic Design
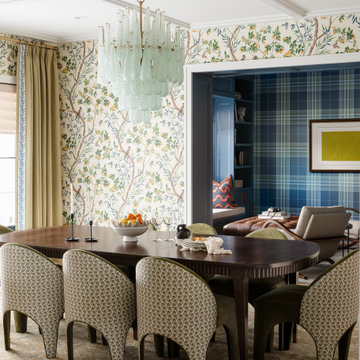
A colorful dining room opens directly into a saturated blue home library, creating a layered progression of color and pattern. Botanical wallpaper, patterned dining chairs and a statement glass chandelier contrast with the blue plaid wallpaper and built-ins beyond.
 Breathe Design Studio: San Francisco
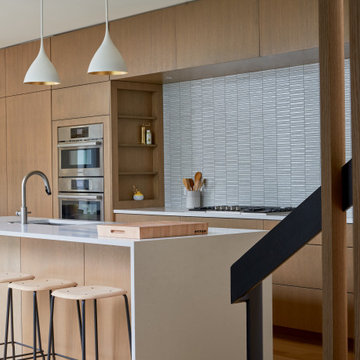
Completed in 2018, this duplex, designed by Alterstudio Architects, underwent a dramatic transformation by mixing light & airy with dark & moody design. The goal of the project was to create a more intimate environment using a more saturated and dramatic palette. Additionally, it draws from warmer wood tones such as walnut alongside luxurious textures, particularly in navy, dark grey, and emerald green. The end result is an elegant, timeless, and comfortable space conducive to cozying up with a book at the end of a long day.
 Fireclay Tile
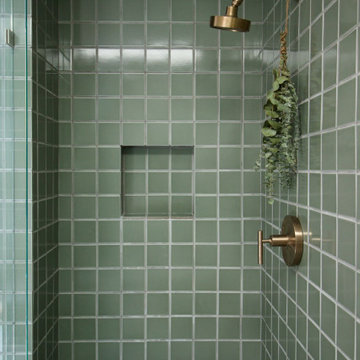
Step inside a sea of serene green. Amber Lestrange’s stunning spa bathroom is saturated with sage courtesy of floor-to-ceiling 4x4 Ceramic Tile in Rosemary with glazed edge trim, cove base, and cove base outside and inside corner pieces to finish off the seamless look.
Product Shown: Rosemary 4x4, Glazed Edge Trim, Cove Base, Cove Base Outside and Inside corner pieces
Design: Amber Lestrange
Photos: Cary Mosier

 Miro Kitchen Design
On the exterior, the desire was to weave the home into the fabric of the community, all while paying special attention to meld the footprint of the house into a workable clean, open, and spacious interior free of clutter and saturated in natural light to meet the owner’s simple but yet tasteful lifestyle. The utilization of natural light all while bringing nature’s canvas into the spaces provides a sense of harmony.
Light, shadow and texture bathe each space creating atmosphere, always changing, and blurring the boundaries between the indoor and outdoor space. Color abounds as nature paints the walls. Though they are all white hues of the spectrum, the natural light saturates and glows, all while being reflected off of the beautiful forms and surfaces. Total emersion of the senses engulf the user, greeting them with an ever changing environment.
Style gives way to natural beauty and the home is neither of the past or future, rather it lives in the moment. Stable, grounded and unpretentious the home is understated yet powerful. The environment encourages exploration and an awakening of inner being dispelling convention and accepted norms.
The home encourages mediation embracing principals associated with silent illumination.
If there was one factor above all that guided the design it would be found in a word, truth.
Experience the delight of the creator and enjoy these photos.
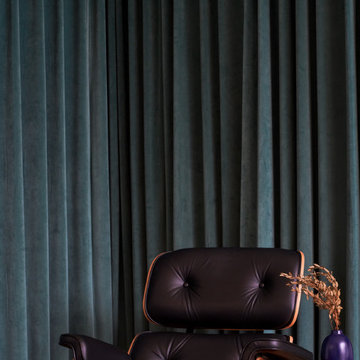
 Breathe Design Studio
Completed in 2018, this Westlake Hills duplex, designed by Alterstudio Architects, underwent a dramatic transformation by mixing light & airy with dark & moody design. The goal of the project was to create a more intimate environment using a more saturated and dramatic palette. Additionally, it draws from warmer wood tones such as walnut alongside luxurious textures, particularly in navy, dark grey, and emerald green. The end result is an elegant, timeless, and comfortable space conducive to cozying up with a book at the end of a long day.
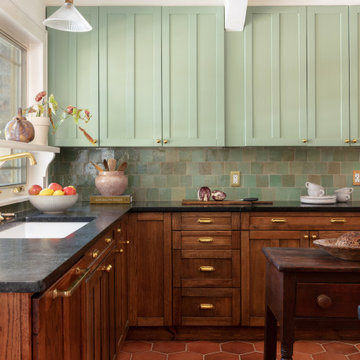
 Meet West Studio
Eclectic kitchen remodel in a historic home
Enclosed kitchen - mid-sized transitional u-shaped terra-cotta tile and exposed beam enclosed kitchen idea with an undermount sink, shaker cabinets, medium tone wood cabinets, soapstone countertops, green backsplash, ceramic backsplash, paneled appliances, an island and black countertops
Enclosed kitchen - mid-sized transitional u-shaped terra-cotta tile and exposed beam enclosed kitchen idea with an undermount sink, shaker cabinets, medium tone wood cabinets, soapstone countertops, green backsplash, ceramic backsplash, paneled appliances, an island and black countertops
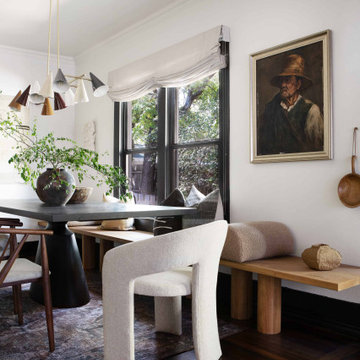
 Urbanology Designs
Getaway in style, in an immersive experience of beauty that will leave you rested and inspired. We've designed this historic cottage in our signature style located in historic Weatherford, Texas. It is available to you on Airbnb, or our website click on the link in the header titled: Properties.
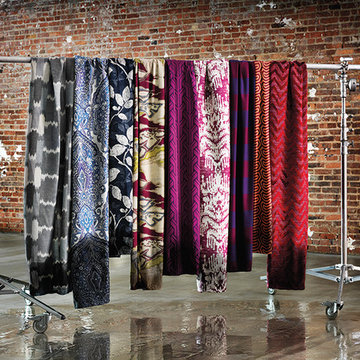
 Robert Allen Duralee
Robert Allen presents Drenched Color, a color-soaked collage of crushed reds and inky blues inspired by the intense, saturated hues achieved through natural dyeing methods. The fabric line embodies the concentrated colors present in organic materials like berries, bark, and roots. These rich tones bloom into painterly designs influenced by manual production processes, such as resist dyeing and batik. Patterns range from the globally inspired, like ikat and ogee motifs, to the geometrically influenced, such as interlocking latticework and graphic chevrons—all with the common thread of arresting color and unstudied beauty.
 Stojakovic Design
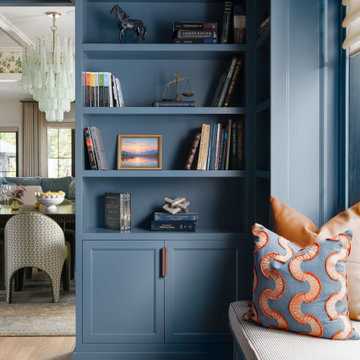
Custom blue bookcases combine open shelving with concealed storage beside a built-in window seat. Warm leather cabinet hardware and patterned textiles provide contrast against the saturated cabinetry while keeping the home library functional and inviting.


 The New Design Project
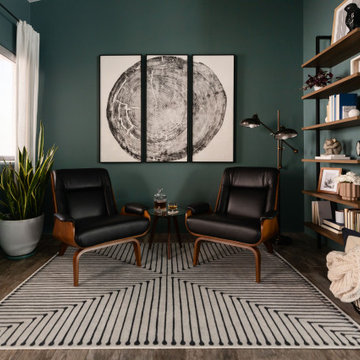
Living room - large contemporary open concept medium tone wood floor and brown floor living room idea in New York with red walls and a wall-mounted tv
 Breathe Design Studio
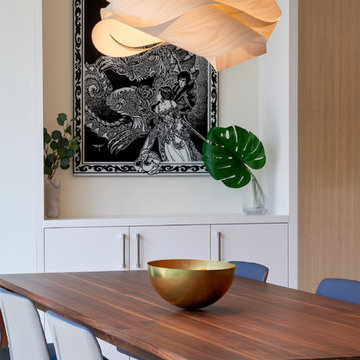
Completed in 2018, this Westlake Hills duplex, designed by Alterstudio Architects, underwent a dramatic transformation by mixing light & airy with dark & moody design. The goal of the project was to create a more intimate environment using a more saturated and dramatic palette. Additionally, it draws from warmer wood tones such as walnut alongside luxurious textures, particularly in navy, dark grey, and emerald green. The end result is an elegant, timeless, and comfortable space conducive to cozying up with a book at the end of a long day.

 Slick Designs
Off of the basement family room sits this large game room, with space for a pool table, foosball table, card table and more. The ledge shelf along the exterior wall of the room allows for additional table space and is accented below with a more saturated paint color.
96