
Search results for "Saturdays" in Home Design Ideas

 Cut-Rite Carpets & Design Center, Inc.
Cut-Rite Carpet and Design Center is located at 825 White Plains Road (Rt. 22), Scarsdale, NY 10583. Come visit us! We are open Monday-Saturday from 9:00 AM-6:00 PM.
(914) 506-5431 http://www.cutritecarpets.com/
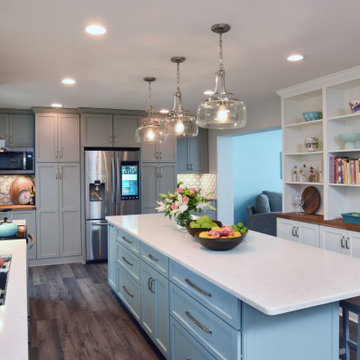
 The Creative Kitchen Company
The perfect kitchen for a young family on the go. Natural light floods into this colorful, cheery kitchen with a seriously long kitchen island perfect for all the food prep, homework and Saturday morning DIY projects this family will be sharing, This kitchen is filled with some impressive tech and gadgets from the state of the art smart fridge that keeps track of grocery lists, family schedules, recipes and more to the sleek under-mount sink with multiple work station interchangeable accessories, drain shelves, and cutting boards to name a few. The corner chest freezer is one of our favorite hidden treasures - this was custom built with a top loading hinge tucked beneath the wood countertop surface.

Find the right local pro for your project
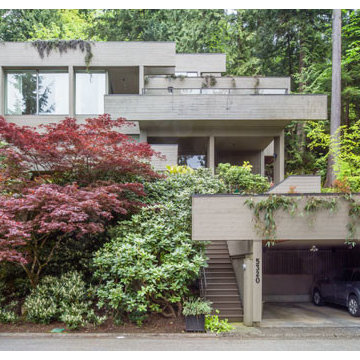
 The Cultural Landscape Foundation
Saturday, August 22, 9:30am to 5:30pm | Vancouver, Canada | Monteverdi Estates by Cornelia Hahn Oberlander
Monteverdi Estates, is a community of twenty custom homes skillfully integrated into steep bedrock and mature forest overlooking Howe Sound. The integration of the built environment with the natural forested mountain setting was the result of an in-depth collaboration between the landscape architect, architect, and engineers. Among groves of Douglas firs and Western red cedars Oberlander has replanted the landscape with lush native plantings.
Photo by Michael Elkan
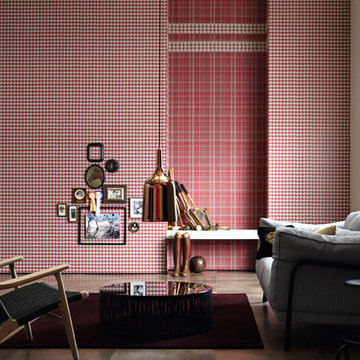
 Euro Home Decor
We carry over 300,000 wallpaper rolls in stock from the latest European designers.
Visit our Toronto showroom and choose from over 2000 designs.
EURO HOME DECOR
4309 Steeles Ave W. Toronto, ON M3N 1V7
(416) 638-1638
STORE HOURS
Monday - Friday 9:00 am – 6:00 pm
Saturday 11:00 am – 5:00 pm
Sunday Closed
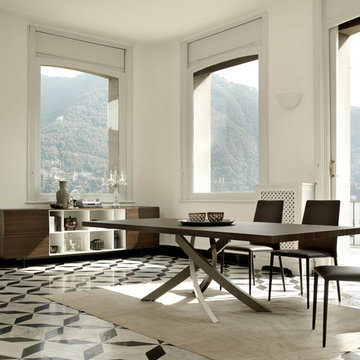
 Design Depot Furniture Inc
Example of a trendy marble floor dining room design in Miami with white walls
 Euro Home Decor
We carry over 300,000 wallpaper rolls in stock from the latest European designers.
Visit our Toronto showroom and choose from over 2000 designs.
EURO HOME DECOR
4309 Steeles Ave W. Toronto, ON M3N 1V7
(416) 638-1638
STORE HOURS
Monday - Friday 9:00 am – 6:00 pm
Saturday 11:00 am – 5:00 pm
Sunday Closed
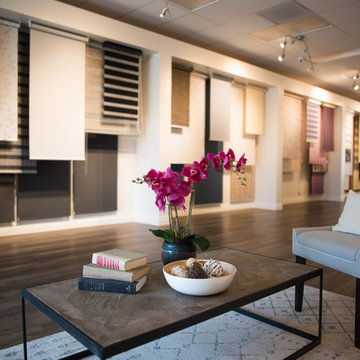
 Shutter & Shade Shoppe
Thank you for allowing us to play a part in your story! Contact us today, and let us provide you with a free quote.
Our Hours:
Monday - Friday: 10 am to 5 pm
Saturdays: 10 am to 2 pm
Our Address
22831 Lake Forest Drive
Suite 106
Lake Forest, CA 92613
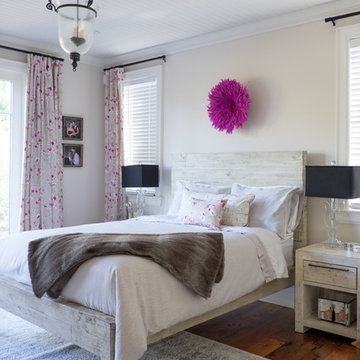
 Michelle Berwick Design
The homeowner and matriarch of this family is a powerhouse. Always doing everything for others so I really wanted to create a special space where she could close the doors and feel completely at ease.
She has a feminine side that really comes across in life and in home decor so a little fuscia had to find it's way in here. Of course the inspiration came from the fabric as it almost always does.
Design: Michelle Berwick
Photography: Sam Stock
Other Credits: Tonic Living, Saturday Afternoons, Wayfair Canada, Old World Shoppe, Homesense
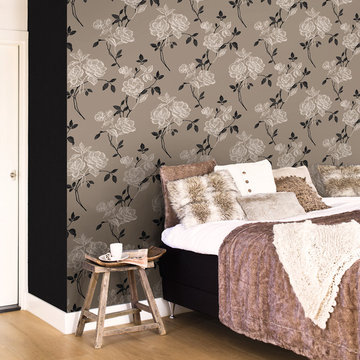 Euro Home Decor
We carry over 300,000 wallpaper rolls in stock from the latest European designers.
Visit our Toronto showroom and choose from over 2000 designs.
EURO HOME DECOR
4309 Steeles Ave W. Toronto, ON M3N 1V7
(416) 638-1638
STORE HOURS
Monday - Friday 9:00 am – 6:00 pm
Saturday 11:00 am – 5:00 pm
Sunday Closed
 Grand Valley Tile & Flooring
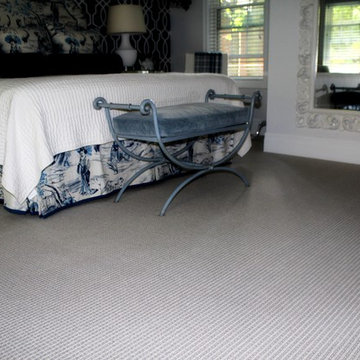
Carpet comes in many shapes and sizes. Here is a linear blend carpet for a master bedroom. The cool blue hue of the carpet works so well to create a theme throughout the room. You can't tell by looking at it, but the softness of this carpet is fantastic for soothing your feet on a warm Saturday morning when getting out of bed is the last thing you want to do.
Even these days when hardwood is taking over kitchens and upper hallways, carpet is finding its way into homes. Any carpet can be made into a stair runner or area rug and we can also put a fair amount of fringes, sergings, and other finishes on them to give you something very custom and very enjoyable.
This project was designed by Xanadu Homes. They did a fantastic job in getting a carpet that flows with the look of the room. They also do a great job on bathrooms as you'll see in our "Bath" projects. Check them out.
So if you're debating on carpet, come by and have a look at our options. We definitely have some good ones, but we also have a plethora of other possibilities for you.
 The Cultural Landscape Foundation
Saturday, March 28, 1:00 to 2:30pm
Register Online: https://tclf.org/event/garden-dialogues-florida-gulf-coast-2015
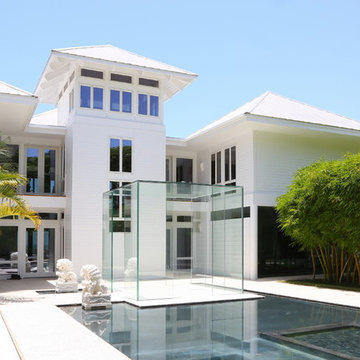
Aquadisia by David Young of DWY Landscape Architects, with David Lowe, Interior Designer, David K. Lowe Interior Design
Situated on a barrier island overlooking the Gulf of Mexico, this landscape is a dazzling mix of geometric form, carefully manicured lawns and the shaggy manes of numerous bamboo trees. The landscape architects collaborated closely with the owner to create a garden that takes full advantage of the site’s location, views and climate. The site’s sequence of designed spaces carefully balances large but simple geometric shapes with a well calibrated plant palette. Entry to the house is gained via a concrete walkway that passes over a water garden and through a glass cube flanked by marble Foo Dogs. The water garden continues to a glass-enclosed lower-level where a waterwall provides the perfect backdrop for a beachside spa and fire pit. The experience of this exquisite landscape is not limited to the ground; a wooden terrace allows full view of the Gulf and a new spiral glass staircase leads to a crow’s nest overlooking the property.
photo by SRQ360 Photography
 The Cultural Landscape Foundation
Saturday, March 28, 1:00 to 2:30pm
Register Online: https://tclf.org/event/garden-dialogues-florida-gulf-coast-2015
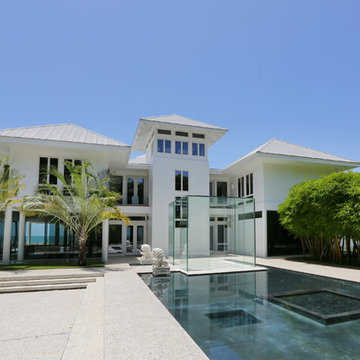
Aquadisia by David Young of DWY Landscape Architects, with David Lowe, Interior Designer, David K. Lowe Interior Design
Situated on a barrier island overlooking the Gulf of Mexico, this landscape is a dazzling mix of geometric form, carefully manicured lawns and the shaggy manes of numerous bamboo trees. The landscape architects collaborated closely with the owner to create a garden that takes full advantage of the site’s location, views and climate. The site’s sequence of designed spaces carefully balances large but simple geometric shapes with a well calibrated plant palette. Entry to the house is gained via a concrete walkway that passes over a water garden and through a glass cube flanked by marble Foo Dogs. The water garden continues to a glass-enclosed lower-level where a waterwall provides the perfect backdrop for a beachside spa and fire pit. The experience of this exquisite landscape is not limited to the ground; a wooden terrace allows full view of the Gulf and a new spiral glass staircase leads to a crow’s nest overlooking the property.
photo by SRQ360 Photography
 The Cultural Landscape Foundation
Saturday, May 30, 9:30 to 11:00am | Atlanta
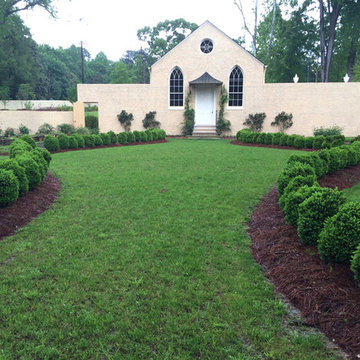
Restoration of the Goodrum House & Garden by Spencer Tunnell II and Matt Sussman of Tunnell + Tunnell Landscape Architecture (TTLA)
A prominent central driveway punctuates the front lawn, guiding visitors toward the exquisitely restored house and inner grounds. Completed in 1932 and recently restored to its original period design, this English Regency-style home was designed by renowned architect Philip Trammell Shutze for May Patterson Goodrum, the widow of a wealthy Atlanta businessman.
Originally built on five acres in the Buckhead neighborhood of north Atlanta, the stucco exterior and geometric design of the house and landscape emulates the grand architectural concepts popularized during the reign of King George IV in early 19th century England. Combining their professional expertise, the site’s architect and landscape architect worked closely throughout the restoration process, drawing on the home’s original design plans, historic photographs, and interviews with former neighbors to ensure that the project accurately reflected Shutze’s intent. An archaeological excavation and detailed paint analysis provided further insight.
Restoring the property’s grounds required recreating lost elements of the period-style landscape, including stunning allées and large boxwood and perennial gardens framed by restored garden walls. The expansive lawns, mixed hedges, and dense oak tree canopy were brought back, returning this distinguished home to its former glory. Photos courtesy Tunnell + Tunnell Landscape Architecture
 IKB Design & Construction
Joel Bartlett
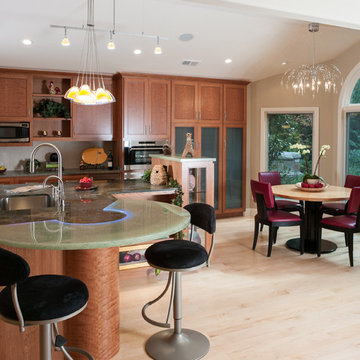
Trendy light wood floor eat-in kitchen photo in San Francisco with an undermount sink, medium tone wood cabinets, granite countertops and stainless steel appliances
Trendy light wood floor eat-in kitchen photo in San Francisco with an undermount sink, medium tone wood cabinets, granite countertops and stainless steel appliances
 Euro Home Decor
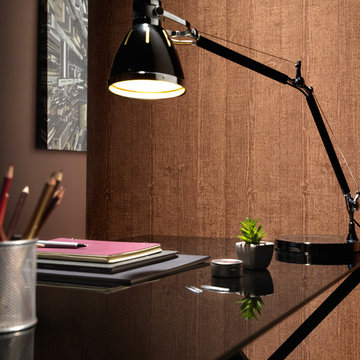
We carry over 300,000 wallpaper rolls in stock from the latest European designers.
Visit our Toronto showroom and choose from over 2000 designs.
EURO HOME DECOR
4309 Steeles Ave W. Toronto, ON M3N 1V7
(416) 638-1638
STORE HOURS
Monday - Friday 9:00 am – 6:00 pm
Saturday 11:00 am – 5:00 pm
Sunday Closed
 Cut-Rite Carpets & Design Center, Inc.
Cut-Rite Carpet and Design Center is located at 825 White Plains Road (Rt. 22), Scarsdale, NY 10583. Come visit us! We are open Monday-Saturday from 9:00 AM-6:00 PM.
(914) 506-5431 http://www.cutritecarpets.com/
 Dallas Builders Association
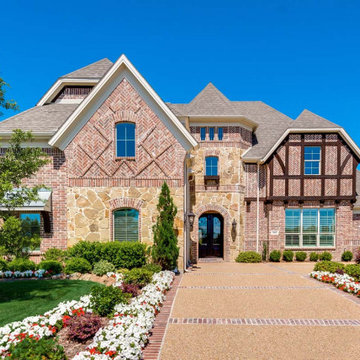
Grand Homes is offering their model home at Bower Ranch in Mansfield for sale. This stunning 4,800 four-bedroom home on a corner lot is in the conveniently located neighborhood where kids can walk to school as well as easy to get to shopping and restaurants for families to enjoy. This community is perfect for busy families on the go. “We are excited to be so close to Mansfield Sports Complex, golf courses, and easy to jump on a highway to get to Dallas or Ft Worth so quickly. Plus kids can bike to the schools as well. The location Is so convenient,” says Mark Bramlett, Grand Community Sales Consultant.
The Downton Abbey is an open concept design that features 4 bedrooms, 4 baths, and a 2 car garage. It offers a downstairs guest suite, home office, formals, vaulted family room, upstairs game room, media room or children’s retreat, and a swimming pool with built-in brick BBQ perfect for backyard gatherings. It has tons of nail-down hardwood floors, a double staircase, vaulted ceilings in the Great Room, and a garden tub with a frameless glass shower in the primary bath. The kitchen is appointed with Granite slab countertops, a commercial-style 6 burner range, double ovens, and a large island.
The Bower Ranch community is located off 360 and N Holland Rd just past Miller Elementary and Grand Meadow Blvd. “We invite everyone to visit our beautiful Model Home this weekend,” says Mr. Bramlett.
“Grand Homes are Energy Star qualified through high-performance Low E vinyl windows, 2 X 6 exterior framing, and a 16 SEER air conditioning system. Energy efficiency is often overlooked when looking for a home. From a buyer’s point of view, a new energy-efficient Grand Home will save thousands of dollars over a less energy-efficient new or used home. Collectively, this benefits you with substantial savings on utility bills, higher resale value, and a greater comfort level than most homes,” says Mr. Bramlett.
Grand Homes has been honored to be awarded America’s Best Builder by Builder Magazine and Builder of the Year by the Dallas HBA in past years. Additionally, Grand Homes has received the Consumers Choice Award and is one of Eliant’s Top Builders for Customer Satisfaction.
To visit 4007 Barlow Court at Bower Ranch from 360 south, exit left onto Holland and travel approximately 1 mile to Sierra Avenue. Turn left on Sierra and the model home is on the left. The home will be open Saturday and Sunday from 1:00-5:00. For more information can be found on Grandhomes.com or by calling the sales office at 832-656-7031.
This Home of the Week is presented by the Dallas Builders Association. For information on the Association please visit www.dallasbuilders.com.

 Total System Service
As a manager of a building or property, you quickly learn the art of mediation. One minute you may be working with a vendor to keep the building’s operating system running efficient and smooth; the next moment you may be calming a tenant down after finding the change in the system disrupted his office’s workflow. Give and take; it’s the only way to make sure every day runs perfectly.
Overall, you have two goals to strive for in everything you do.
1. Keep the building running properly, upgrading systems as appropriate, and striving to do all you can on a pre-established budget.
2. Keep the building occupants happy, with as little disruption as possible.
While some changes are minor, barely registering on a building occupant’s mind, with HVAC challenges, that’s rarely the case. If a HVAC contractor is replacing an air handler, for instance, and disconnects one and moves to the next unit, it may cause major disruptions to sensitive areas of a building. And if the occupant wasn’t prepared for the disruption, you can have a mighty unhappy customer on your hand.
Anytime you are working on HVAC projects throughout your building, there are strategies you can put into place to keep things running smooth.
Communicate with occupants
Communication is key to any good relationship, and as a property manager, this rule is a great place to start. If you will be working with the HVAC equipment, block out the timeframe for work to be done, and understand the potential consequences of the process. Then communicate this process with every point of contact you have throughout the building. The more detail you can provide, the less surprises you’ll have throughout the process. You can also work with your building’s occupants before the process begins, finding out if there are better timeframes than others.
Establish a realistic schedule
As a property manager, its easy to provide your expectations for the HVAC project at hand, and request that the proposal be written in such a way that work is completed on your timeframe. Unfortunately, many contractors want your business and will agree to anything upfront in order to win the bid, knowing full well the work will take longer than specified. Instead of projecting your timeframes into the proposal process, ask for HVAC project bids to establish realistic schedules of how long the process will take, and what areas of your property will be most effected throughout the schedule. This will help you avoid crises between you and the contractor, and you and your tenants.
Plan for the whole system
If one small piece of your HVAC system is weak, its easy to fix that one small piece. But how will that impact your overall system? Will it cause weak spots in different parts of the building – maybe a corner office will have reduced air flow, and therefore be colder in the winter and warmer in the summer? When retrofitting new pieces with older existing systems, its easy to reduce the efficiency of your entire system. Before agreeing to certain repairs, make sure you understand how it will impact your entire system overall. An easy way of handling this problem is by working with the same HVAC contractor again and again, He will understand your system’s potential, and know when to make repairs, and when to replace.
Have points of contact available for immediate assistance
In many cases, problems arise because connections can’t be made. Can the HVAC contractor get a hold or you or another person that can make decisions at a moments notice if a problem arises? Do you have access to decision makers throughout the building that may be impacted by this change? Many projects have been put on hold simply because a person in authority can’t be found to give the go-ahead to move forward. If you have access to these people during the time of the project, you’ll be able to complete the project in record time.
Test
Finally, if you can test things in stages, or test when the potential for problems is the smallest, you reduce the chances of bigger emergency issues falling into your lap. If you’ll be installing a new terminal unit, can you make the switch on a Saturday morning when the building is largely unoccupied? If you’re replacing a large system, can you replace and test in phases so the entire project isn’t released at once?
Most issues can be avoided with just a little strategy from the beginning. If you’ve never had a HVAC maintenance team to help you stay on track with your building’s heating and cooling, now may be the time to find out how easy a team approach makes the process.
 Euro Home Decor
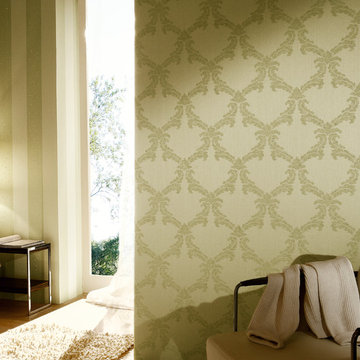
We carry over 300,000 wallpaper rolls in stock from the latest European designers.
Visit our Toronto showroom and choose from over 2000 designs.
EURO HOME DECOR
4309 Steeles Ave W. Toronto, ON M3N 1V7
(416) 638-1638
STORE HOURS
Monday - Friday 9:00 am – 6:00 pm
Saturday 11:00 am – 5:00 pm
Sunday Closed
30