
Search results for "Sauder arbeit" in Home Design Ideas



 User
a three slot bottle rack makes use of a small space at the end of the cupboards.
photos by Applesteam Limited
Find the right local pro for your project



 Village Home Stores
A beautiful remodeled kitchen with Koch cabinetry in a bold two-tone look. "Pearl" painted wall cabinets with an "Umber" glaze and "Mocha" stained bases with a "Black" glaze paired with Cambria New Quay quartz counters.
 Janice Lindsay / Pink Colour and Design
Nigel Dickson
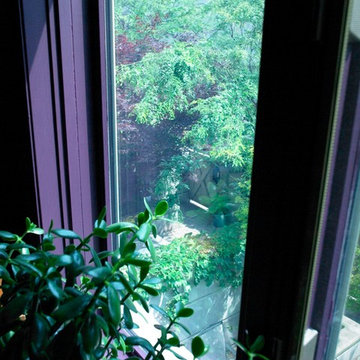
Home design - transitional home design idea in Toronto with purple walls
Home design - transitional home design idea in Toronto with purple walls


 2xhome
Black plastic chair with eiffel legs from homedotdot / 2xhome. Inspiration for light wood floor with a white table for dining room, remodel with white painted walls.

 Laidlaw Schultz architects
The project’s starting point was to understand the building’s original post and beam structure and to use that internal logic to formulate a sympathetic remodel. With an emphasis on the upper back unit, the owner’s private residence within this recently purchased Edward Killingsworth triplex, the first order of business was to strip the excess out and to return the complex to something that resembled the original. With a limited budget, the tact was to restore where possible, and to insert where needed, but always with a sympathetic eye. The kitchen quickly became the primary focus and it was soon realized that by removing the division between the existing galley and family room that the essence of the structural system could be revealed. Once opened the datum of the layered beams was adhered to with the kitchen reinforcing this overhead water line. The primary internal wall was then highlighted with a new wood veneer with the refrigerator recessed (borrowing a bit of space from the master closet) and the existing heater chromed.

 Solanna Design & Development
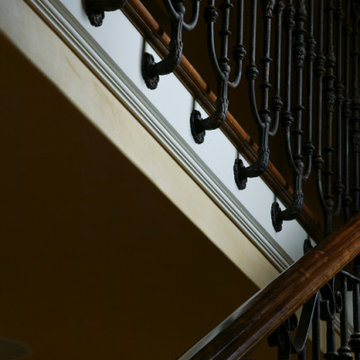
Metal stair baluster detail highlights slender, subtly irregular vertical rods beneath a smooth dark handrail. Natural light casts a crisp geometric shadow onto the white wall, turning the practical guardrail into a graphic architectural element. The restrained charcoal-and-white palette keeps attention on proportion, texture and craftsmanship. This minimal close-up demonstrates how a simple stair component can add depth and character to a warm contemporary interior without relying on decorative excess.

 Muse Creative Painting and Design
Nita Turnage
Family room - contemporary family room idea in St Louis
Family room - contemporary family room idea in St Louis






 Architectural Atlantic Stairs - Design Interiors
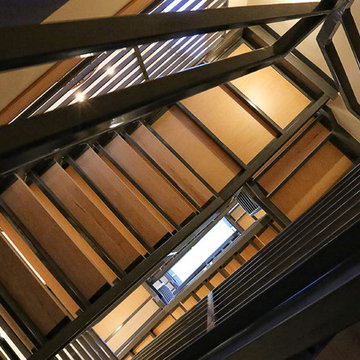
Example of a minimalist wooden glass railing staircase design in New York with wooden risers
 Neolithic Materials
 specializes in rare reclaimed and newly quarried limestone architectural elements sourced from across the Mediterranean. Our Southern California collection includes fireplaces, fountains, flooring, pavers, sinks, tubs, benches, antique tiles, wall cladding, and custom-made stone pieces.
For inquiries, contact us at (310) 289-0414 or info@neolithicmaterials.com

 Studio Muze
Basement - mid-sized transitional underground medium tone wood floor and brown floor basement idea in Vancouver with orange walls, a standard fireplace and a stone fireplace

 Home Design & Decor Magazine
Photographer: Dustin Peck http://www.houzz.com/pro/dpphoto/dustinpeckphotographyinc
Designer: Holly Phillips http://www.houzz.com/pro/hollyphillips/holly-phillips-the-english-room
April/May 2015
The Constant Curator http://urbanhomemagazine.com/feature/1324
33