
Search results for "Sauna gym" in Home Design Ideas
 Warm Timber Saunas & Wine Cellars

This powerful heater is called a Tylo Combi and it can generate dry heat, steam heat or a combination of both. The tray on top of the heater hold spices, herbs, orange peels or even tea bags for whatever pleasing aroma you want infused into a steamy scent in the sauna.
 Warm Timber Saunas & Wine Cellars

The sauna door looking out into the cedar dressing room.
Inspiration for a large scandinavian bathroom remodel in Other
Inspiration for a large scandinavian bathroom remodel in Other
 Warm Timber Saunas & Wine Cellars

Birdseye view of this backyard garden paradise showing the natural "cedar shake" roof of the outdoor sauna looking toward the pond and patio.
Inspiration for a mid-sized rustic home gym remodel in Other
Inspiration for a mid-sized rustic home gym remodel in Other
Find the right local pro for your project
 Hartman Homes
Troy Theis Photography

Inspiration for a mid-sized country medium tone wood floor home yoga studio remodel in Minneapolis with white walls
Inspiration for a mid-sized country medium tone wood floor home yoga studio remodel in Minneapolis with white walls
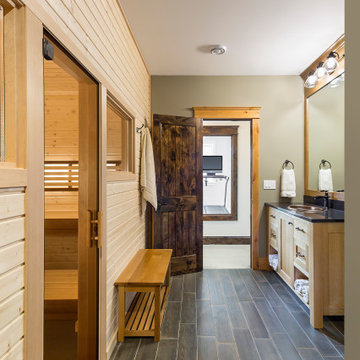
 Finnleo Sauna
Beautiful Finnleo custom sauna project. The sauna includes the Himalaya rock tower heater with mobile app and BWT (BioWater Technique) and Nordic Spruce and Abachi interior. Adjacent to the sauna is a fitness room with great views to the outdoors, a roomy changing area, shower & bathroom.
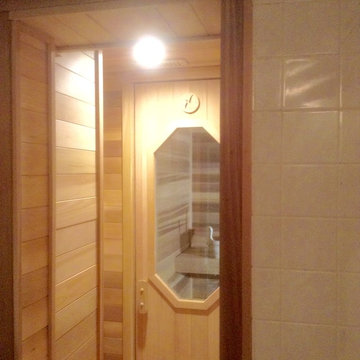 Warm Timber Saunas & Wine Cellars
Coming out of the shower room looking into the cedar dressing room and through the sauna door.
Large elegant bathroom photo in Other
Large elegant bathroom photo in Other
 Warm Timber Saunas & Wine Cellars
This "vapor-lock" overhead fixture lights the sauna and contains the steamy moisture from the Combi heater. The manual sliding ceiling vent helps allow airflow which rids the sauna of carbon dioxide, making the air fresh to breathe.
 Finnleo Sauna
Q: How did the installation go for the panel-built Hallmark 44 sauna?
Homeowner answered:
Surprisingly easy. I went with the 120V Junior heater to achieve up to 194 degrees Fahrenheit. The local Finnleo dealer, Pacific Coast Sauna and Spa, made certain that my garage/house had the required outlet and it did.
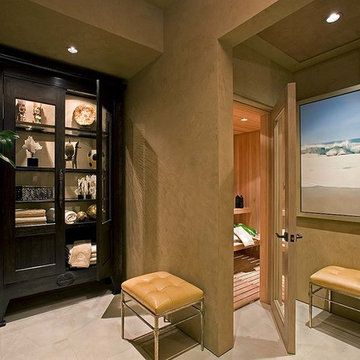
 Wesley Design Inc.
Entry into Gym, Spa and Sauna - Venetian Plaster Walls
Home design - mid-sized traditional home design idea in Orange County
Home design - mid-sized traditional home design idea in Orange County
 Warm Timber Saunas & Wine Cellars
Grab your towel from the cedar pegs inside this dressing room and walk right out to the shower room beyond for a cool, refreshing post sauna rinse.
Large danish bathroom photo in Other
Large danish bathroom photo in Other

 GloRem
Inspiration for a large modern black tile light wood floor bathroom remodel in Baltimore with glass-front cabinets and yellow walls
 GloRem
Large minimalist black tile light wood floor bathroom photo in Baltimore with glass-front cabinets and yellow walls


 Warm Timber Saunas & Wine Cellars
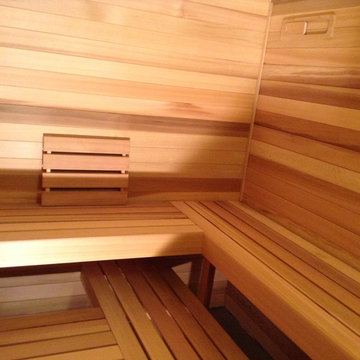

Layered benches create a sense of depth and greater room size.
Inspiration for a timeless sauna remodel in Other
Inspiration for a timeless sauna remodel in Other
 Warm Timber Saunas & Wine Cellars

Corner saunas can have spacious benching with proper layout
Elegant home gym photo in Other
Elegant home gym photo in Other
 Warm Timber Saunas & Wine Cellars
Enter the sauna through a cedar-lined vestibule which was previously a small bathroom linen closet. Step up onto cedar duck board flooring to the two-tiered "L" shaped benches.



 Heritage Vine Inc.
Multiuse home gym - mid-sized transitional light wood floor multiuse home gym idea in Phoenix
 Warm Timber Saunas & Wine Cellars

Diagonal cut door on front sauna wall makes more room in the gym
Elegant home gym photo in Other
Elegant home gym photo in Other
5