
Search results for "Sauna gym" in Home Design Ideas
 Erika Friesen Design
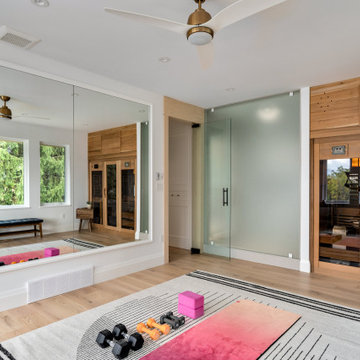
With its breathtaking panoramic views, this elevated escape blends sophistication, comfort, and cutting-edge technology. It’s designed as the ultimate private haven, offering a perfect balance of luxury and tranquility.

Find the right local pro for your project


 Whitewolf Restoration LLC
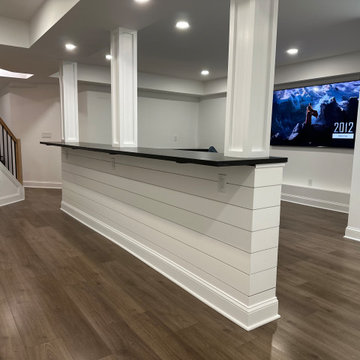
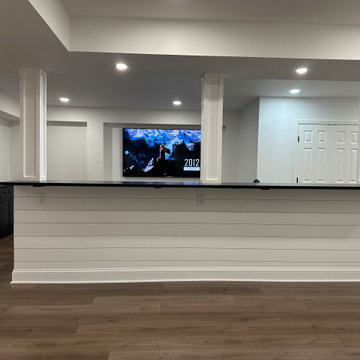
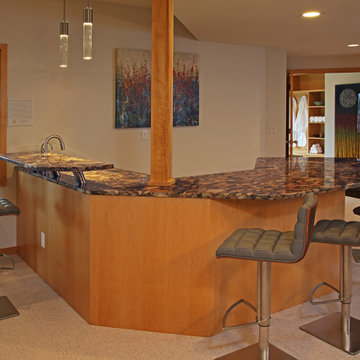
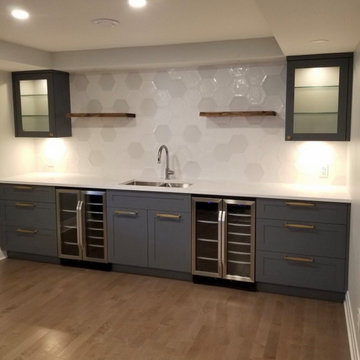
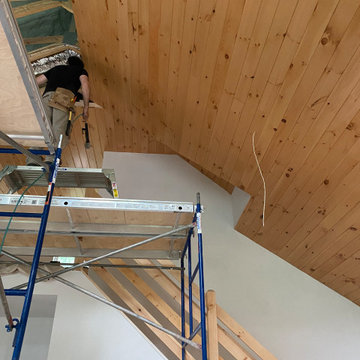
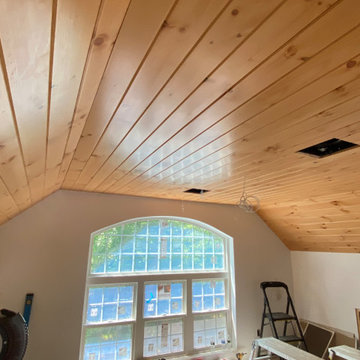
Large transitional dark wood floor and brown floor dry bar photo in Bridgeport
 Wake Remodeling
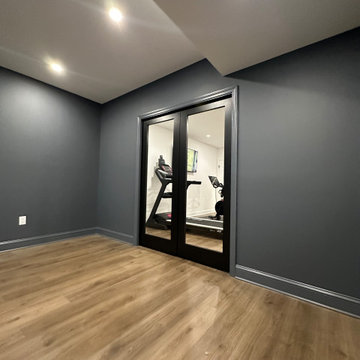
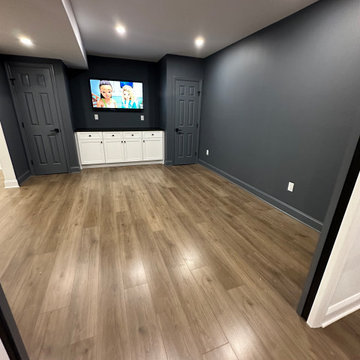
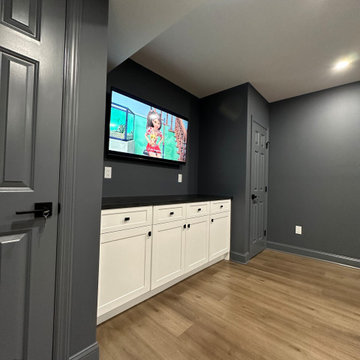
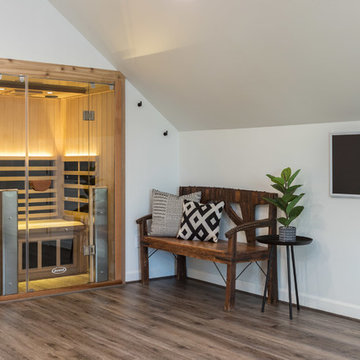
These original owners have lived in this home since 2005. They wanted to finish their unused 3rd floor and add value to their home. They are an active family so it seemed fitting to create an in-home gym with a sauna! We also wanted to incorporate a storage closet for Christmas decorations and such.
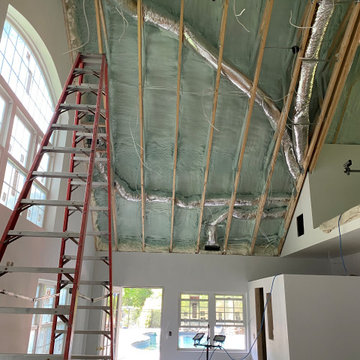

To make this space as energy efficient as possible we added spray foam. Their current HVAC could not handle the extra load, so we installed a mini-split system. There is a large unfinished storage closet as well as a knee wall storage access compartment. The 451 sqft attic now has Rosemary 9” width Ridge Core Waterproof planks on the main floor with a custom carpeted staircase.
After a long workout, these homeowners are happy to take a break in their new built-in sauna. Who could blame them!? Even their kids partake in the exercise space and sauna. We are thankful to be able to serve this amazing family.
 Charco DESIGN & BUILD Inc.
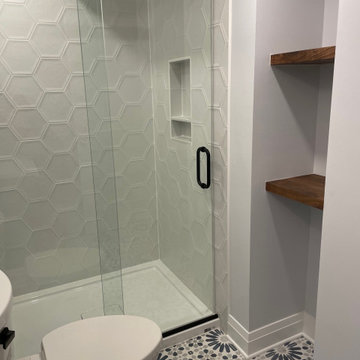
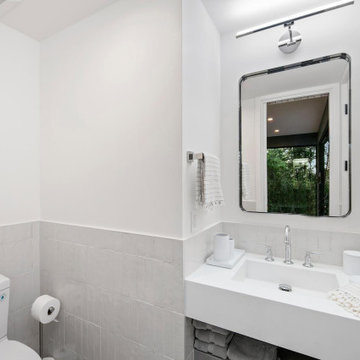
Clean, fresh, white powder room right off the luxury fitness room with sauna.
Photo credit: San Diego MLS
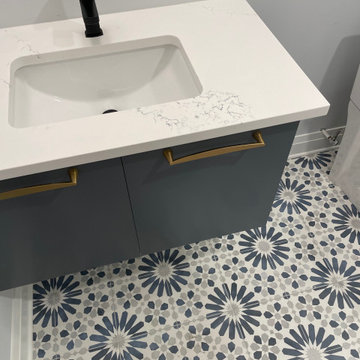
Minimalist bathroom photo in San Diego with white cabinets and a floating vanity
Minimalist bathroom photo in San Diego with white cabinets and a floating vanity
9