
Search results for "Sauna s" in Home Design Ideas

 Nordic Sauna

Additional view of a custom outdoor traditional sauna. Additional features include an outdoor light fixture and robe/towel hooks.
Mid-sized trendy medium tone wood floor and brown floor sauna photo in Los Angeles with brown walls
Mid-sized trendy medium tone wood floor and brown floor sauna photo in Los Angeles with brown walls

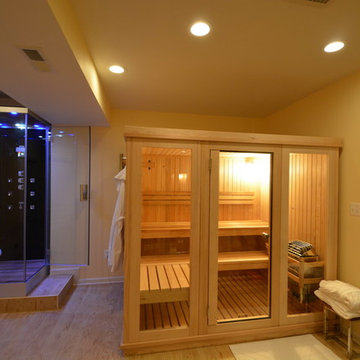
 GloRem
Large minimalist black tile light wood floor bathroom photo in Baltimore with glass-front cabinets and yellow walls
Find the right local pro for your project

 Baltic Leisure


Baltic Leisure created this custom sauna complete with a salt block feature with matching lighting. It has back lit skirting panels and a contoured backrest!
 User
UserLinda Oyama Bryan
Bathroom - mid-sized contemporary white tile and ceramic tile medium tone wood floor bathroom idea in Seattle with gray walls
Bathroom - mid-sized contemporary white tile and ceramic tile medium tone wood floor bathroom idea in Seattle with gray walls
 GloRem
Bathroom - large modern black tile light wood floor bathroom idea in Baltimore with glass-front cabinets and yellow walls

 Sand Dollar Customs
Lauren Clough Photography
Bathroom - mid-sized coastal vinyl floor and brown floor bathroom idea in Boston with gray walls and a hinged shower door
Bathroom - mid-sized coastal vinyl floor and brown floor bathroom idea in Boston with gray walls and a hinged shower door




 Change Your Bathroom©


This transformation started with a builder grade bathroom and was expanded into a sauna wet room. With cedar walls and ceiling and a custom cedar bench, the sauna heats the space for a relaxing dry heat experience. The goal of this space was to create a sauna in the secondary bathroom and be as efficient as possible with the space. This bathroom transformed from a standard secondary bathroom to a ergonomic spa without impacting the functionality of the bedroom.
This project was super fun, we were working inside of a guest bedroom, to create a functional, yet expansive bathroom. We started with a standard bathroom layout and by building out into the large guest bedroom that was used as an office, we were able to create enough square footage in the bathroom without detracting from the bedroom aesthetics or function. We worked with the client on her specific requests and put all of the materials into a 3D design to visualize the new space.
Houzz Write Up: https://www.houzz.com/magazine/bathroom-of-the-week-stylish-spa-retreat-with-a-real-sauna-stsetivw-vs~168139419
The layout of the bathroom needed to change to incorporate the larger wet room/sauna. By expanding the room slightly it gave us the needed space to relocate the toilet, the vanity and the entrance to the bathroom allowing for the wet room to have the full length of the new space.
This bathroom includes a cedar sauna room that is incorporated inside of the shower, the custom cedar bench follows the curvature of the room's new layout and a window was added to allow the natural sunlight to come in from the bedroom. The aromatic properties of the cedar are delightful whether it's being used with the dry sauna heat and also when the shower is steaming the space. In the shower are matching porcelain, marble-look tiles, with architectural texture on the shower walls contrasting with the warm, smooth cedar boards. Also, by increasing the depth of the toilet wall, we were able to create useful towel storage without detracting from the room significantly.
This entire project and client was a joy to work with.
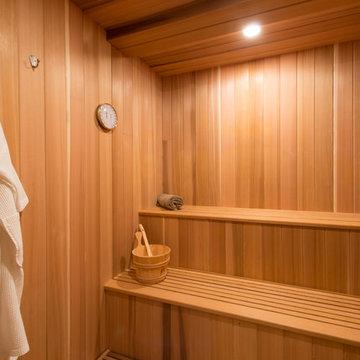
 Bonin Architects & Associates
Sauna, always a great place to relax and unwind at the end of the day. Architectural design by Bonin Architects & Associates. Photography by John W. Hession. www.boninarchitects.com

 Warm Timber Saunas & Wine Cellars
This previously unused attic space is now a sauna/yoga room. The left sauna wall follows the attic rafters down diagonally to allow a wider space for leg room on the twin sauna benches.
 Baltic Leisure

Baltic Leisure created this steam/sauna combination sauna located in an exclusive spa facility.
Mid-sized transitional light wood floor and beige floor sauna photo in Philadelphia with beige walls
Mid-sized transitional light wood floor and beige floor sauna photo in Philadelphia with beige walls



Sponsored
Sunbury, OH

J.Holderby - Renovations
Franklin County's Leading General Contractors - 2X Best of Houzz!
 Darrin Hasley/Capstone Realty
Urban Lens Photography
Marketed by Darrin Hasley, Capstone Realty

Sauna - traditional sauna idea in Other
Sauna - traditional sauna idea in Other
 Chariot Plumbing Supply & Design
zillow.com

We helped design shower along and the shower valve and trim were purchased from us.
Bathroom - large transitional brown tile and porcelain tile light wood floor and brown floor bathroom idea in Salt Lake City with raised-panel cabinets, dark wood cabinets, a one-piece toilet, white walls, an undermount sink, granite countertops and a hinged shower door
Bathroom - large transitional brown tile and porcelain tile light wood floor and brown floor bathroom idea in Salt Lake City with raised-panel cabinets, dark wood cabinets, a one-piece toilet, white walls, an undermount sink, granite countertops and a hinged shower door

 Nordic Sauna
Have the salt air of the sea without going to the beach! We can custom build your sauna with a salt wall using real blocks of salt. The steam releases the salt into the air to give a revitalizing breath to open up the lungs and further relax the body. This type of design is recommended for those with allergy issues. Featured in this photo are also our adjustable Serenity benches that act like recliners. The lower benches are curved. The floors have cedar tiles. We can design any of our traditional saunas to include any of the features pictured here.

Sponsored
Sunbury, OH
J.Holderby - Renovations
Franklin County's Leading General Contractors - 2X Best of Houzz!
 Nordic Sauna
Custom traditional sauna with outer light fixture and robe/towel hooks.
Mid-sized trendy medium tone wood floor and brown floor sauna photo in Los Angeles with brown walls
Mid-sized trendy medium tone wood floor and brown floor sauna photo in Los Angeles with brown walls
 GRS Solutions
Large danish light wood floor and beige floor bathroom photo in Detroit with brown walls and a hinged shower door
4