
Search results for "Sauna s" in Home Design Ideas
 Nordic Sauna
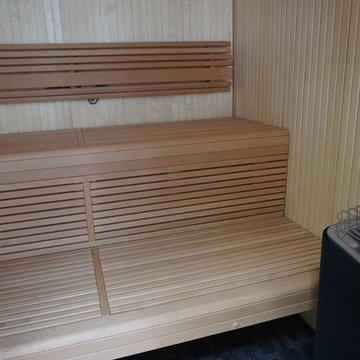
This sauna has a curved corner offering a real sensation of space with a generously sized window, made of tempered glass. External walls have natural Beech wood panelling. Ready to assemble, thermally insulated walls and ceiling sections complete with door. External size 79"x79" and 80" tall, with 8" overhang.
 Nordic Sauna

Our custom fiber lighting gives your sauna a subtle mood lighting to further relax you. Our lighting system is set up to include additional add on illuminated features such as illuminated sauna buckets built into the sauna (seen in photo), illuminated wall thermometers, decorative pieces, and more.
 Nordic Sauna

 Another view of our Featured Sauna in Architectural Digest.
Example of a large minimalist indoor custom-shaped pool design in Los Angeles
Example of a large minimalist indoor custom-shaped pool design in Los Angeles
Find the right local pro for your project
 Nordic Sauna

We offer customization such as this 5-sided sauna. Further customization includes back rails to prevent sweat stains and further preserve your sauna investment. This photo shows our standard and deluxe headrests. All Wood is milled in California.
 Nordic Sauna

This custom made traditional sauna features 9" wide panels with smaller contrasting slats for the benches. Head rests to match the wall panels added at an additional cost.
 Ennis Custom Homes

Inspiration for a large traditional full sun backyard brick landscaping in Indianapolis.
 GRS Solutions

Inspiration for a large scandinavian light wood floor and beige floor bathroom remodel in Detroit with brown walls and a hinged shower door

Sponsored
Columbus, OH

Hope Restoration & General Contracting
Columbus Design-Build, Kitchen & Bath Remodeling, Historic Renovations
 Warm Timber Saunas & Wine Cellars
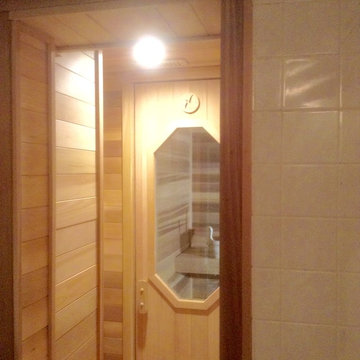

Coming out of the shower room looking into the cedar dressing room and through the sauna door.
Large elegant bathroom photo in Other
Large elegant bathroom photo in Other
 Warm Timber Saunas & Wine Cellars
This sauna is set inside an elegant wood paneled workout room complete with Large Screen TV
Sauna - traditional sauna idea in Other
Sauna - traditional sauna idea in Other
 Warm Timber Saunas & Wine Cellars

The sauna door looking out into the cedar dressing room.
Inspiration for a large scandinavian bathroom remodel in Other
Inspiration for a large scandinavian bathroom remodel in Other
 Ennis Custom Homes

Example of a large classic gray tile and porcelain tile concrete floor and multicolored floor bathroom design in Indianapolis with shaker cabinets, white cabinets, gray walls, an undermount sink, quartz countertops and a hinged shower door
 Warm Timber Saunas & Wine Cellars

Birdseye view of this backyard garden paradise showing the natural "cedar shake" roof of the outdoor sauna looking toward the pond and patio.
Inspiration for a mid-sized rustic home gym remodel in Other
Inspiration for a mid-sized rustic home gym remodel in Other
 Warm Timber Saunas & Wine Cellars

Grab your towel from the cedar pegs inside this dressing room and walk right out to the shower room beyond for a cool, refreshing post sauna rinse.
Large danish bathroom photo in Other
Large danish bathroom photo in Other
Sponsored
Columbus, OH
Hope Restoration & General Contracting
Columbus Design-Build, Kitchen & Bath Remodeling, Historic Renovations

 SGDI - Sarah Gallop Design Inc.
The objective was to create a warm neutral space to later customize to a specific colour palate/preference of the end user for this new construction home being built to sell. A high-end contemporary feel was requested to attract buyers in the area. An impressive kitchen that exuded high class and made an impact on guests as they entered the home, without being overbearing. The space offers an appealing open floorplan conducive to entertaining with indoor-outdoor flow.
Due to the spec nature of this house, the home had to remain appealing to the builder, while keeping a broad audience of potential buyers in mind. The challenge lay in creating a unique look, with visually interesting materials and finishes, while not being so unique that potential owners couldn’t envision making it their own. The focus on key elements elevates the look, while other features blend and offer support to these striking components. As the home was built for sale, profitability was important; materials were sourced at best value, while retaining high-end appeal. Adaptations to the home’s original design plan improve flow and usability within the kitchen-greatroom. The client desired a rich dark finish. The chosen colours tie the kitchen to the rest of the home (creating unity as combination, colours and materials, is repeated throughout).
Photos- Paul Grdina
 User
UserPhotocredits (c) Olivia Wimmer
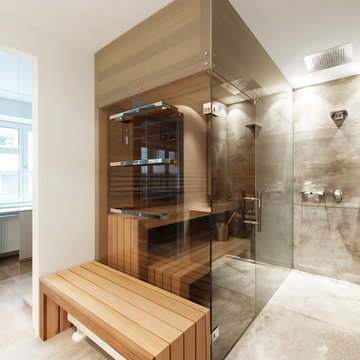
Sauna and shower
Example of a mid-sized minimalist gray tile and ceramic tile ceramic tile bathroom design in Other with recessed-panel cabinets, beige cabinets, white walls, laminate countertops and a hinged shower door
Example of a mid-sized minimalist gray tile and ceramic tile ceramic tile bathroom design in Other with recessed-panel cabinets, beige cabinets, white walls, laminate countertops and a hinged shower door
 SR Contracting Inc

A client of ours wanted a sauna built in the bathroom in their basement. It's a nice addition to any luxury home.
Inspiration for a small timeless sauna remodel in Toronto with brown walls
Inspiration for a small timeless sauna remodel in Toronto with brown walls
 SR Contracting Inc

A client of ours wanted a sauna built in the bathroom in their basement. It's a nice addition to any luxury home.
Inspiration for a small timeless light wood floor sauna remodel in Toronto with brown walls
Inspiration for a small timeless light wood floor sauna remodel in Toronto with brown walls

Sponsored
Columbus, OH

Snider & Metcalf Interior Design, LTD
Leading Interior Designers in Columbus, Ohio & Ponte Vedra, Florida
 SR Contracting Inc
A client of ours wanted a sauna built in the bathroom in their basement. It's a nice addition to any luxury home.
Small elegant sauna photo in Toronto with brown walls
Small elegant sauna photo in Toronto with brown walls
 SR Contracting Inc
A client of ours wanted a sauna built in the bathroom in their basement. It's a nice addition to any luxury home.
Inspiration for a small timeless sauna remodel in Toronto with brown walls
Inspiration for a small timeless sauna remodel in Toronto with brown walls
 SR Contracting Inc
A client of ours wanted a sauna built in the bathroom in their basement. It's a nice addition to any luxury home.
Example of a small classic sauna design in Toronto with brown walls
Example of a small classic sauna design in Toronto with brown walls
8