
Search results for "Save resources" in Home Design Ideas
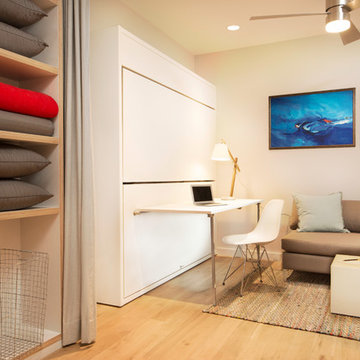
 Resource Furniture
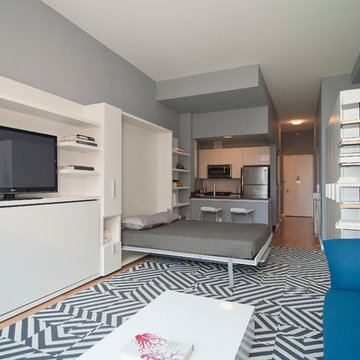
In the beach-side town of Asbury Park, New Jersey, stands Palomino Blackwing, a newly renovated 1920s Art Deco building. Now home to 23 modern duplex apartments, the building was designed with sustainable living in mind. Rather than seeking more space, the ideal design was shifted to using space ingeniously.
Some highlights of each unit include:
The Atoll 000 sofa/wall bed system transforms the living room into a guest bedroom for two when needed.
A Lollisoft bunk bed system with a desk, which allows the downstairs flex space to function in multiple ways as needed: a home office/work space, lounge, or bedroom for two. The two steel frame, single beds easily fold down and comfortably accommodate two children or adults.
Goliath transforming Console/Dining Table eliminates the need for a separate dining room, yet can easily accommodate up to 10 people.
Folding Pocket Chairs that are less than 1” deep when closed; 8 chairs are stored on a rack less than 5.5” deep and hung on the wall above the Goliath.
 Resource Furniture
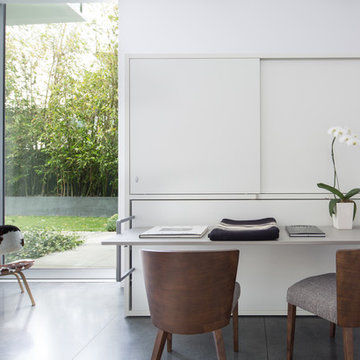
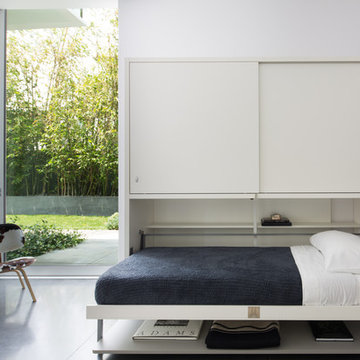
The Adam Tavolo is a queen size wall bed that opens horizontally. This space saving bed features a fold-down desk and two shelves above the bed that run the length of the unit. Natalie Fuglestveit Interior Design & Lindsay Nichols Photography
Find the right local pro for your project
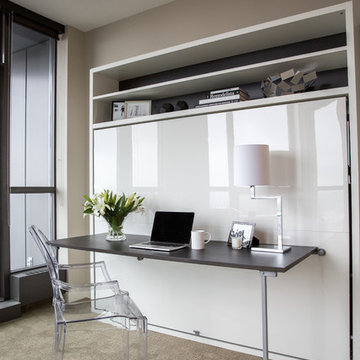
 Resource Furniture
Learn more about this project: http://resourcefurniture.com/our-favorite-projects/long-island-city-condo/
 Resource Furniture
Pictured: Ito wall bed system
Laykin Photography
Example of a trendy bedroom design in Phoenix
Example of a trendy bedroom design in Phoenix

Inspiration for a transitional freestanding desk medium tone wood floor study room remodel in San Francisco with gray walls

Sponsored
Columbus, OH

Hope Restoration & General Contracting
Columbus Design-Build, Kitchen & Bath Remodeling, Historic Renovations
 Resource Furniture
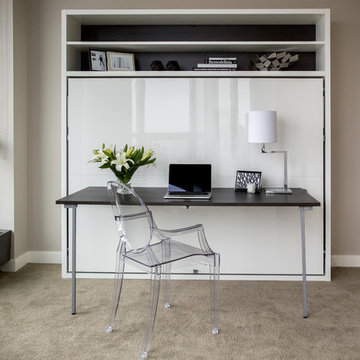
The Adam Tavolo is a queen size wall bed that opens horizontally. This space saving bed features a fold-down desk and two shelves above the bed that run the length of the unit.
Natalie Fuglestveit Interior Design & Lindsay Nichols Photography

 Integrated Resources Group
Large transitional master gray tile, white tile and stone slab alcove shower photo in San Francisco
 Resource Furniture
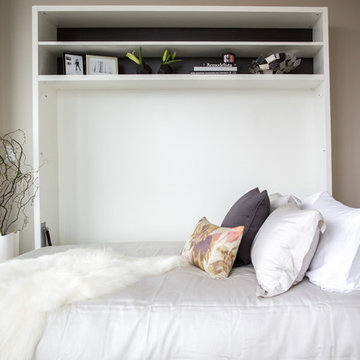
The Adam Tavolo is a queen size wall bed that opens horizontally. This space saving bed features a fold-down desk and two shelves above the bed that run the length of the unit. Natalie Fuglestveit Interior Design & Lindsay Nichols Photography
 Resource Furniture
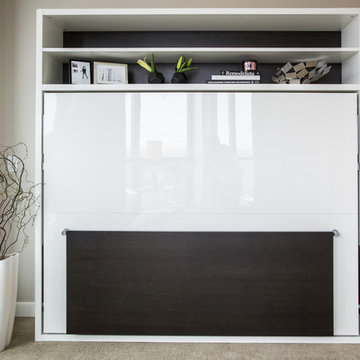
The Adam Tavolo is a queen size wall bed that opens horizontally. This space saving bed features a fold-down desk and two shelves above the bed that run the length of the unit. Natalie Fuglestveit Interior Design & Lindsay Nichols Photography

 Craftsmen Home Improvements
So we all know remodeling can be expensive. Here are some simple ways to save money and resources.
Example of an arts and crafts exterior home design in Cincinnati
Example of an arts and crafts exterior home design in Cincinnati
 Resource Furniture
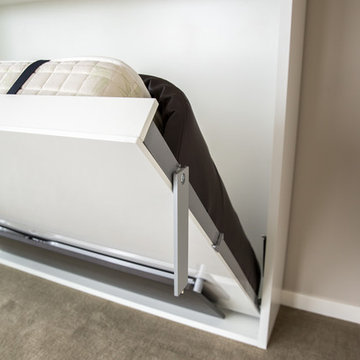
The Adam Tavolo is a queen size wall bed that opens horizontally. This space saving bed features a fold-down desk and two shelves above the bed that run the length of the unit. Natalie Fuglestveit Interior Design & Lindsay Nichols Photography



 Coastal Luxury Living
This is an example of a mid-century modern full sun backyard landscaping in Los Angeles.
 Resource Furniture
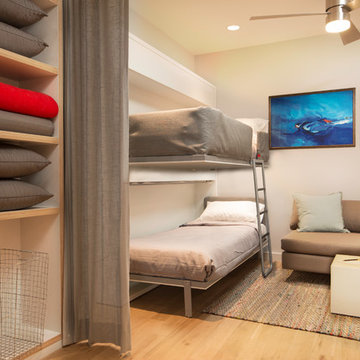
In the beach-side town of Asbury Park, New Jersey, stands Palomino Blackwing, a newly renovated 1920s Art Deco building. Now home to 23 modern duplex apartments, the building was designed with sustainable living in mind. Rather than seeking more space, the ideal design was shifted to using space ingeniously.
Some highlights of each unit include:
The Atoll 000 sofa/wall bed system transforms the living room into a guest bedroom for two when needed.
A Lollisoft bunk bed system with a desk, which allows the downstairs flex space to function in multiple ways as needed: a home office/work space, lounge, or bedroom for two. The two steel frame, single beds easily fold down and comfortably accommodate two children or adults.
Goliath transforming Console/Dining Table eliminates the need for a separate dining room, yet can easily accommodate up to 10 people.
Folding Pocket Chairs that are less than 1” deep when closed; 8 chairs are stored on a rack less than 5.5” deep and hung on the wall above the Goliath.


 Resource Furniture
 worked with Turkel Design to furnish Axiom Desert House, a custom-designed, luxury prefab home nestled in sunny Palm Springs. Resource Furniture provided the Square Line Sofa with pull-out end tables; the Raia walnut dining table and Orca dining chairs; the Flex Outdoor modular sofa on the lanai; as well as the Tango Sectional, Swing, and Kali Duo wall beds. These transforming, multi-purpose and small-footprint furniture pieces allow the 1,200-square-foot home to feel and function like one twice the size, without compromising comfort or high-end style. Axiom Desert House made its debut in February 2019 as a Modernism Week Featured Home and gained national attention for its groundbreaking innovations in high-end prefab construction and flexible, sustainable design.
Sponsored
Columbus, OH
Hope Restoration & General Contracting
Columbus Design-Build, Kitchen & Bath Remodeling, Historic Renovations

 Hendel Homes
John Reed Forsman
Beach style l-shaped dark wood floor kitchen photo in Minneapolis with a farmhouse sink, shaker cabinets, white cabinets, wood countertops, white backsplash, paneled appliances, gray walls and marble backsplash
Beach style l-shaped dark wood floor kitchen photo in Minneapolis with a farmhouse sink, shaker cabinets, white cabinets, wood countertops, white backsplash, paneled appliances, gray walls and marble backsplash

 Crowell + Co. Interiors
Brad + Jen Butcher
Inspiration for a large contemporary open concept medium tone wood floor and brown floor living room library remodel in Nashville with gray walls and a stone fireplace
Inspiration for a large contemporary open concept medium tone wood floor and brown floor living room library remodel in Nashville with gray walls and a stone fireplace

 Wake Remodeling
Featured in 2016 Remodelers Home Tour
Our homeowners moved from The Windy City all the way to the land of the pines with dreams of a perfect home for their family. They found Wake Remodeling and together we made their dream a reality. We developed a strategy to utilize as much of their current resources as possible, while adding new features and design throughout the home. We completed a kitchen refacing with appliances, new paint, lighting, and gorgeous customer cabinetry.
The master bathroom is a must see! We completely redesigned the bathroom with the homeowners' stellar taste in mind and created a haven for them to relax and rejuvenate. From the custom closets to the body spray shower system, the master bathroom makes a statement of elegance.
2