
Search results for "Saving machine" in Home Design Ideas
 Studio Designs
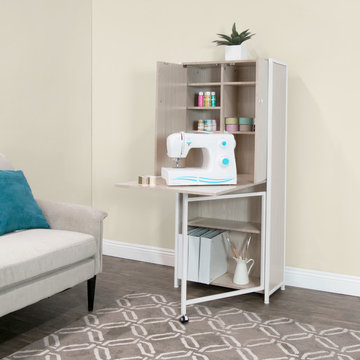
The Sew Ready Craft Armoire by Studio Designs combines a table and storage for a small space in your kitchen, office, or craft room. The drop leaf top can accommodate a small sewing machine, a laptop, or can be used for craft projects. It can even serve as a fold away bistro table or bar with storage. Supplies can easily be hidden, so your work area stays tidy. This armoire’s enclosed vertical storage provides both versatility and a space-saving design for smaller rooms. The swing-out support leg has a caster for easy placement and secures itself under the tabletop for a steady surface. This piece is perfect for anyone looking for a table and storage solution for a small space.
 Natalia Landa
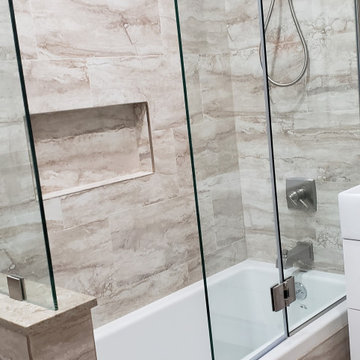
In this renovation project, I applied my "Clever Space" solution tactic.
The useless nearest hallway was added to the 5x7 bathroom to make it looks spacious, comfortable and accommodate a washing machine. Originally it was mosaic accents as a part of a design project but my client decided to go with the neutral color palette.
 Natalia Landa
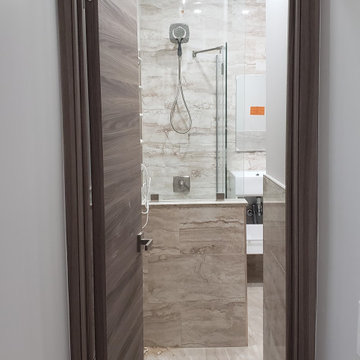
In this renovation project, I applied my "Clever Space" solution tactic.
The useless nearest hallway was added to the 5x7 bathroom to make it looks spacious, comfortable and accommodate a washing machine. Originally it was mosaic accents as a part of a design project but my client decided to go with the neutral color palette.
Find the right local pro for your project
 Paula McDonald Design Build & Interiors
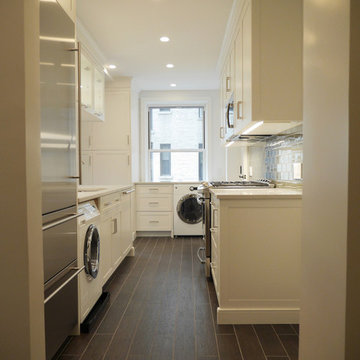
Complete Gut Renovation: DOB Permit required for 2 Bedroom, 1 and 1/2 bath prewar in estate condition. Created a great open room for kitchen/dining/living room by removing walls between kitchen and living room, opening doorways, changing and adding closets, upgrading electric to 100 AMPs. The additional glass double depth storage over the peninsula opened the space between the kitchen and the dining/living room. The washer and dryer were included, with the bonus of a true powder room off the kitchen. The refinished dark original floors were a perfect finish for a phenomenal transformation!
Construction Duration: 3 1/2 months

 Evergreen Remodeling & Construction
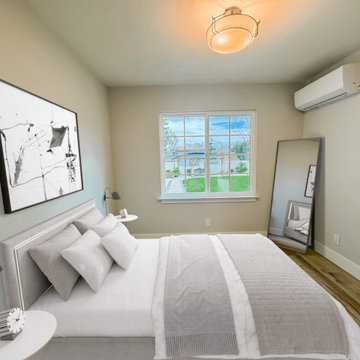
This project was designed for a young newlywed couple and was a wedding gift from their parents. It was their first home, but certainly not their permanent residence, so we had to design a functional and beautiful space while keeping costs down. At Evergreen, we know that saving money doesn’t mean sacrificing quality, and there’s a big difference between affordable construction and poor-quality construction. We designed a house with everything necessary: a complete open-plan kitchen, a spacious and bright living room, two comfortable and light-filled bedrooms (not very large), and a bathroom with space for a washing machine. Externally, the house blended seamlessly with the main house, respecting its style and color palette. The final result speaks for itself; we enjoyed building it from scratch and considering every detail.
 Cibes Symmetry
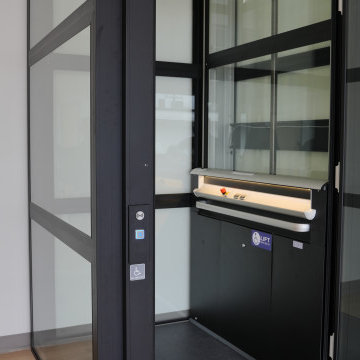
Cibes Primo Home Elevator – Black with Laminated Glass
The Cibes Symmetry Primo is a premium self-supporting home elevator that combines Scandinavian design with advanced engineering to create a stunning architectural feature in any home. Finished in elegant black with full laminated glass sides, this luxury residential elevator offers panoramic views, abundant natural light, and a sleek contemporary aesthetic that complements modern and transitional home designs.
Unlike traditional residential elevators, the Cibes Primo requires no machine room, no conventional elevator shaft, and minimal construction, making it an ideal solution for both new custom homes and renovation projects. Its self-supporting design reduces installation time while preserving valuable living space, allowing homeowners to add accessibility without compromising the home's architecture.
The all-glass cabin creates an open, airy feel while laminated safety glass enhances durability, security, and peace of mind. Whether installed in a foyer, living room, stairwell, or open-concept space, the Primo becomes a centerpiece that adds both function and sophistication.
Powered by Cibes Symmetry's proven screw-driven lift technology, the Primo delivers exceptionally smooth, quiet operation with low maintenance requirements. Advanced safety features include obstruction sensors, battery-powered emergency lowering, emergency communication, automatic lighting, and intuitive controls for dependable everyday performance.
Perfect For:
Luxury homes
Modern and contemporary home design
Aging in place
Wheelchair accessibility
Multigenerational living
New home construction
Home renovations and remodels
Designed for homeowners who refuse to compromise between style and accessibility, the Cibes Symmetry Primo transforms vertical transportation into a design statement. Its striking black finish, panoramic laminated glass enclosure, premium craftsmanship, and space-saving design make it one of the most elegant and innovative home elevators available today.

Sponsored
Columbus, OH

Hope Restoration & General Contracting
Columbus Design-Build, Kitchen & Bath Remodeling, Historic Renovations
 Natalia Landa
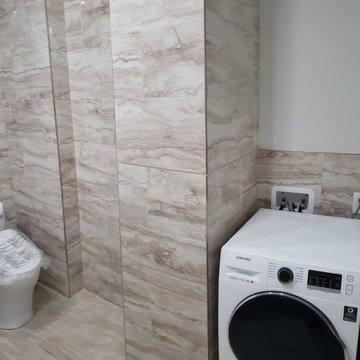
The washing machine was installer in the former hallway space. Now it's small incorporated laundry room.
Inspiration for a contemporary laundry room remodel in New York
Inspiration for a contemporary laundry room remodel in New York
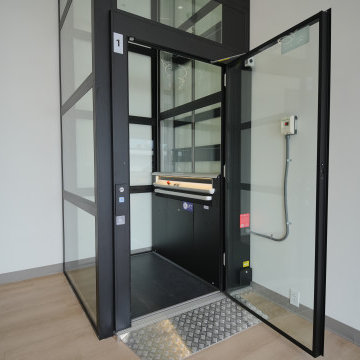 Cibes Symmetry
Cibes Primo Home Elevator – Black with Laminated Glass
The Cibes Symmetry Primo is a premium self-supporting home elevator that combines Scandinavian design with advanced engineering to create a stunning architectural feature in any home. Finished in elegant black with full laminated glass sides, this luxury residential elevator offers panoramic views, abundant natural light, and a sleek contemporary aesthetic that complements modern and transitional home designs.
Unlike traditional residential elevators, the Cibes Primo requires no machine room, no conventional elevator shaft, and minimal construction, making it an ideal solution for both new custom homes and renovation projects. Its self-supporting design reduces installation time while preserving valuable living space, allowing homeowners to add accessibility without compromising the home's architecture.
The all-glass cabin creates an open, airy feel while laminated safety glass enhances durability, security, and peace of mind. Whether installed in a foyer, living room, stairwell, or open-concept space, the Primo becomes a centerpiece that adds both function and sophistication.
Powered by Cibes Symmetry's proven screw-driven lift technology, the Primo delivers exceptionally smooth, quiet operation with low maintenance requirements. Advanced safety features include obstruction sensors, battery-powered emergency lowering, emergency communication, automatic lighting, and intuitive controls for dependable everyday performance.
Perfect For:
Luxury homes
Modern and contemporary home design
Aging in place
Wheelchair accessibility
Multigenerational living
New home construction
Home renovations and remodels
Designed for homeowners who refuse to compromise between style and accessibility, the Cibes Symmetry Primo transforms vertical transportation into a design statement. Its striking black finish, panoramic laminated glass enclosure, premium craftsmanship, and space-saving design make it one of the most elegant and innovative home elevators available today.
 Art of Home Team
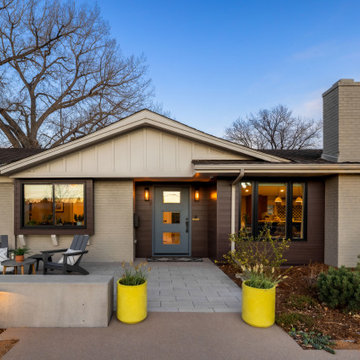
3720 South Dahlia Street in Southmoor / Cherry Hills Village. Thoughtfully curated, five bed/six bath masterful renovation. Two additional dens serve as convenient home offices. Vaulted ceiling great room with mountain views and custom floor-to-ceiling stone fireplace. With imported Moroccan Zellige tile, Ann Sacks and Delta selections, you will find no detail overlooked. Spacious main floor living and three zones for household members or guests, including four en suites with in-floor heat. Professional chef-designed kitchen with custom walnut cabinetry, pass through pantry with Elkay water dispenser, Thermador 60" Range, True Side by Side Refrigerator/Freezer, Vent-A-Hood and dual Asko dishwashers. Plenty of storage on three sides of the white quartz island. Stunning custom wet bar, complete with 150 bottle True wine refrigerator, integrated beverage center and Sub Zero ice machine. Perfect indoor-outdoor connection via accordion doors, which open onto the half-acre lot. Design aficionados will appreciate this zen oasis, complete with luxury hardscape, xeriscaping and modern Infinity Euro panel fencing (over 300K in exterior additions.) Elevated entertaining abounds with whole-house sound system which features high-end REL, Vienna Acoustics and BluSound speakers with BluSound amps, motorized louvered pergola, patio heaters, firepit, outdoor television, and low maintenance artificial turf. All televisions, Blusound sound bars and sound system are included. Massive ~1,000 square foot 3-car heated garage reaching 17 feet in height, custom cabinetry and room for year round hobbies. Modern efficiency with 26 owned Silfab 400-watt solar panels (10.4 kW system), a new Bryant 800SA high-efficiency heat pump (approx. 60% utility savings), full security system, Cat 6 wiring with three wifi hubs, Level exterior smart locks, epoxy garage floors, Chargepoint EV station, and even a dedicated dog wash—this is easy living in one of Denver’s most sought-after enclaves. Moments from Kent Denver School, St. Mary’s Academy & Denver Academy.
 Keystone Custom Homes

Dedicated laundry room - small transitional single-wall dark wood floor dedicated laundry room idea in Philadelphia with white walls and a side-by-side washer/dryer
 Moxie Interiors, LLC
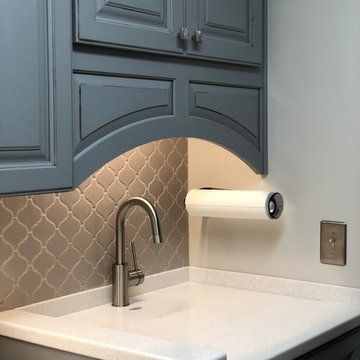
The countertop has a small opening to lift the insert and reveal the stainless sink underneath. In a compact laundry area, having this feature, allows the homeowner a place a laundry basket next to the washing machine or fold laundry.
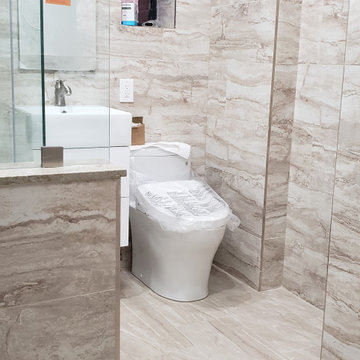 Natalia Landa
In this renovation project, I applied my "Clever Space" solution tactic.
The useless nearest hallway was added to the 5x7 bathroom to make it looks spacious, comfortable and accommodate a washing machine. Originally it was mosaic accents as a part of a design project but my client decided to go with the neutral color palette.

Sponsored
Columbus, OH
Hope Restoration & General Contracting
Columbus Design-Build, Kitchen & Bath Remodeling, Historic Renovations
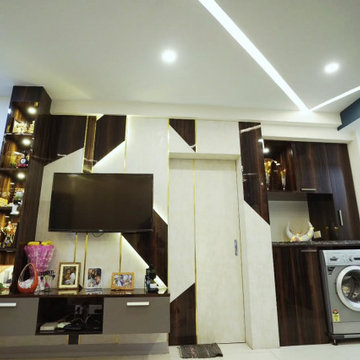
 Custom Design Interiors Pvt. Ltd.
This image showcases a highly functional and aesthetically pleasing modern interior design, ideal for compact living spaces or dedicated utility areas. The design seamlessly integrates various elements, including a sophisticated entertainment unit with a television and stylish display shelving, ample storage solutions with sleek cabinetry, and a practical laundry zone featuring a washing machine. The thoughtful use of space and clean lines creates an organized and contemporary ambiance. Rich wooden tones are contrasted with lighter surfaces and geometric accents, adding depth and visual interest to the overall design. The integrated lighting enhances the features and creates a warm, inviting atmosphere, demonstrating an effective blend of modern aesthetics and practical utility within a limited footprint.
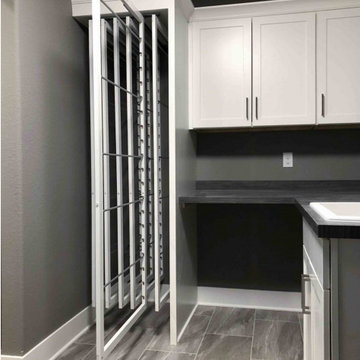
 DryAway by Jilidoni Designs
Featuring a custom cabinet, this 6 frame DryAway put the finishing touches on this utility room space in Pewaukee, WI. The custom cabinetry allows for more room, a contemporary look, and the clothes to dry out of the way, while not hindering the space of the washer and dryer. The family of four, who purchased this 6 frame, can rest assured that their clothes will dry with no risk of mold and no extra wasted energy or water.
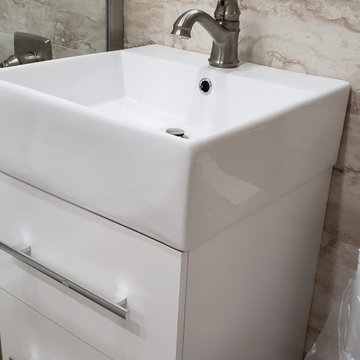 Natalia Landa
In this renovation project, I applied my "Clever Space" solution tactic.
The useless nearest hallway was added to the 5x7 bathroom to make it looks spacious, comfortable and accommodate a washing machine. Originally it was mosaic accents as a part of a design project but my client decided to go with the neutral color palette.
 Studio Bespoke
Patrick Bertolino
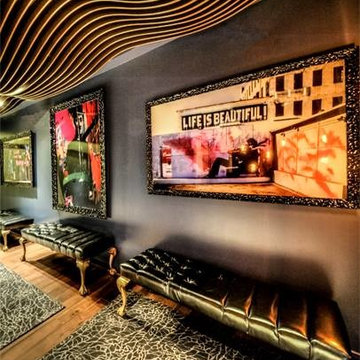
Example of a small minimalist enclosed medium tone wood floor home theater design in Houston with blue walls and a wall-mounted tv
Example of a small minimalist enclosed medium tone wood floor home theater design in Houston with blue walls and a wall-mounted tv
Sponsored
Columbus, OH
Hope Restoration & General Contracting
Columbus Design-Build, Kitchen & Bath Remodeling, Historic Renovations
 Castle Building & Remodeling

Tired of doing laundry in an unfinished rugged basement? The owners of this 1922 Seward Minneapolis home were as well! They contacted Castle to help them with their basement planning and build for a finished laundry space and new bathroom with shower.
Changes were first made to improve the health of the home. Asbestos tile flooring/glue was abated and the following items were added: a sump pump and drain tile, spray foam insulation, a glass block window, and a Panasonic bathroom fan.
After the designer and client walked through ideas to improve flow of the space, we decided to eliminate the existing 1/2 bath in the family room and build the new 3/4 bathroom within the existing laundry room. This allowed the family room to be enlarged.
Plumbing fixtures in the bathroom include a Kohler, Memoirs® Stately 24″ pedestal bathroom sink, Kohler, Archer® sink faucet and showerhead in polished chrome, and a Kohler, Highline® Comfort Height® toilet with Class Five® flush technology.
American Olean 1″ hex tile was installed in the shower’s floor, and subway tile on shower walls all the way up to the ceiling. A custom frameless glass shower enclosure finishes the sleek, open design.
Highly wear-resistant Adura luxury vinyl tile flooring runs throughout the entire bathroom and laundry room areas.
The full laundry room was finished to include new walls and ceilings. Beautiful shaker-style cabinetry with beadboard panels in white linen was chosen, along with glossy white cultured marble countertops from Central Marble, a Blanco, Precis 27″ single bowl granite composite sink in cafe brown, and a Kohler, Bellera® sink faucet.
We also decided to save and restore some original pieces in the home, like their existing 5-panel doors; one of which was repurposed into a pocket door for the new bathroom.
The homeowners completed the basement finish with new carpeting in the family room. The whole basement feels fresh, new, and has a great flow. They will enjoy their healthy, happy home for years to come.
Designed by: Emily Blonigen
See full details, including before photos at https://www.castlebri.com/basements/project-3378-1/
13