
Search results for "Savings smart" in Home Design Ideas
 KCBR Design | Remodel
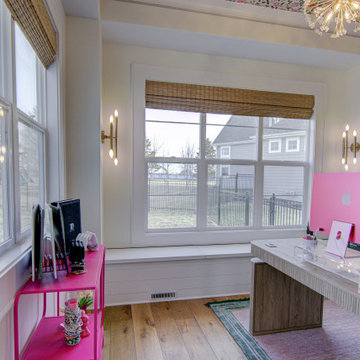
Designing the perfect home nook is all about comfort, functionality, and style. Whether it’s a cozy reading corner, serene workspace, or relaxing retreat, the right nook can transform your space. Incorporate natural light, space-saving furniture, and custom shelving for a smart layout. Add warmth with plush cushions, soft throws, and textured rugs. Whether you’re into minimalist design, modern farmhouse, or boho chic, there’s a style to suit your home. Create a nook that’s not just a space—it’s your personal sanctuary.
 Redknot Homes
3 Beds, 2.5 Baths
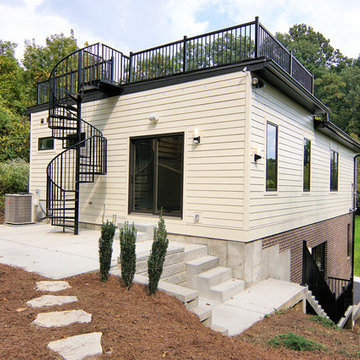
LEED Gold certified home with 15 yr $562K tax abatement (saves over $1,000 a month). Perry Bush designed custom home with 3 beds and 2.5 baths. ~3 miles from downtown. High quality construction with brick and James Hardie siding exterior, Andersen 400 series windows, high effciency furnace & AC, hybrid hot water heater, & Clopay garage door w Liftmaster opener. Audio, networking & smart home features. Custom closets & more!
 May Construction, Inc.
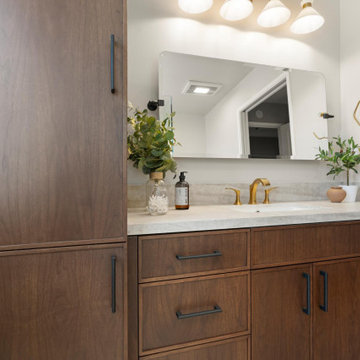
The now updated primary bathroom feels much more open, purposeful, and the shower footprint has tripled. Modern whites and creamy neutrals give this attractive bathroom a calming Zen yet chic aesthetic. Custom Walnut cabinetry adds depth and richness, providing generous storage while complementing the leathered Taj Mahal stone surface and polished nickel fixtures. A double niche was incorporated in the design for convenient space- saving storage and a smart toilet bidet was necessary for comfort. Every material was chosen for its beauty and function, resulting in a serene, spa-like environment that invites daily relaxation and doesn’t fall into a single style category.
Find the right local pro for your project
 Redknot Homes
3 Beds, 2.5 Baths
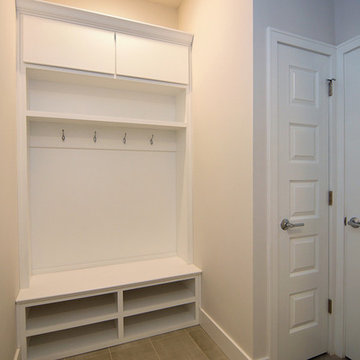
LEED Gold certified home with 15 yr $562K tax abatement (saves over $1,000 a month). Perry Bush designed custom home with 3 beds and 2.5 baths. ~3 miles from downtown. High quality construction with brick and James Hardie siding exterior, Andersen 400 series windows, high effciency furnace & AC, hybrid hot water heater, & Clopay garage door w Liftmaster opener. Audio, networking & smart home features. Custom closets & more!
 NoBroker Interiors
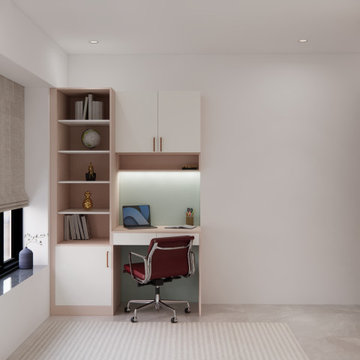
A space-saving study nook featuring custom pink and white cabinetry, integrated lighting, and a sleek ergonomic chair.
Example of a minimalist home office design in Other
Example of a minimalist home office design in Other
 KCBR Design | Remodel
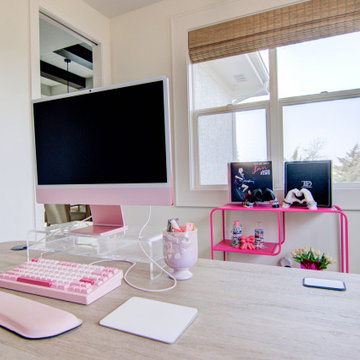
Designing the perfect home nook is all about comfort, functionality, and style. Whether it’s a cozy reading corner, serene workspace, or relaxing retreat, the right nook can transform your space. Incorporate natural light, space-saving furniture, and custom shelving for a smart layout. Add warmth with plush cushions, soft throws, and textured rugs. Whether you’re into minimalist design, modern farmhouse, or boho chic, there’s a style to suit your home. Create a nook that’s not just a space—it’s your personal sanctuary.
 Rylex Custom Cabinetry and Closets
Margaret Ferrec
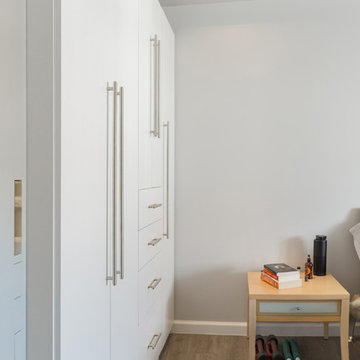
Example of a mid-sized trendy master medium tone wood floor bedroom design in New York with white walls
Example of a mid-sized trendy master medium tone wood floor bedroom design in New York with white walls


 Kitchens and More NW
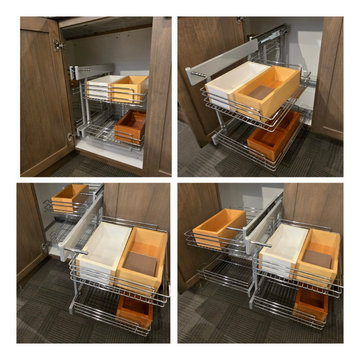
Maximize Your Space with Custom Cabinet Storage Solutions!
At Kitchens and More NW, we design custom cabinetry with smart storage solutions to keep your home organized and clutter-free. From pull-out drawers and hampers to built-in recycle bins, file cabinets, and Lazy Susans, we offer a variety of innovative storage options. Our blind corner organizers and other space-saving solutions make every inch of your cabinetry work for you. Visit our Hillsboro, Oregon showroom to explore these options and see how we can create cabinetry tailored to your needs!

 Allreno
In What Order Should You Renovate a Kitchen? Revolutionizing Kitchen and Bath Renovation with Allreno's Design AI
Renovating a kitchen can be one of the most exciting and rewarding home improvement projects. However, with so many decisions to make, it can also be overwhelming. From selecting kitchen cabinets to choosing countertops and appliances, the process often involves careful planning and organization. So, how do you ensure the renovation goes smoothly? One important factor is knowing the right order in which to tackle the project.
The Right Order for Kitchen Renovation
Renovating a kitchen involves multiple steps, and knowing the proper order of operations is crucial for both time efficiency and cost savings. Here’s a general guideline for how to approach your kitchen renovation:
1. Planning and Design: The first step in any renovation is planning. This includes deciding on the layout, design, and features you want in your kitchen. At this stage, you’ll also need to think about your budget and timeline. It’s essential to finalize these details before moving forward with the actual work.
2. Demolition: Once the design is set, it’s time to remove old fixtures, cabinets, appliances, and flooring. Demolition can be a messy process, but it’s necessary for starting fresh. Having a professional handle this phase is often a smart move to ensure everything is safely removed.
3. Structural Work: If you plan on altering the layout of the kitchen by knocking down walls or adding new plumbing or electrical work, now is the time to do it. Structural changes can be complicated and costly, so it’s important to ensure these are completed before installing any new elements.
4. Plumbing and Electrical Work: With the structure in place, you can begin installing plumbing and electrical systems. This might include adding new water lines, sinks, or electrical outlets for appliances. It’s best to bring in licensed professionals for this stage, as electrical and plumbing work requires expert knowledge.
5. Cabinet Installation: Once the plumbing and electrical work are in place, you can install the kitchen cabinets. Cabinets are one of the most important elements of the kitchen, and the Allreno design AI can make this process easier. Allreno's AI-driven platform allows you to visualize how different kitchen cabinets will fit into your space, ensuring you make the best choice based on your preferences and layout.
6. Countertops: After the cabinets are installed, it’s time to add countertops. Whether you choose granite, quartz, or a more budget-friendly option, countertops are a focal point of the kitchen, and they should complement the cabinets and other design elements.
7. Flooring: Now that the major structural elements are in place, it’s time to install your flooring. Whether you opt for tile, hardwood, or vinyl, flooring should be installed after the cabinets and countertops to prevent any damage during the installation process.
8. Appliances and Fixtures: With the foundation in place, you can now add your appliances (oven, refrigerator, dishwasher, etc.) and fixtures (sink, faucets, lighting). Allreno’s AI can also help here by offering kitchen design recommendations based on available appliances and space dimensions.
9. Final Touches: The last step is adding the finishing touches to your kitchen. This includes painting the walls, adding backsplash tiles, and installing accessories like handles and knobs on your cabinets. This is also the stage where you can implement any stylistic choices to make the space uniquely yours.
How Allreno's AI Transforms the Renovation Process
One of the biggest challenges of a kitchen renovation is visualizing how everything will come together. Allreno’s design AI changes that by offering an intuitive platform that brings your ideas to life. Here’s how:
• Personalized Design Recommendations: Allreno’s AI suggests design elements based on your preferences, style, and space dimensions. Whether it’s selecting the perfect kitchen cabinets or countertop finishes, the AI ensures everything works together cohesively.
• 3D Visualization: With Allreno’s AI-driven design tools, you can visualize your kitchen layout in 3D before any work begins. This allows you to see how different elements will fit into your space and make adjustments as needed.
• Efficient Project Management: Allreno helps you streamline the entire renovation process by generating accurate material lists, estimates, and timelines. This means you can avoid costly errors and keep your renovation on track.
Conclusion
Renovating a kitchen is an exciting project, but it requires careful planning and organization to ensure it’s done right. By following a strategic order of operations and leveraging cutting-edge technology like Allreno’s design AI, homeowners can streamline the process, save time and money, and bring their dream kitchen to life with ease. Allreno not only simplifies the design process but also provides innovative solutions that make kitchen and bath renovations faster and more efficient than ever before.
Ready to get started with your kitchen renovation? Allreno's AI-powered design platform is here to help you every step of the way.
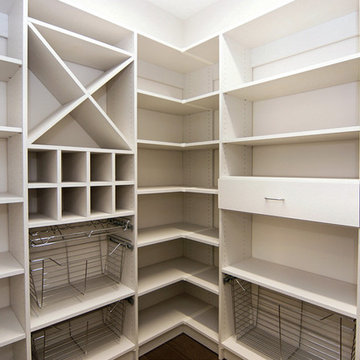 Redknot Homes
3 Beds, 2.5 Baths
LEED Gold certified home with 15 yr $562K tax abatement (saves over $1,000 a month). Perry Bush designed custom home with 3 beds and 2.5 baths. ~3 miles from downtown. High quality construction with brick and James Hardie siding exterior, Andersen 400 series windows, high effciency furnace & AC, hybrid hot water heater, & Clopay garage door w Liftmaster opener. Audio, networking & smart home features. Custom closets & more!
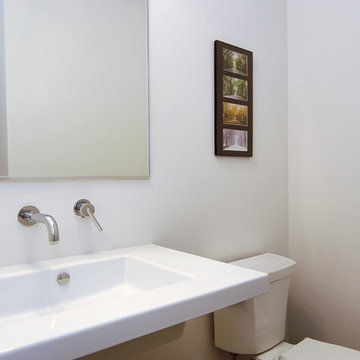 Redknot Homes
3 Beds, 2.5 Baths
LEED Gold certified home with 15 yr $562K tax abatement (saves over $1,000 a month). Perry Bush designed custom home with 3 beds and 2.5 baths. ~3 miles from downtown. High quality construction with brick and James Hardie siding exterior, Andersen 400 series windows, high effciency furnace & AC, hybrid hot water heater, & Clopay garage door w Liftmaster opener. Audio, networking & smart home features. Custom closets & more!

 Pearl Remodeling
We turned this townhome's master bathroom into a fully upgraded bathroom with state-of-the-art essentials. We installed a high-tech toilet and vanity mirror that has all the bells and whistles. The toilet warms up for comfortable seating, it also self-cleans, and saves water with a smart flushing system. The vanity has built-in lights and a smart system to get rid of steam residue quickly.
 United Porte Inc
SET INCLUDES:
2 Pre-finished Slabs
Casings (width 2.95")
Jambs (for wall thickness up to 5 1/2")
Butterfly hinges
Passage modern levers in Satin Nickel
Door is not pre-drilled for the hardware and not pre-attached to the frame. Assembly of frames and trims required. Door works with all swing directions. Minimal rough opening can be calculated: door width + 2"; door height + 1.25". .
Flat slabs, thickness 1 9/16 ".
Finish - eco-veneer RENOLIT (Germany). It is not recommended to paint.
Please let us know if you need the extensions for the jamb.
Introducing the Modern French Doors from the Lucia Collection, a stunning and practical addition to any modern interior. Made from premium quality wood with a solid core, these doors feature a sophisticated White Silk finish that will elevate the look and feel of any room.
The doors come with a 3-panel design, adding a touch of elegance to any space. Their versatile design makes them perfect for use in both residential and commercial spaces.
The Modern French Doors from the Lucia Collection are designed to accommodate various hinge options, making it easy to install them in any standard door frame. Their solid construction ensures that they will provide long-lasting durability and functionality.
Part of the Lucia Collection, known for its timeless designs and superior quality materials, the Modern French Doors are a smart investment for any homeowner or business owner. Their elegant and sophisticated design makes them a perfect addition to any interior design.
Upgrade your interior design with the Modern French Doors from the Lucia Collection and experience the perfect combination of style and functionality. Whether you are looking to update your home or office, these doors are sure to impress. Don't wait any longer, order yours today and transform your space with this stunning addition.
SOLID CORE
Solid wood core made by laminated wood using Ciplex technology.
CIPLEX by SARTO
High-end film layer that is applied on top of the laminated wood Made in Italy.
NO FORMALDEHYDE
Environmentally friendly using only latest eco-friendly materials. Company requires use of only the safest materials. We care about our planet, the environment and you and your loved ones. Sarto Doors are Ideal for use in hospitals and childcare centers.
SEALING GUM GERMAN COMPANY DEVENTER
It has a special profile that allows to protect your home from dust, makes a cozy and quiet atmosphere around every day. On another side it allows you to save 35 % more heat and save up to 20% to the bill.
SOUND ATTENUATION
Door's 40mm thick solid wood construction yields 30% noise reduction over standard doors.
CONSTRUCTION
Door is manufactured from a single piece of wood and will give several generations of normal usage with minimal care.

Sponsored
Columbus, OH

Hope Restoration & General Contracting
Columbus Design-Build, Kitchen & Bath Remodeling, Historic Renovations
 North Country Design & Build Inc.
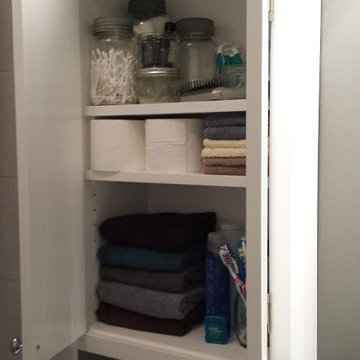
Smart Storage - Small Bathroom renovation done by North Country Design & Build Inc. - Jen Schwindt
Inspiration for a contemporary bathroom remodel in Toronto
Inspiration for a contemporary bathroom remodel in Toronto
 Redknot Homes
3 Beds, 2.5 Baths
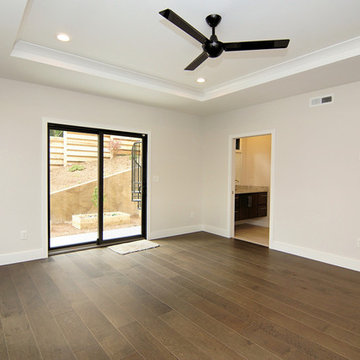
LEED Gold certified home with 15 yr $562K tax abatement (saves over $1,000 a month). Perry Bush designed custom home with 3 beds and 2.5 baths. ~3 miles from downtown. High quality construction with brick and James Hardie siding exterior, Andersen 400 series windows, high effciency furnace & AC, hybrid hot water heater, & Clopay garage door w Liftmaster opener. Audio, networking & smart home features. Custom closets & more!
 Pearl Remodeling

We turned this townhome's master bathroom into a fully upgraded bathroom with state-of-the-art essentials. We installed a high-tech toilet and vanity mirror that has all the bells and whistles. The toilet warms up for comfortable seating, it also self-cleans, and saves water with a smart flushing system. The vanity has built-in lights and a smart system to get rid of steam residue quickly.
 KCBR Design | Remodel
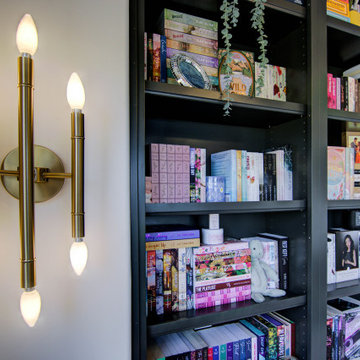
Designing the perfect home nook is all about comfort, functionality, and style. Whether it’s a cozy reading corner, serene workspace, or relaxing retreat, the right nook can transform your space. Incorporate natural light, space-saving furniture, and custom shelving for a smart layout. Add warmth with plush cushions, soft throws, and textured rugs. Whether you’re into minimalist design, modern farmhouse, or boho chic, there’s a style to suit your home. Create a nook that’s not just a space—it’s your personal sanctuary.

Sponsored
Columbus, OH
Hope Restoration & General Contracting
Columbus Design-Build, Kitchen & Bath Remodeling, Historic Renovations
 May Construction, Inc.
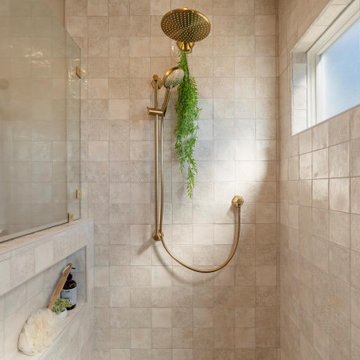
The now updated primary bathroom feels much more open, purposeful, and the shower footprint has tripled. Modern whites and creamy neutrals give this attractive bathroom a calming Zen yet chic aesthetic. Custom Walnut cabinetry adds depth and richness, providing generous storage while complementing the leathered Taj Mahal stone surface and polished nickel fixtures. A double niche was incorporated in the design for convenient space- saving storage and a smart toilet bidet was necessary for comfort. Every material was chosen for its beauty and function, resulting in a serene, spa-like environment that invites daily relaxation and doesn’t fall into a single style category.
 Iksanova Art & Design
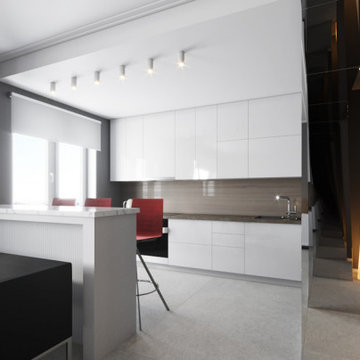
A compact 430-square-foot apartment reimagined through minimalist geometry, light, and smart functionality. The interior combines cool grey tones with warm lighting accents and a touch of bold red, creating balance between restraint and energy. Designed by Natalia Iksanova, this space proves that small can feel spacious — and perfectly complete.
 Pearl Remodeling

We turned this townhome's master bathroom into a fully upgraded bathroom with state-of-the-art essentials. We installed a high-tech toilet and vanity mirror that has all the bells and whistles. The toilet warms up for comfortable seating, it also self-cleans, and saves water with a smart flushing system. The vanity has built-in lights and a smart system to get rid of steam residue quickly.
32