
Search results for "Savings smart" in Home Design Ideas
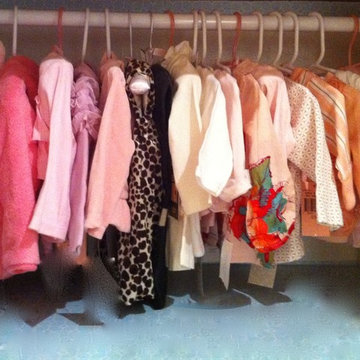
 Maison Lublu Corporation
My clients in their compact NYC apartment needed a small space to hang their newborn's clothing. Thinking outside the box...we modified a shelf in the family armoire into a smart and cost effective solution


Find the right local pro for your project

 Element Home Builders
4 beds 5 baths 4,447 sqft
RARE FIND! NEW HIGH-TECH, LAKE FRONT CONSTRUCTION ON HIGHLY DESIRABLE WINDERMERE CHAIN OF LAKES. This unique home site offers the opportunity to enjoy lakefront living on a private cove with the beauty and ambiance of a classic "Old Florida" home. With 150 feet of lake frontage, this is a very private lot with spacious grounds, gorgeous landscaping, and mature oaks. This acre plus parcel offers the beauty of the Butler Chain, no HOA, and turn key convenience. High-tech smart house amenities and the designer furnishings are included. Natural light defines the family area featuring wide plank hickory hardwood flooring, gas fireplace, tongue and groove ceilings, and a rear wall of disappearing glass opening to the covered lanai. The gourmet kitchen features a Wolf cooktop, Sub-Zero refrigerator, and Bosch dishwasher, exotic granite counter tops, a walk in pantry, and custom built cabinetry. The office features wood beamed ceilings. With an emphasis on Florida living the large covered lanai with summer kitchen, complete with Viking grill, fridge, and stone gas fireplace, overlook the sparkling salt system pool and cascading spa with sparkling lake views and dock with lift. The private master suite and luxurious master bath include granite vanities, a vessel tub, and walk in shower. Energy saving and organic with 6-zone HVAC system and Nest thermostats, low E double paned windows, tankless hot water heaters, spray foam insulation, whole house generator, and security with cameras. Property can be gated.

 Smart Space
Example of a beach style l-shaped medium tone wood floor eat-in kitchen design in New Orleans with shaker cabinets, white cabinets, granite countertops, blue backsplash, ceramic backsplash, colored appliances, an island and an undermount sink




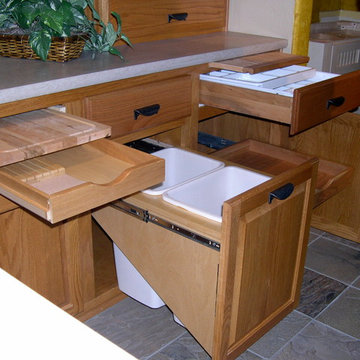
 Knutson Bros. II,LLC
Example of a small eclectic l-shaped terra-cotta tile home design design in Milwaukee with a double-bowl sink, raised-panel cabinets, light wood cabinets, solid surface countertops, black backsplash, black appliances and an island


 Liquid Interiors
The child's bedroom has is a colorful and playful environment for them to be able to grow and transform with. The bunk bed is used to save space, and create a play area under the bed.

 David Henig, Architect
Eric Rorer
Eat-in kitchen - large 1960s galley medium tone wood floor eat-in kitchen idea in San Francisco with an integrated sink, flat-panel cabinets, white cabinets, wood countertops, white backsplash, glass sheet backsplash, stainless steel appliances and an island
Eat-in kitchen - large 1960s galley medium tone wood floor eat-in kitchen idea in San Francisco with an integrated sink, flat-panel cabinets, white cabinets, wood countertops, white backsplash, glass sheet backsplash, stainless steel appliances and an island
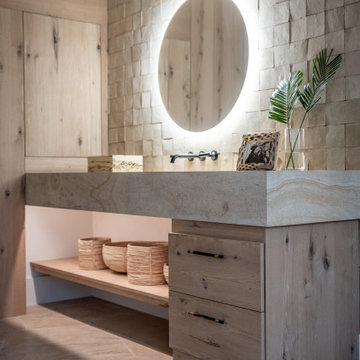


 Lucy Call
Photo: Lucy Call © 2014 Houzz
Design: Imbue Design
Example of a trendy kids' room design in Salt Lake City
Example of a trendy kids' room design in Salt Lake City

Sponsored
Columbus, OH

Hope Restoration & General Contracting
Columbus Design-Build, Kitchen & Bath Remodeling, Historic Renovations

 North Country Design & Build Inc.
Small Bathroom renovation done by North Country Design & Build Inc. - Jen Schwindt
Inspiration for a small contemporary white tile and ceramic tile alcove bathtub remodel in Toronto with shaker cabinets, white cabinets, a two-piece toilet and gray walls
Inspiration for a small contemporary white tile and ceramic tile alcove bathtub remodel in Toronto with shaker cabinets, white cabinets, a two-piece toilet and gray walls
 Liquid Interiors
The child's bedroom has is a colorful and playful environment for them to be able to grow and transform with. The bunk bed is used to save space, and create a play area under the bed.

 SWBB Silicawood Building Bahrain
A smart way to increment the value of a small studio bachelor apartment providing a subsidy bed to occasional guests.
Increasing the living space without sacrificing anything especially wall space and esthetics. Actually the bed can be use is a horizontal container box or cupboard
toggle pictures BedUp & BedDown


Sponsored
Columbus, OH
Hope Restoration & General Contracting
Columbus Design-Build, Kitchen & Bath Remodeling, Historic Renovations

 Michael K Chen Architecture
Photos by Alan Tansey PhotographerAlan Tansey
Minimalist living room photo in New York
Minimalist living room photo in New York

 Medallion Cabinetry
Example of a transitional medium tone wood floor and brown floor kitchen design in Minneapolis with recessed-panel cabinets, dark wood cabinets and quartzite countertops

 Lifetronic Systems
Large elegant l-shaped dark wood floor and brown floor kitchen photo in New York with white cabinets, paneled appliances, an island, an undermount sink, beaded inset cabinets, concrete countertops, white backsplash and subway tile backsplash
35