
Search results for "Savings smart" in Home Design Ideas
 NoBroker Interiors
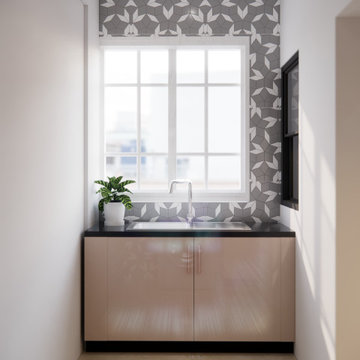
A functional utility area with nude base cabinets, a black countertop, and a decorative grey and white patterned tile feature wall.

 Alair Homes Arlington
This Bethesda modern custom home started as a traditional Cape Cod 1.5-story home. We saved three basement walls and created a 6-bedroom, 5.5-bath oasis in the city. The home features European cabinetry and tile, professional-grade appliances, a waterfall counter, smart fixtures, custom carpentry, multiple outdoor living areas, and a 16-foot Centor folding door.
 NoBroker Interiors
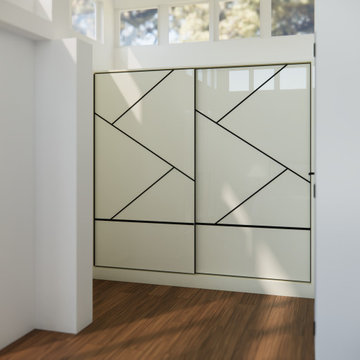
Contemporary sliding wardrobe doors featuring a bold, black geometric line design on a cream finish.
Find the right local pro for your project
 Alair Homes Arlington
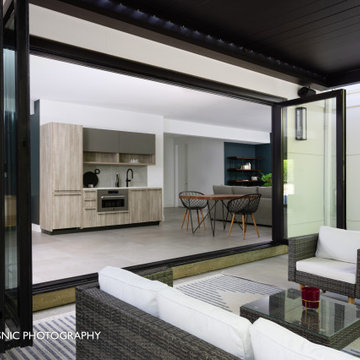
This Bethesda modern custom home started as a traditional Cape Cod 1.5-story home. We saved three basement walls and created a 6-bedroom, 5.5-bath oasis in the city. The home features European cabinetry and tile, professional-grade appliances, a waterfall counter, smart fixtures, custom carpentry, multiple outdoor living areas, and a 16-foot Centor folding door.
 NoBroker Interiors
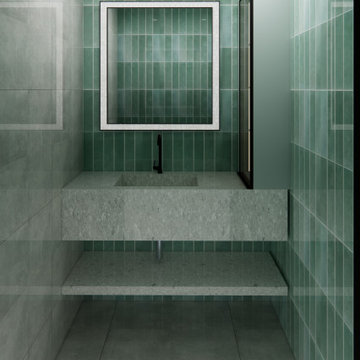
Stunning bathroom vanity area with floor-to-ceiling emerald green subway tiles, a floating concrete sink, and a mirrored cabinet.
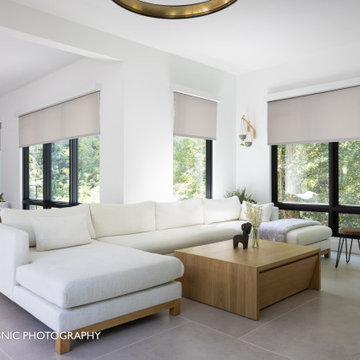 Alair Homes Arlington
This Bethesda modern custom home started as a traditional Cape Cod 1.5-story home. We saved three basement walls and created a 6-bedroom, 5.5-bath oasis in the city. The home features European cabinetry and tile, professional-grade appliances, a waterfall counter, smart fixtures, custom carpentry, multiple outdoor living areas, and a 16-foot Centor folding door.
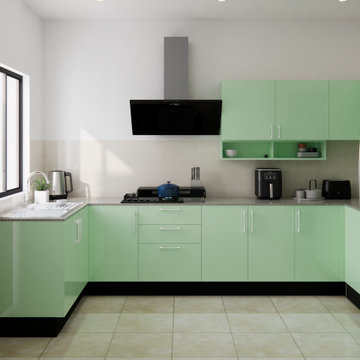 NoBroker Interiors
Contemporary L-shaped kitchen with high-gloss mint green cabinets, black base trim, and integrated modern appliances.
Example of a minimalist l-shaped kitchen design
Example of a minimalist l-shaped kitchen design

Sponsored
Plain City, OH

The Creative Kitchen Company
Columbus Area Kitchen Remodeling and Refacing Professional
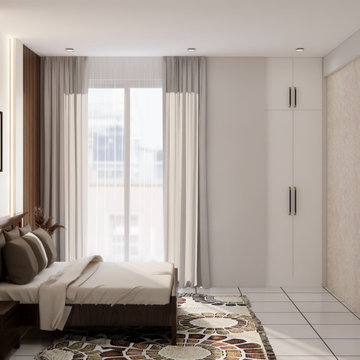 NoBroker Interiors
Spacious bedroom view showing a designer rug, floor-to-ceiling curtains, and integrated wall paneling.
Inspiration for a modern master bedroom remodel
Inspiration for a modern master bedroom remodel
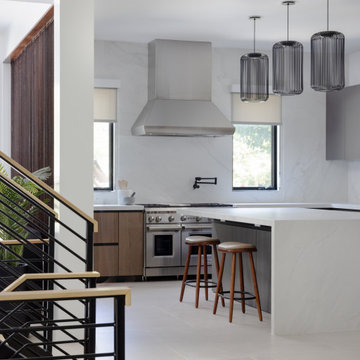 Alair Homes Arlington
This Bethesda modern custom home started as a traditional Cape Cod 1.5-story home. We saved three basement walls and created a 6-bedroom, 5.5-bath oasis in the city. The home features European cabinetry and tile, professional-grade appliances, a waterfall counter, smart fixtures, custom carpentry, multiple outdoor living areas, and a 16-foot Centor folding door.
 NoBroker Interiors
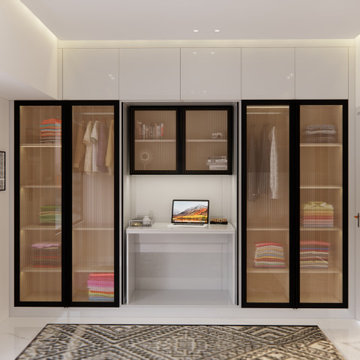
The full wardrobe wall of the master bedroom, featuring a hidden desk/study area integrated into the center cabinetry.
Minimalist master bedroom photo
Minimalist master bedroom photo
 NoBroker Interiors
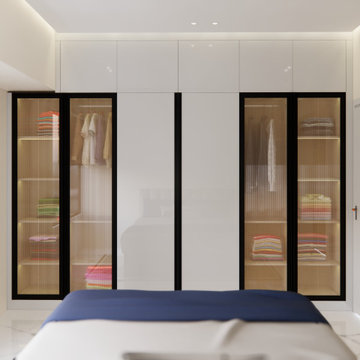
A comprehensive look at the master bedroom's full-height wardrobe system featuring a mix of white and reeded glass panels.
 Alair Homes Arlington
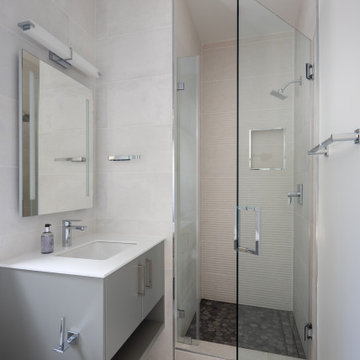
This Bethesda modern custom home started as a traditional Cape Cod 1.5-story home. We saved three basement walls and created a 6-bedroom, 5.5-bath oasis in the city. The home features European cabinetry and tile, professional-grade appliances, a waterfall counter, smart fixtures, custom carpentry, multiple outdoor living areas, and a 16-foot Centor folding door.

 Eleven Interiors
Inspiration for a contemporary built-in desk medium tone wood floor and brown floor study room remodel in Boston with gray walls and no fireplace

Sponsored
Columbus, OH

Hope Restoration & General Contracting
Columbus Design-Build, Kitchen & Bath Remodeling, Historic Renovations

 Kimberley Bryan
Photo: Kimberley Bryan © 2014 Houzz
Inspiration for an eclectic bathroom remodel in Seattle
Inspiration for an eclectic bathroom remodel in Seattle
 NoBroker Interiors
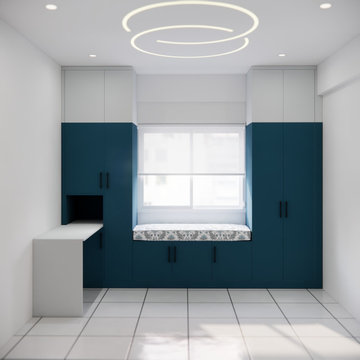
A functional bedroom featuring a bed, a wall-mounted desk, integrated shelving, and a bright, minimalist aesthetic.
Example of a minimalist guest bedroom design
Example of a minimalist guest bedroom design
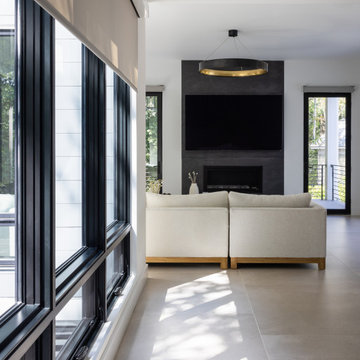 Alair Homes Arlington
This Bethesda modern custom home started as a traditional Cape Cod 1.5-story home. We saved three basement walls and created a 6-bedroom, 5.5-bath oasis in the city. The home features European cabinetry and tile, professional-grade appliances, a waterfall counter, smart fixtures, custom carpentry, multiple outdoor living areas, and a 16-foot Centor folding door.
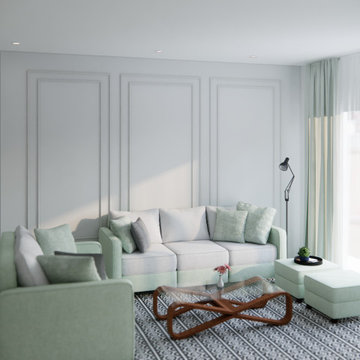 NoBroker Interiors
Stylish living room setup with a sage green sectional sofa, geometric rug, and unique wooden coffee table.
Sponsored
Columbus, OH
Hope Restoration & General Contracting
Columbus Design-Build, Kitchen & Bath Remodeling, Historic Renovations
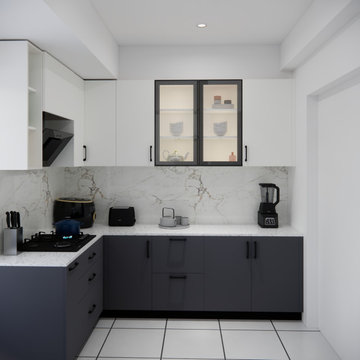 NoBroker Interiors
Functional kitchen design showcasing dark grey cabinets, stone countertops, and a glass cabinet highlighting porcelain tea sets and decor.
Kitchen - modern l-shaped kitchen idea
Kitchen - modern l-shaped kitchen idea
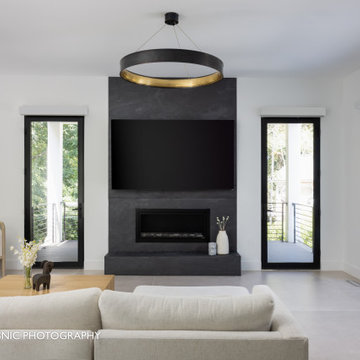 Alair Homes Arlington
This Bethesda modern custom home started as a traditional Cape Cod 1.5-story home. We saved three basement walls and created a 6-bedroom, 5.5-bath oasis in the city. The home features European cabinetry and tile, professional-grade appliances, a waterfall counter, smart fixtures, custom carpentry, multiple outdoor living areas, and a 16-foot Centor folding door.
 Alair Homes Arlington
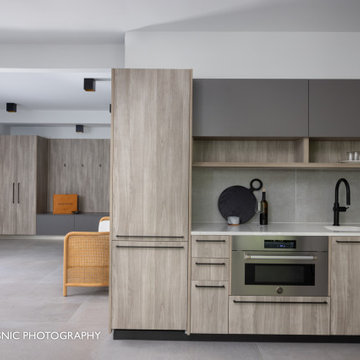
This Bethesda modern custom home started as a traditional Cape Cod 1.5-story home. We saved three basement walls and created a 6-bedroom, 5.5-bath oasis in the city. The home features European cabinetry and tile, professional-grade appliances, a waterfall counter, smart fixtures, custom carpentry, multiple outdoor living areas, and a 16-foot Centor folding door.
73