
Search results for "Savings smart" in Home Design Ideas
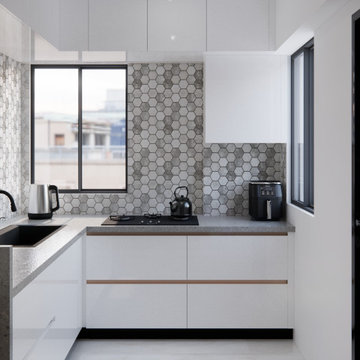
 NoBroker Interiors
Compact L-shaped kitchen featuring white cabinets, a black sink/faucet, and a stylish gray hexagonal tile backsplash.
Kitchen - modern l-shaped kitchen idea
Kitchen - modern l-shaped kitchen idea
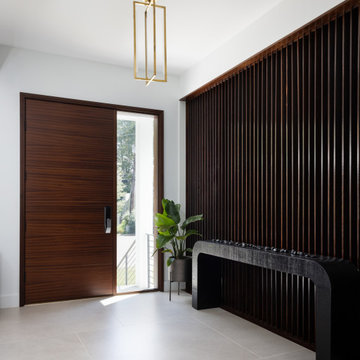
 Alair Homes Arlington
This Bethesda modern custom home started as a traditional Cape Cod 1.5-story home. We saved three basement walls and created a 6-bedroom, 5.5-bath oasis in the city. The home features European cabinetry and tile, professional-grade appliances, a waterfall counter, smart fixtures, custom carpentry, multiple outdoor living areas, and a 16-foot Centor folding door.
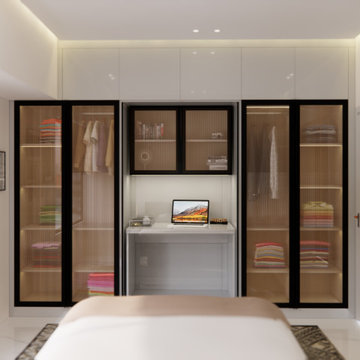 NoBroker Interiors
Master bedroom wardrobe with fluted glass doors and an illuminated center niche cleverly designed as a compact workspace.
Find the right local pro for your project
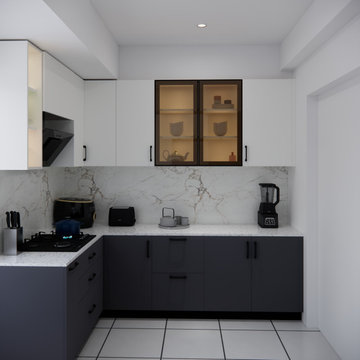 NoBroker Interiors
Modern kitchen setup featuring charcoal cabinetry, a white marble backsplash, and a glass-front upper cabinet with warm internal lighting.
Inspiration for a modern l-shaped kitchen remodel
Inspiration for a modern l-shaped kitchen remodel
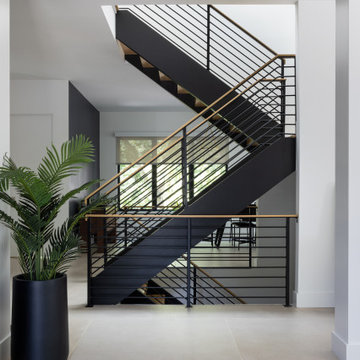 Alair Homes Arlington
This Bethesda modern custom home started as a traditional Cape Cod 1.5-story home. We saved three basement walls and created a 6-bedroom, 5.5-bath oasis in the city. The home features European cabinetry and tile, professional-grade appliances, a waterfall counter, smart fixtures, custom carpentry, multiple outdoor living areas, and a 16-foot Centor folding door.
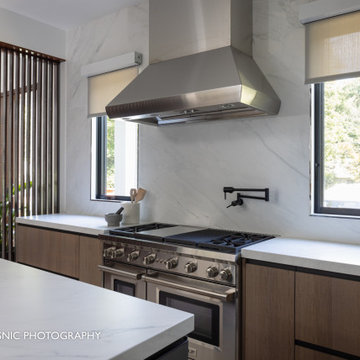 Alair Homes Arlington
This Bethesda modern custom home started as a traditional Cape Cod 1.5-story home. We saved three basement walls and created a 6-bedroom, 5.5-bath oasis in the city. The home features European cabinetry and tile, professional-grade appliances, a waterfall counter, smart fixtures, custom carpentry, multiple outdoor living areas, and a 16-foot Centor folding door.
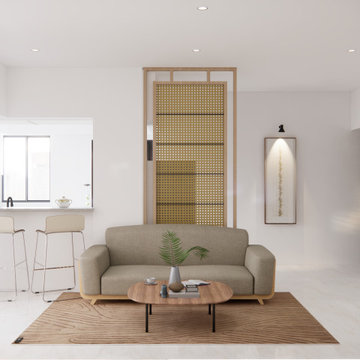 NoBroker Interiors
View from the living area showing the neutral sofa, a low coffee table, and the open bar counter connecting to the kitchen.

Sponsored
Columbus, OH

Hope Restoration & General Contracting
Columbus Design-Build, Kitchen & Bath Remodeling, Historic Renovations

 Kimberley Bryan
Photo: Kimberley Bryan © 2014 Houzz
Inspiration for an eclectic bathroom remodel in Seattle
Inspiration for an eclectic bathroom remodel in Seattle

 California Closets Connecticut
Pull Out Belt Rack
We offer a complete system of tie, belt, and scarf racks; valet rods; mirrors; and more. These accessories are cleverly designed to save space and optimize the functionality of your storage system.
• Optimize space with specialty racks designed for specific storage needs—ties, scarves, belts, skirts, and pants. They hold a lot of clothes, yet take up very little space.
• Pull-out racks offer smart, visual organization that ensures often-needed items are easily found.
• All of our pull-out accessories integrate easily with your closet system for seamless design and functionality.
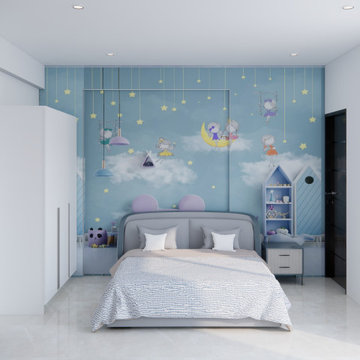 NoBroker Interiors
Enchanting children's room featuring a sky-themed wallpaper, a grey upholstered bed, and a white wardrobe for a playful, cozy feel.
Inspiration for a bedroom modern kids' bedroom remodel
Inspiration for a bedroom modern kids' bedroom remodel
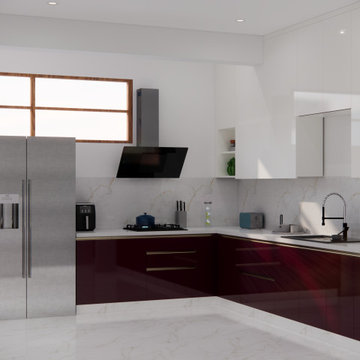 NoBroker Interiors
Bold L-shaped kitchen featuring wine-colored cabinetry, marble textures, and professional-grade stainless steel appliances.
Inspiration for a modern l-shaped kitchen remodel
Inspiration for a modern l-shaped kitchen remodel
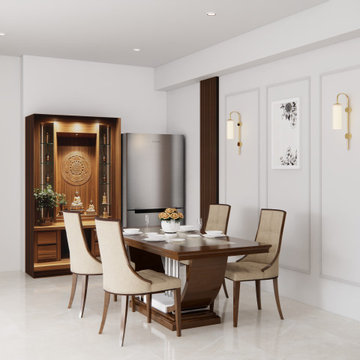 NoBroker Interiors
A wide view of a luxury dining space featuring a built-in wooden puja unit, stainless steel fridge, and modern wall lighting.
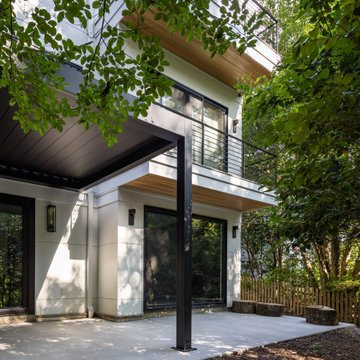 Alair Homes Arlington
This Bethesda modern custom home started as a traditional Cape Cod 1.5-story home. We saved three basement walls and created a 6-bedroom, 5.5-bath oasis in the city. The home features European cabinetry and tile, professional-grade appliances, a waterfall counter, smart fixtures, custom carpentry, multiple outdoor living areas, and a 16-foot Centor folding door.
Sponsored
Columbus, OH
Hope Restoration & General Contracting
Columbus Design-Build, Kitchen & Bath Remodeling, Historic Renovations
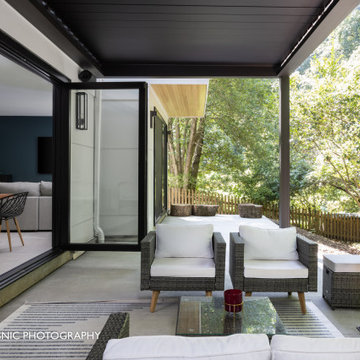 Alair Homes Arlington
This Bethesda modern custom home started as a traditional Cape Cod 1.5-story home. We saved three basement walls and created a 6-bedroom, 5.5-bath oasis in the city. The home features European cabinetry and tile, professional-grade appliances, a waterfall counter, smart fixtures, custom carpentry, multiple outdoor living areas, and a 16-foot Centor folding door.
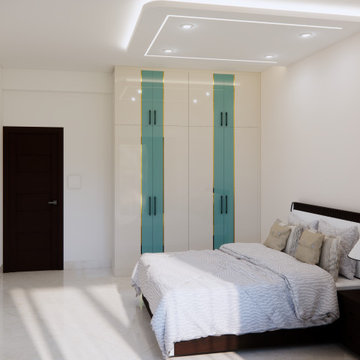 NoBroker Interiors
Bright bedroom design highlighted by high-gloss white wardrobes with bold teal vertical stripes and a sleek integrated lighting system.
Bedroom - modern guest bedroom idea
Bedroom - modern guest bedroom idea
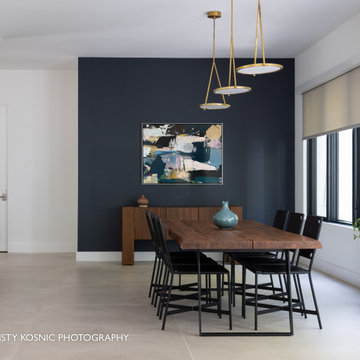 Alair Homes Arlington
This Bethesda modern custom home started as a traditional Cape Cod 1.5-story home. We saved three basement walls and created a 6-bedroom, 5.5-bath oasis in the city. The home features European cabinetry and tile, professional-grade appliances, a waterfall counter, smart fixtures, custom carpentry, multiple outdoor living areas, and a 16-foot Centor folding door.
 Alair Homes Arlington
This Bethesda modern custom home started as a traditional Cape Cod 1.5-story home. We saved three basement walls and created a 6-bedroom, 5.5-bath oasis in the city. The home features European cabinetry and tile, professional-grade appliances, a waterfall counter, smart fixtures, custom carpentry, multiple outdoor living areas, and a 16-foot Centor folding door.

Sponsored
Columbus, OH
Hope Restoration & General Contracting
Columbus Design-Build, Kitchen & Bath Remodeling, Historic Renovations
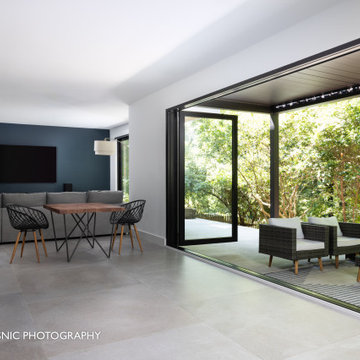 Alair Homes Arlington
This Bethesda modern custom home started as a traditional Cape Cod 1.5-story home. We saved three basement walls and created a 6-bedroom, 5.5-bath oasis in the city. The home features European cabinetry and tile, professional-grade appliances, a waterfall counter, smart fixtures, custom carpentry, multiple outdoor living areas, and a 16-foot Centor folding door.
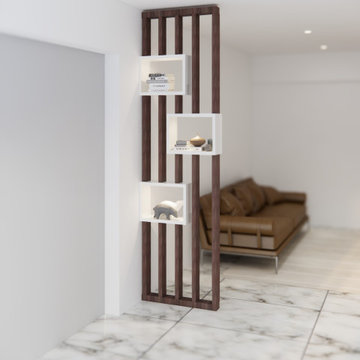 NoBroker Interiors
Stylish wooden vertical slat partition featuring white display boxes to separate living areas while maintaining an airy, open feel.
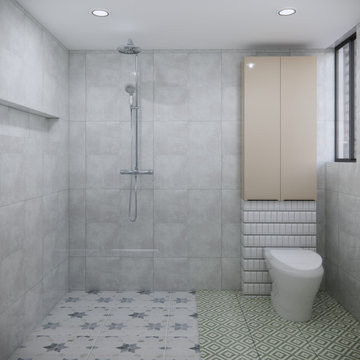 NoBroker Interiors
Shower area with mixed gray and star-patterned flooring, vertical white tiles for the toilet base, and a simple wall niche.
74