
Search results for "Savings smart" in Home Design Ideas

 Wanda Ely Architect Inc.
The bathroom sinks are separated from the toilet and shower by a sliding door so as to allow a family of 4 to most efficiently use the space of a single bathroom. A water-resistant redwood shelf ties the two rooms together and allows for storage of various products around the bathroom.
Photo by Scott Norsworthy
 HONEST HOME
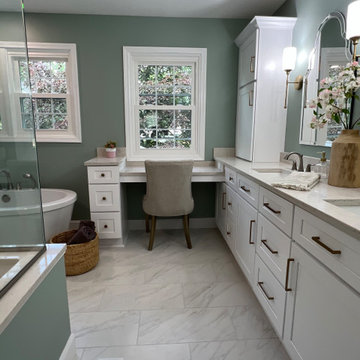
This budget-friendly primary bathroom remodel in Louisville, KY showcases how smart, cost-effective design can deliver luxury and function. By removing walls and combining two small bedrooms, we created a spacious master bathroom that feels open and modern. The remodel features stylish tile flooring, a custom double vanity, and a sleek curbless shower—ideal for accessibility and contemporary appeal. Designed with both comfort and efficiency in mind, this affordable renovation reflects our commitment to high-quality home remodeling and interior design in the Louisville area.
 Level Custom Build
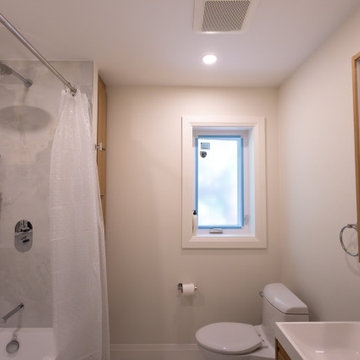
We completed this Etobicoke bathroom renovation in 2025. We installed a floating wood vanity and custom cabinetry to keep the space organized and open. The bathtub shower combo features a ceiling mounted rain head, handheld shower, and a custom niche for built-in storage. Large-format wall tiles add a polished finish, while a sliding pocket door was added to improve flow and maximize usable space. The result is a bright, practical bathroom with smart design choices throughout.
Find the right local pro for your project
 Level Custom Build
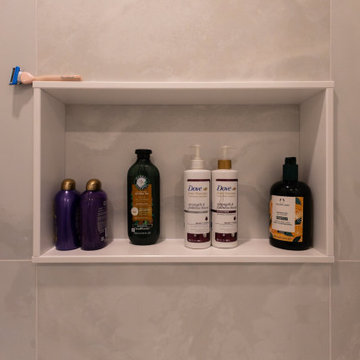
We completed this Etobicoke bathroom renovation in 2025. We installed a floating wood vanity and custom cabinetry to keep the space organized and open. The bathtub shower combo features a ceiling mounted rain head, handheld shower, and a custom niche for built-in storage. Large-format wall tiles add a polished finish, while a sliding pocket door was added to improve flow and maximize usable space. The result is a bright, practical bathroom with smart design choices throughout.
 HONEST HOME
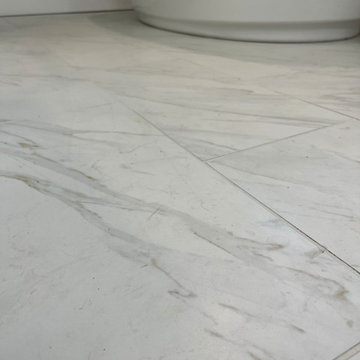
This budget-friendly primary bathroom remodel in Louisville, KY showcases how smart, cost-effective design can deliver luxury and function. By removing walls and combining two small bedrooms, we created a spacious master bathroom that feels open and modern. The remodel features stylish tile flooring, a custom double vanity, and a sleek curbless shower—ideal for accessibility and contemporary appeal. Designed with both comfort and efficiency in mind, this affordable renovation reflects our commitment to high-quality home remodeling and interior design in the Louisville area.
 Docking Drawer
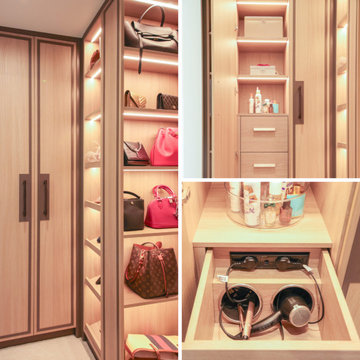
The detail that transforms the whole routine: a luxury closet built with in-drawer power and hot tool canisters, so hair tools can go straight from use back into the drawer while they're still warm — no waiting, no tangled cables, no worktop clutter. Closed, the space looks effortlessly tidy. Open, it's a smart, organized styling station ready for whatever the day needs. Save this for your next luxury closet build. #luxurycloset #closetdesign #indraweroutlet
 HONEST HOME
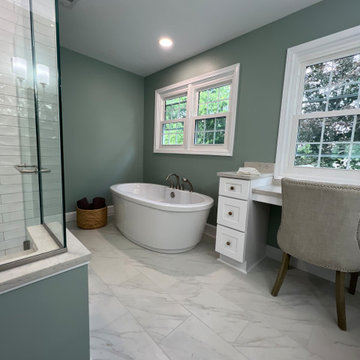
This budget-friendly primary bathroom remodel in Louisville, KY showcases how smart, cost-effective design can deliver luxury and function. By removing walls and combining two small bedrooms, we created a spacious master bathroom that feels open and modern. The remodel features stylish tile flooring, a custom double vanity, and a sleek curbless shower—ideal for accessibility and contemporary appeal. Designed with both comfort and efficiency in mind, this affordable renovation reflects our commitment to high-quality home remodeling and interior design in the Louisville area.


 Level Custom Build
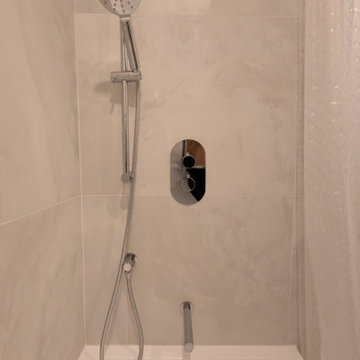
We completed this Etobicoke bathroom renovation in 2025. We installed a floating wood vanity and custom cabinetry to keep the space organized and open. The bathtub shower combo features a ceiling mounted rain head, handheld shower, and a custom niche for built-in storage. Large-format wall tiles add a polished finish, while a sliding pocket door was added to improve flow and maximize usable space. The result is a bright, practical bathroom with smart design choices throughout.
 HONEST HOME
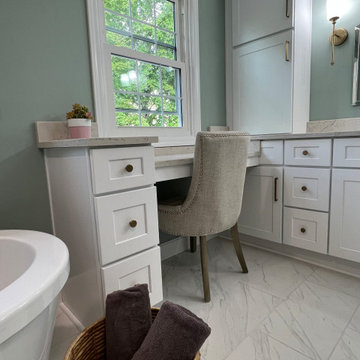
This budget-friendly primary bathroom remodel in Louisville, KY showcases how smart, cost-effective design can deliver luxury and function. By removing walls and combining two small bedrooms, we created a spacious master bathroom that feels open and modern. The remodel features stylish tile flooring, a custom double vanity, and a sleek curbless shower—ideal for accessibility and contemporary appeal. Designed with both comfort and efficiency in mind, this affordable renovation reflects our commitment to high-quality home remodeling and interior design in the Louisville area.
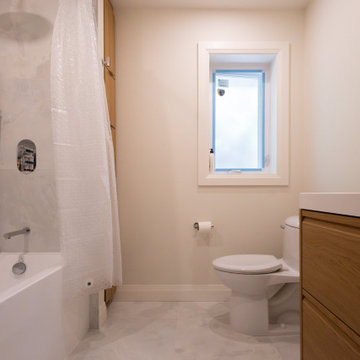 Level Custom Build
We completed this Etobicoke bathroom renovation in 2025. We installed a floating wood vanity and custom cabinetry to keep the space organized and open. The bathtub shower combo features a ceiling mounted rain head, handheld shower, and a custom niche for built-in storage. Large-format wall tiles add a polished finish, while a sliding pocket door was added to improve flow and maximize usable space. The result is a bright, practical bathroom with smart design choices throughout.
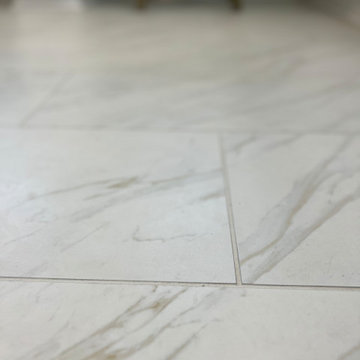 HONEST HOME
This budget-friendly primary bathroom remodel in Louisville, KY showcases how smart, cost-effective design can deliver luxury and function. By removing walls and combining two small bedrooms, we created a spacious master bathroom that feels open and modern. The remodel features stylish tile flooring, a custom double vanity, and a sleek curbless shower—ideal for accessibility and contemporary appeal. Designed with both comfort and efficiency in mind, this affordable renovation reflects our commitment to high-quality home remodeling and interior design in the Louisville area.
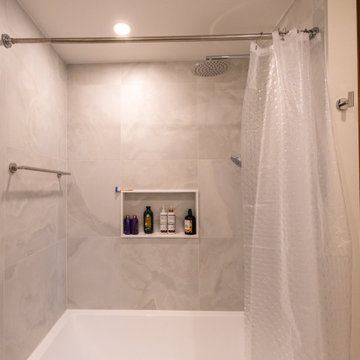 Level Custom Build
We completed this Etobicoke bathroom renovation in 2025. We installed a floating wood vanity and custom cabinetry to keep the space organized and open. The bathtub shower combo features a ceiling mounted rain head, handheld shower, and a custom niche for built-in storage. Large-format wall tiles add a polished finish, while a sliding pocket door was added to improve flow and maximize usable space. The result is a bright, practical bathroom with smart design choices throughout.
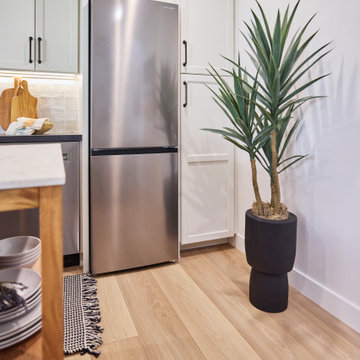
 Sharp Electronics Marketing Company of America
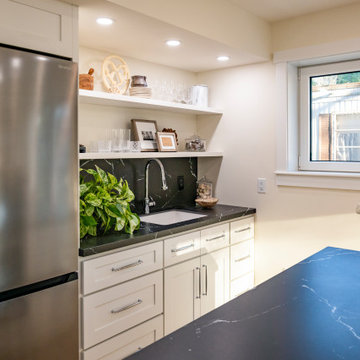
The Sharp SJB1255GS 24 in. Bottom-Freezer Counter Depth Refrigerator is a fresh and fitting addition to a well-planned kitchen where space is at a premium. Standing tall and slim, the sleek and contemporary stainless-steel SJB1255GS is fingerprint and smudge-resistant. The reversible door option is a thoughtful finishing touch to accommodate compact spaces. An innovative space-saving refrigerator with well-designed storage solutions, the SJB1255GS includes two shelves, a spacious 4.2 cu. ft. freezer with three drawers, and a removable wine rack for quick and easy organization.
 Sharp Electronics Marketing Company of America
The Sharp SJB1255GS 24 in. Bottom-Freezer Counter Depth Refrigerator is a fresh and fitting addition to a well-planned kitchen where space is at a premium. Standing tall and slim, the sleek and contemporary stainless-steel SJB1255GS is fingerprint and smudge-resistant. The reversible door option is a thoughtful finishing touch to accommodate compact spaces. An innovative space-saving refrigerator with well-designed storage solutions, the SJB1255GS includes two shelves, a spacious 4.2 cu. ft. freezer with three drawers, and a removable wine rack for quick and easy organization.
 Level Custom Build
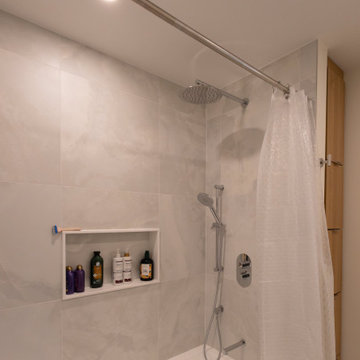
We completed this Etobicoke bathroom renovation in 2025. We installed a floating wood vanity and custom cabinetry to keep the space organized and open. The bathtub shower combo features a ceiling mounted rain head, handheld shower, and a custom niche for built-in storage. Large-format wall tiles add a polished finish, while a sliding pocket door was added to improve flow and maximize usable space. The result is a bright, practical bathroom with smart design choices throughout.


 Lauzon Wood Floors
This contemporary nursery features Lauzon's Select & Better Hard Maple in Herringbone. This magnific Hard Maple flooring from our Ambiance Collection enhance this decor with its marvelous natural shades, along with its smooth texture. This hardwood flooring is available in option with Pure Genius, Lauzon's new air-purifying smart floor.
 HONEST HOME
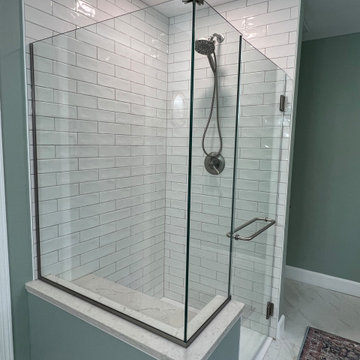
This budget-friendly primary bathroom remodel in Louisville, KY showcases how smart, cost-effective design can deliver luxury and function. By removing walls and combining two small bedrooms, we created a spacious master bathroom that feels open and modern. The remodel features stylish tile flooring, a custom double vanity, and a sleek curbless shower—ideal for accessibility and contemporary appeal. Designed with both comfort and efficiency in mind, this affordable renovation reflects our commitment to high-quality home remodeling and interior design in the Louisville area.

 KohlMark Architects and Builders
The design of this home was driven by the owners’ desire for a three-bedroom waterfront home that showcased the spectacular views and park-like setting. As nature lovers, they wanted their home to be organic, minimize any environmental impact on the sensitive site and embrace nature.
This unique home is sited on a high ridge with a 45° slope to the water on the right and a deep ravine on the left. The five-acre site is completely wooded and tree preservation was a major emphasis. Very few trees were removed and special care was taken to protect the trees and environment throughout the project. To further minimize disturbance, grades were not changed and the home was designed to take full advantage of the site’s natural topography. Oak from the home site was re-purposed for the mantle, powder room counter and select furniture.
The visually powerful twin pavilions were born from the need for level ground and parking on an otherwise challenging site. Fill dirt excavated from the main home provided the foundation. All structures are anchored with a natural stone base and exterior materials include timber framing, fir ceilings, shingle siding, a partial metal roof and corten steel walls. Stone, wood, metal and glass transition the exterior to the interior and large wood windows flood the home with light and showcase the setting. Interior finishes include reclaimed heart pine floors, Douglas fir trim, dry-stacked stone, rustic cherry cabinets and soapstone counters.
Exterior spaces include a timber-framed porch, stone patio with fire pit and commanding views of the Occoquan reservoir. A second porch overlooks the ravine and a breezeway connects the garage to the home.
Numerous energy-saving features have been incorporated, including LED lighting, on-demand gas water heating and special insulation. Smart technology helps manage and control the entire house.
Greg Hadley Photography
95