
Search results for "Savings smart" in Home Design Ideas


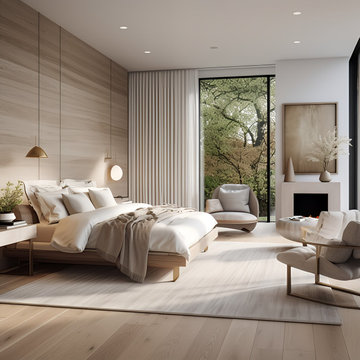
 EK ARCHITECTURE, PLLC
Welcome to the Riverdale Bronx Sustainable Luxury Single-Family Home, where Scandinavian-style wood design meets opulent features, epitomizing eco-conscious living. This residence showcases energy efficiency through insulated walls, solar panels, and LED lighting, complemented by passive design principles. Locally sourced wood and water-saving fixtures further enhance sustainability. The exterior's light-toned wood siding harmonizes with the surroundings, while high-end finishes add timeless luxury. Inside, the open floor plan is enriched by sustainable flooring, high ceilings, and smart home integration. Luxury fixtures and custom millwork adorn the home, alongside spa-like bathrooms and entertainment spaces. Scandinavian-inspired color schemes create a serene ambiance, complemented by natural materials. Outdoor living spaces seamlessly connect with nature, featuring sustainable furniture and landscaping promoting water conservation. The Riverdale Bronx Sustainable Luxury Single-Family Home offers an elegant haven for those seeking both luxury and environmental responsibility.

 James River Construction, LLC.
This detached garage uses vertical space for smart storage. A lift was installed for the owners' toys including a dirt bike. A full sized SUV fits underneath of the lift and the garage is deep enough to site two cars deep, side by side. Additionally, a storage loft can be accessed by pull-down stairs. Trex flooring was installed for a slip-free, mess-free finish. The outside of the garage was built to match the existing home while also making it stand out with copper roofing and gutters. A mini-split air conditioner makes the space comfortable for tinkering year-round. The low profile garage doors and wall-mounted opener also keep vertical space at a premium.
Find the right local pro for your project

 Tailored Living featuring Premier Garage of OC
Keep your ties ornately organized.
Example of a classic men's walk-in closet design in Orange County with flat-panel cabinets and light wood cabinets
Example of a classic men's walk-in closet design in Orange County with flat-panel cabinets and light wood cabinets

 Element Home Builders
4 beds 5 baths 4,447 sqft
RARE FIND! NEW HIGH-TECH, LAKE FRONT CONSTRUCTION ON HIGHLY DESIRABLE WINDERMERE CHAIN OF LAKES. This unique home site offers the opportunity to enjoy lakefront living on a private cove with the beauty and ambiance of a classic "Old Florida" home. With 150 feet of lake frontage, this is a very private lot with spacious grounds, gorgeous landscaping, and mature oaks. This acre plus parcel offers the beauty of the Butler Chain, no HOA, and turn key convenience. High-tech smart house amenities and the designer furnishings are included. Natural light defines the family area featuring wide plank hickory hardwood flooring, gas fireplace, tongue and groove ceilings, and a rear wall of disappearing glass opening to the covered lanai. The gourmet kitchen features a Wolf cooktop, Sub-Zero refrigerator, and Bosch dishwasher, exotic granite counter tops, a walk in pantry, and custom built cabinetry. The office features wood beamed ceilings. With an emphasis on Florida living the large covered lanai with summer kitchen, complete with Viking grill, fridge, and stone gas fireplace, overlook the sparkling salt system pool and cascading spa with sparkling lake views and dock with lift. The private master suite and luxurious master bath include granite vanities, a vessel tub, and walk in shower. Energy saving and organic with 6-zone HVAC system and Nest thermostats, low E double paned windows, tankless hot water heaters, spray foam insulation, whole house generator, and security with cameras. Property can be gated.

 New England Design Elements
seacoast real estate Photography
Kitchen - transitional kitchen idea in Manchester
Kitchen - transitional kitchen idea in Manchester

 Nancy Finneson | DeMane Design
The owners of this remodel desired a refreshing new master bathroom. The original layout was poorly designed with minimal storage, a small shower, a rarely used bathtub and a water closet that was difficult to access. The old vanity flanked a curved wall of glass block (the main challenge with this space) which didn’t allow for mirrors and was always cluttered because of limited storage.
With smart space planning and attention to detail this well-appointed bathroom is now a uniquely personal space that functions brilliantly and balanced for the homeowners.
Photo: DeMane Design

Sponsored
Columbus, OH

Hope Restoration & General Contracting
Columbus Design-Build, Kitchen & Bath Remodeling, Historic Renovations

 Meridian Construction
This beautiful kitchen remodel is located in Collegeville, PA. This space is full of French-Country inspired aesthetic, from the romantic details in the range hood, to the balance between white and wood tones. Existing walls were moved and modified to allow for the large island. In addition to the smart space-saving storage solutions in the photographs, other features were included such as a lazy susan corner cabinets and a hidden appliance storage center to the right of the sink. The glass light fixtures and arched valance complement the wide window over the sink. Different selections in granite and custom cabinet finishes truly make the centerpiece island stand out. Full of intricate, traditional style details such as the furniture like trim, this kitchen has lasting, classic beauty. See how this kitchen remodel improved an average space in our Before & After Gallery. Design and Construction by Meridian.
 Meridian Construction
This beautiful kitchen remodel is located in Collegeville, PA. This space is full of French-Country inspired aesthetic, from the romantic details in the range hood, to the balance between white and wood tones. Existing walls were moved and modified to allow for the large island. In addition to the smart space-saving storage solutions in the photographs, other features were included such as a lazy susan corner cabinets and a hidden appliance storage center to the right of the sink. The glass light fixtures and arched valance complement the wide window over the sink. Different selections in granite and custom cabinet finishes truly make the centerpiece island stand out. Full of intricate, traditional style details such as the furniture like trim, this kitchen has lasting, classic beauty. See how this kitchen remodel improved an average space in our Before & After Gallery. Design and Construction by Meridian.

 Innovative Closet Designs
This very creative customer challenged us with some great design ideas, and we love challenges! This custom closet included two pullout shoe towers, full length mirrored doors on touch latches with pullout drawers and shelving behind, bench seats flanking the entrance with large drawers in them, a pullout shelf, crown and base moulding, and all the shelving and hanging space she could ever want!
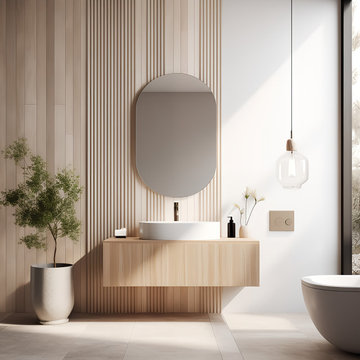 EK ARCHITECTURE, PLLC
Welcome to the Riverdale Bronx Sustainable Luxury Single-Family Home, where Scandinavian-style wood design meets opulent features, epitomizing eco-conscious living. This residence showcases energy efficiency through insulated walls, solar panels, and LED lighting, complemented by passive design principles. Locally sourced wood and water-saving fixtures further enhance sustainability. The exterior's light-toned wood siding harmonizes with the surroundings, while high-end finishes add timeless luxury. Inside, the open floor plan is enriched by sustainable flooring, high ceilings, and smart home integration. Luxury fixtures and custom millwork adorn the home, alongside spa-like bathrooms and entertainment spaces. Scandinavian-inspired color schemes create a serene ambiance, complemented by natural materials. Outdoor living spaces seamlessly connect with nature, featuring sustainable furniture and landscaping promoting water conservation. The Riverdale Bronx Sustainable Luxury Single-Family Home offers an elegant haven for those seeking both luxury and environmental responsibility.

 Reier Construction
A knife pull out - located where it should be - under the long counter by the cooktop
Mid-sized arts and crafts galley kitchen photo in Seattle with a farmhouse sink, shaker cabinets, gray cabinets, quartzite countertops, white backsplash, subway tile backsplash, stainless steel appliances and no island
Mid-sized arts and crafts galley kitchen photo in Seattle with a farmhouse sink, shaker cabinets, gray cabinets, quartzite countertops, white backsplash, subway tile backsplash, stainless steel appliances and no island
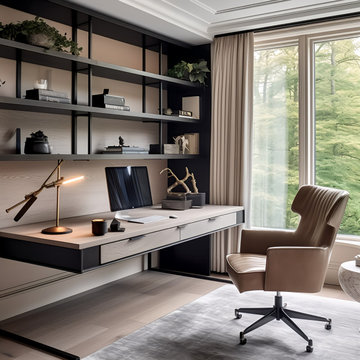 EK ARCHITECTURE, PLLC
Welcome to the Riverdale Bronx Sustainable Luxury Single-Family Home, where Scandinavian-style wood design meets opulent features, epitomizing eco-conscious living. This residence showcases energy efficiency through insulated walls, solar panels, and LED lighting, complemented by passive design principles. Locally sourced wood and water-saving fixtures further enhance sustainability. The exterior's light-toned wood siding harmonizes with the surroundings, while high-end finishes add timeless luxury. Inside, the open floor plan is enriched by sustainable flooring, high ceilings, and smart home integration. Luxury fixtures and custom millwork adorn the home, alongside spa-like bathrooms and entertainment spaces. Scandinavian-inspired color schemes create a serene ambiance, complemented by natural materials. Outdoor living spaces seamlessly connect with nature, featuring sustainable furniture and landscaping promoting water conservation. The Riverdale Bronx Sustainable Luxury Single-Family Home offers an elegant haven for those seeking both luxury and environmental responsibility.



 mercer INTERIOR
A couple that is as physically active, hard-working, and jet-setting as this duo necessitates a haven of maximum comfort. With a sound-absorbing velvet-upholstered headboard (made without toxic flame-retardant chemicals), champagne-colored velvet quilt and sham, and 500 thread count organic pima sateen sheets, “slipping” in to bed has never been more literal. A supersoft rug underfoot is a must with hard flooring in a bedroom, coupled with energy-saving radiant heat under wood-look tile, even getting out of bed can be a touch easier.
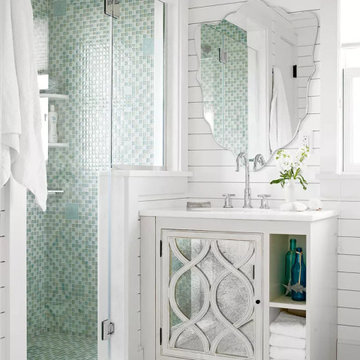
 Rebath Heaven
If you're working with a small bathroom, a walk-in shower can be a smart and stylish way to make the most of your space. With the right design, a walk-in shower can create a sense of openness and flow, even in a compact room. Look for space-saving features like frameless glass doors, built-in niches, and floating benches to maximize your square footage. Consider incorporating interesting tile patterns or colorful accents to add personality and visual interest. With these small bathroom walk-in shower ideas, you can create a functional and beautiful space that feels open and airy, even in the tightest of quarters.
 Meridian Construction
This beautiful kitchen remodel is located in Collegeville, PA. This space is full of French-Country inspired aesthetic, from the romantic details in the range hood, to the balance between white and wood tones. Existing walls were moved and modified to allow for the large island. In addition to the smart space-saving storage solutions in the photographs, other features were included such as a lazy susan corner cabinets and a hidden appliance storage center to the right of the sink. The glass light fixtures and arched valance complement the wide window over the sink. Different selections in granite and custom cabinet finishes truly make the centerpiece island stand out. Full of intricate, traditional style details such as the furniture like trim, this kitchen has lasting, classic beauty. See how this kitchen remodel improved an average space in our Before & After Gallery. Design and Construction by Meridian.

Sponsored
Columbus, OH
Hope Restoration & General Contracting
Columbus Design-Build, Kitchen & Bath Remodeling, Historic Renovations
 Meridian Construction
This beautiful kitchen remodel is located in Collegeville, PA. This space is full of French-Country inspired aesthetic, from the romantic details in the range hood, to the balance between white and wood tones. Existing walls were moved and modified to allow for the large island. In addition to the smart space-saving storage solutions in the photographs, other features were included such as a lazy susan corner cabinets and a hidden appliance storage center to the right of the sink. The glass light fixtures and arched valance complement the wide window over the sink. Different selections in granite and custom cabinet finishes truly make the centerpiece island stand out. Full of intricate, traditional style details such as the furniture like trim, this kitchen has lasting, classic beauty. See how this kitchen remodel improved an average space in our Before & After Gallery. Design and Construction by Meridian.


97