
Search results for "Savoring" in Home Design Ideas

 Minglewood, LLC
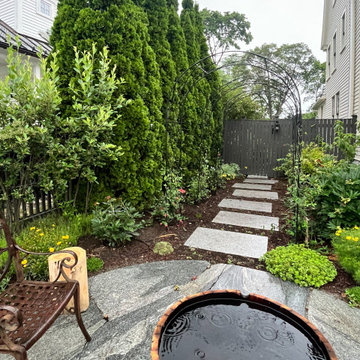
Angela Kearney, Minglewood, LLC - We brought this downtown front yard to life by removing the lawn and installing a path of granite steppers and a connected patio niche. To finish the space, we layered drought-tolerant plants to feed and flourish.
 Wood-Mode Fine Custom Cabinetry
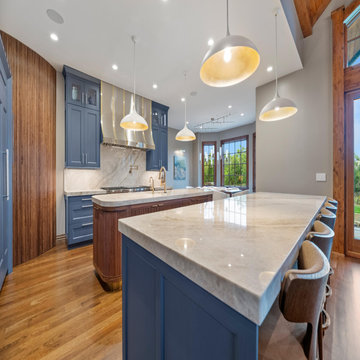
Looking to update their luxury home and open their kitchen to an adjoining Great Room, the homeowners turned to Kitchen Concepts for help. Once a pass-through wall was removed and a structural ceiling beam added, an open plan kitchen and adjacent seating area emerged with cabinetry designed with Square Edge Regency Recessed doors finished in Vintage Navy. Double islands anchor the room, one finished in the same door style and finish to match perimeter cabinets; and the other, a custom rounded island in Cologne Reeded Inset with Hidden Dust Rail door style with Matte Natural on Walnut finish, both with ample storage space below. Across the room, a Walnut curved wall emulates the one island, and a three-unit refrigerator column wall requiring custom panels and precise installation, add dimension to the kitchen’s design.
Designed by Chris Volkman
Kitchen Concepts
Find the right local pro for your project

 4 Seasons Remodeling & Design Inc.
Welcome to your tranquil backyard haven, where a majestic oak tree stands tall, providing timeless beauty and refreshing shade. Surrounding this captivating centerpiece, three inviting seating chairs await, thoughtfully arranged in a circle around a mesmerizing fire pit. This carefully crafted seating arrangement calls you to unwind and savor cozy gatherings with cherished friends and loved ones, while the warm glow of the fire dances in the evening air.
The entire setting is embraced by an abundance of natural plants and lush greenery, expertly enhanced by the artistry of 4se4sons Remodeling, resulting in a harmonious blend of nature's embrace and human ingenuity. The vibrant foliage adds life and bursts of color to the space, transforming it into a refreshing oasis that celebrates the wonders of the great outdoors.
And let us not forget the breathtaking backdrop of majestic mountains that loom in the distance. Their grandeur adds an overwhelming sense of awe and majesty to the already enchanting scene, elevating the ambiance to new heights of tranquility.
As you step into this captivating backyard, you'll find yourself immersed in a world of serenity and peace, skillfully enhanced by the touches of 4se4sons Remodeling. It's a space that offers a serene escape from the demands of everyday life, allowing you to indulge in moments of tranquility and connect deeply with nature.
Whether it's an intimate gathering around the fire pit, the joyful company of loved ones, or simply soaking in the breathtaking views of the mountains, this backyard sanctuary, thoughtfully enhanced by 4se4sons Remodeling, offers an experience that is both rejuvenating and awe-inspiring.
Relish in the beauty of the oak tree, the warmth of the fire pit, the embrace of natural plants, and the majesty of the mountains - all skillfully brought to life by 4se4sons Remodeling to create a truly enchanting outdoor retreat, exclusively for you to savor and cherish.
 Wood-Mode Fine Custom Cabinetry
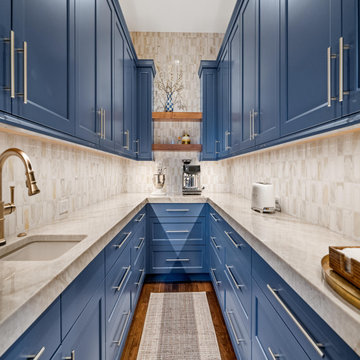
Looking to update their luxury home and open their kitchen to an adjoining Great Room, the homeowners turned to Kitchen Concepts for help. Once a pass-through wall was removed and a structural ceiling beam added, an open plan kitchen and adjacent seating area emerged with cabinetry designed with Square Edge Regency Recessed doors finished in Vintage Navy. Double islands anchor the room, one finished in the same door style and finish to match perimeter cabinets; and the other, a custom rounded island in Cologne Reeded Inset with Hidden Dust Rail door style with Matte Natural on Walnut finish, both with ample storage space below. Across the room, a Walnut curved wall emulates the one island, and a three-unit refrigerator column wall requiring custom panels and precise installation, add dimension to the kitchen’s design.
Designed by Chris Volkman
Kitchen Concepts



 UpperKey
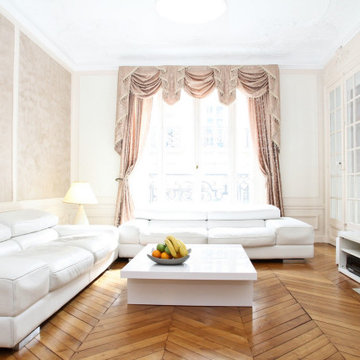
The living room in a Paris apartment is typically designed to be both elegant and cozy. Often featuring tall windows that allow ample natural light to flood in, the room may be decorated with tasteful artwork and ornate moldings. Furniture is carefully chosen to create a warm and inviting atmosphere, with plush seating and decorative throw pillows. Depending on the style of the apartment, the living room may feature a fireplace, intricate chandeliers, or unique architectural details. Overall, the living room in a Paris apartment is a beautiful and comfortable space perfect for relaxing and entertaining.
 UpperKey
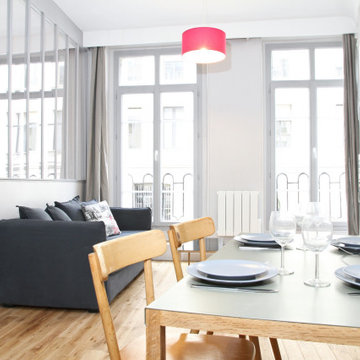
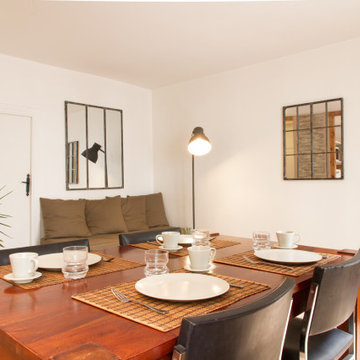
Overall, dining rooms in Paris apartments are often designed to create a sense of sophistication and refinement, while also providing a functional and comfortable space for entertaining guests and enjoying meals with family and friends.
 UpperKey
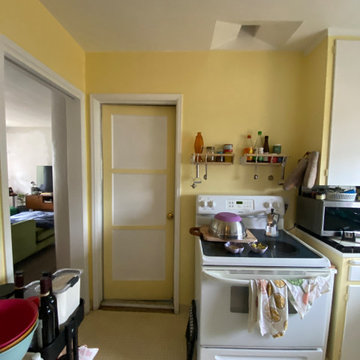
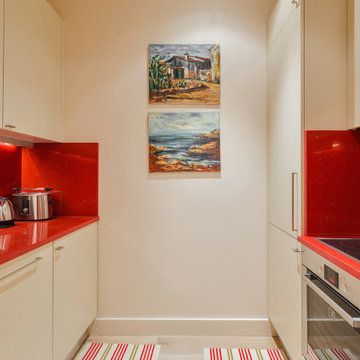
Parisian apartments often have compact kitchens due to the narrow buildings and staircases in the city. Despite their size, these kitchens are fully functional and equipped with all the essential appliances for cooking. Parisians prioritize quality over quantity, investing in high-quality cookware and utensils. They also value fresh ingredients and make their kitchens visually appealing with decorative touches. The kitchen is an essential part of Parisian culinary culture, serving as a social hub for family and friends.

 UpperKey
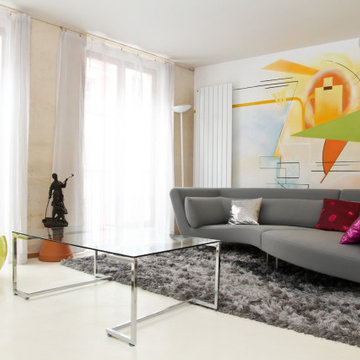
The living room in a typical Parisian apartment is often elegantly decorated with a blend of classic and modern styles. The room is usually spacious with high ceilings and large windows that let in natural light and offer breathtaking views of the city. The walls may be painted in soft, muted colors or adorned with intricate wallpaper patterns. The furniture is carefully selected to complement the overall design aesthetic and includes comfortable seating, such as plush sofas and armchairs, as well as functional pieces like coffee tables and bookshelves. Artwork and decorative objects, such as vases and sculptures, are thoughtfully placed around the room to create a cozy and inviting atmosphere. Whether you're entertaining guests or simply relaxing at home, the living room in a Parisian apartment is a charming and stylish space to enjoy.
 UpperKey
Dining rooms are often considered to be a central gathering place for family and friends. In French culture, meals are an important social event, and the dining room is where people come together to share food, conversation, and good company.
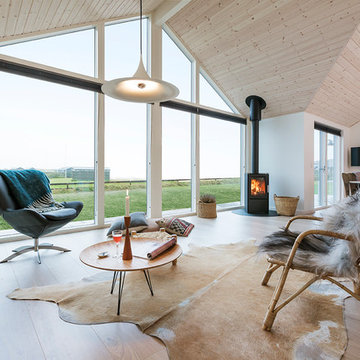
Example of a mid-sized danish formal and open concept painted wood floor living room design in Aarhus with white walls, a wood stove and a wall-mounted tv
 Architecture BRIO
Sebastian Zachariah
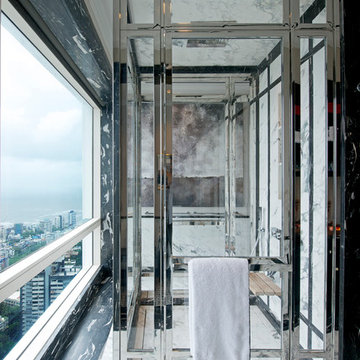
Inspiration for a large transitional master marble floor bathroom remodel in Mumbai with gray walls
Inspiration for a large transitional master marble floor bathroom remodel in Mumbai with gray walls

 mark lee
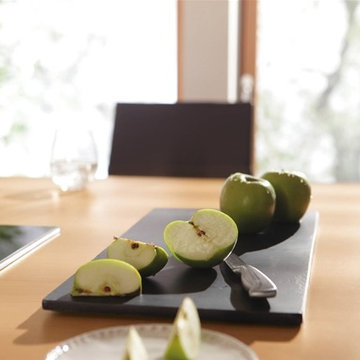
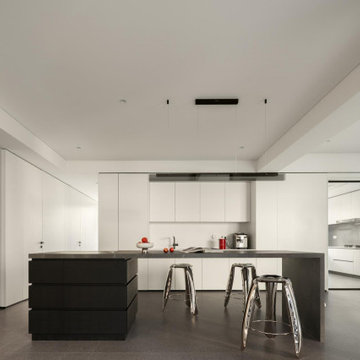
Example of a minimalist l-shaped gray floor open concept kitchen design in Other with flat-panel cabinets, white cabinets, paneled appliances, an island and gray countertops
 Wood-Mode Fine Custom Cabinetry
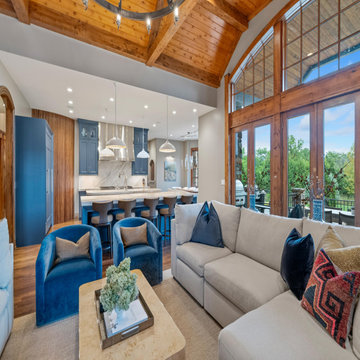
Looking to update their luxury home and open their kitchen to an adjoining Great Room, the homeowners turned to Kitchen Concepts for help. Once a pass-through wall was removed and a structural ceiling beam added, an open plan kitchen and adjacent seating area emerged with cabinetry designed with Square Edge Regency Recessed doors finished in Vintage Navy. Double islands anchor the room, one finished in the same door style and finish to match perimeter cabinets; and the other, a custom rounded island in Cologne Reeded Inset with Hidden Dust Rail door style with Matte Natural on Walnut finish, both with ample storage space below. Across the room, a Walnut curved wall emulates the one island, and a three-unit refrigerator column wall requiring custom panels and precise installation, add dimension to the kitchen’s design.
Designed by Chris Volkman
Kitchen Concepts
7