
Search results for "Savoring" in Home Design Ideas

 Wood-Mode Fine Custom Cabinetry
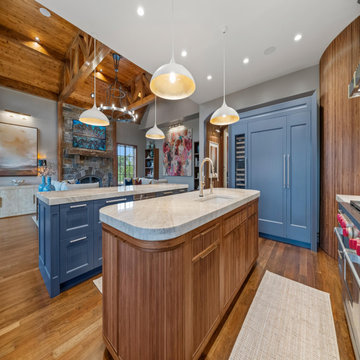
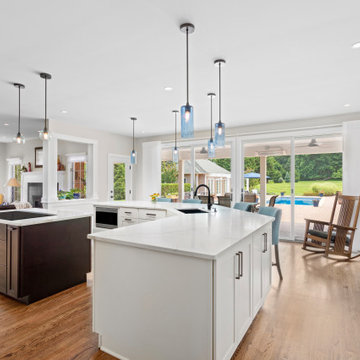
Looking to update their luxury home and open their kitchen to an adjoining Great Room, the homeowners turned to Kitchen Concepts for help. Once a pass-through wall was removed and a structural ceiling beam added, an open plan kitchen and adjacent seating area emerged with cabinetry designed with Square Edge Regency Recessed doors finished in Vintage Navy. Double islands anchor the room, one finished in the same door style and finish to match perimeter cabinets; and the other, a custom rounded island in Cologne Reeded Inset with Hidden Dust Rail door style with Matte Natural on Walnut finish, both with ample storage space below. Across the room, a Walnut curved wall emulates the one island, and a three-unit refrigerator column wall requiring custom panels and precise installation, add dimension to the kitchen’s design.
Designed by Chris Volkman
Kitchen Concepts

Find the right local pro for your project
 Wood-Mode Fine Custom Cabinetry
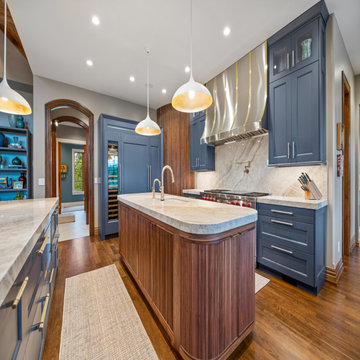
Looking to update their luxury home and open their kitchen to an adjoining Great Room, the homeowners turned to Kitchen Concepts for help. Once a pass-through wall was removed and a structural ceiling beam added, an open plan kitchen and adjacent seating area emerged with cabinetry designed with Square Edge Regency Recessed doors finished in Vintage Navy. Double islands anchor the room, one finished in the same door style and finish to match perimeter cabinets; and the other, a custom rounded island in Cologne Reeded Inset with Hidden Dust Rail door style with Matte Natural on Walnut finish, both with ample storage space below. Across the room, a Walnut curved wall emulates the one island, and a three-unit refrigerator column wall requiring custom panels and precise installation, add dimension to the kitchen’s design.
Designed by Chris Volkman
Kitchen Concepts
 4 Seasons Remodeling & Design Inc.
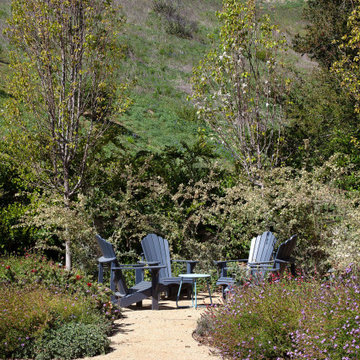
Step into your personal paradise, a haven of tranquility right in your own backyard. At the heart of this serene retreat stands a majestic oak tree, its timeless beauty providing shade and a sense of wonder. Encircling it are three inviting seating chairs, thoughtfully placed around a mesmerizing fire pit, calling you to unwind and relish cozy gatherings with cherished friends and loved ones. As the fire dances in the evening air, a warm ambiance fills the space, creating an intimate and inviting atmosphere.
Immersed in the embrace of nature's bounty, lush greenery and vibrant plants surround the seating area, harmoniously blending human ingenuity with nature's grace. Each leaf and flower adds a splash of life and color, transforming the space into a refreshing oasis that celebrates the wonders of the great outdoors.
And there, in the distance, a breathtaking backdrop awaits – the majestic mountains, standing tall and awe-inspiring. Their grandeur elevates the already enchanting scene to new heights, reminding us of the beauty and magnitude of the natural world.
As you step into this captivating backyard, serenity envelops you, offering a respite from the demands of daily life. Here, you can connect with nature, indulge in moments of peace, and bask in the company of loved ones.
Gather around the fire pit for an intimate experience, sharing laughter and stories as the flames flicker. Or simply sit back and savor the stunning views of the mountains, a constant reminder of the wonders that surround you.
This outdoor sanctuary is a place of rejuvenation and inspiration, where you can escape the hustle and bustle, finding solace and joy in the beauty of the oak tree, the warmth of the fire pit, the embrace of nature's plants, and the majesty of the mountains. This enchanting retreat is exclusively yours to savor and cherish, a timeless space where memories are made, and the spirit of nature touches your soul.

 Minglewood, LLC
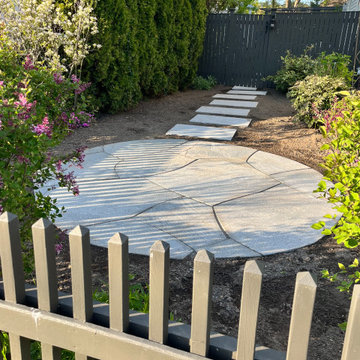
Angela Kearney, Minglewood, LLC - We brought this downtown front yard to life by removing the lawn and installing a path of granite steppers and a connected patio niche. To finish the space, we layered drought-tolerant plants to feed and flourish.
 Minglewood, LLC
Angela Kearney, Minglewood, LLC - We brought this downtown front yard to life by removing the lawn and installing a path of granite steppers and a connected patio niche. To finish the space, we layered drought-tolerant plants to feed and flourish.
 Wood-Mode Fine Custom Cabinetry
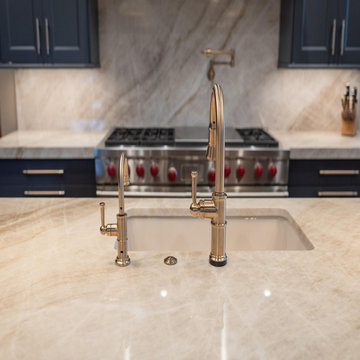
Looking to update their luxury home and open their kitchen to an adjoining Great Room, the homeowners turned to Kitchen Concepts for help. Once a pass-through wall was removed and a structural ceiling beam added, an open plan kitchen and adjacent seating area emerged with cabinetry designed with Square Edge Regency Recessed doors finished in Vintage Navy. Double islands anchor the room, one finished in the same door style and finish to match perimeter cabinets; and the other, a custom rounded island in Cologne Reeded Inset with Hidden Dust Rail door style with Matte Natural on Walnut finish, both with ample storage space below. Across the room, a Walnut curved wall emulates the one island, and a three-unit refrigerator column wall requiring custom panels and precise installation, add dimension to the kitchen’s design.
Designed by Chris Volkman
Kitchen Concepts

 Wood-Mode Fine Custom Cabinetry
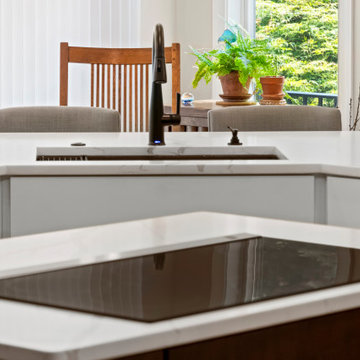
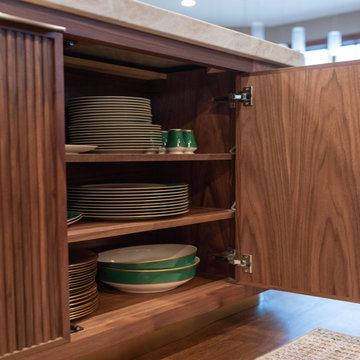
Looking to update their luxury home and open their kitchen to an adjoining Great Room, the homeowners turned to Kitchen Concepts for help. Once a pass-through wall was removed and a structural ceiling beam added, an open plan kitchen and adjacent seating area emerged with cabinetry designed with Square Edge Regency Recessed doors finished in Vintage Navy. Double islands anchor the room, one finished in the same door style and finish to match perimeter cabinets; and the other, a custom rounded island in Cologne Reeded Inset with Hidden Dust Rail door style with Matte Natural on Walnut finish, both with ample storage space below. Across the room, a Walnut curved wall emulates the one island, and a three-unit refrigerator column wall requiring custom panels and precise installation, add dimension to the kitchen’s design.
Designed by Chris Volkman
Kitchen Concepts
 Wood-Mode Fine Custom Cabinetry
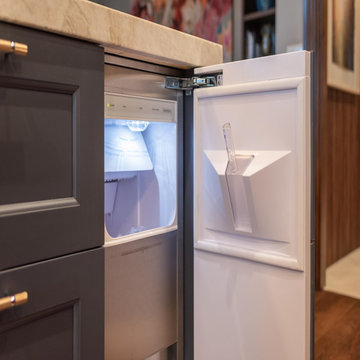
Looking to update their luxury home and open their kitchen to an adjoining Great Room, the homeowners turned to Kitchen Concepts for help. Once a pass-through wall was removed and a structural ceiling beam added, an open plan kitchen and adjacent seating area emerged with cabinetry designed with Square Edge Regency Recessed doors finished in Vintage Navy. Double islands anchor the room, one finished in the same door style and finish to match perimeter cabinets; and the other, a custom rounded island in Cologne Reeded Inset with Hidden Dust Rail door style with Matte Natural on Walnut finish, both with ample storage space below. Across the room, a Walnut curved wall emulates the one island, and a three-unit refrigerator column wall requiring custom panels and precise installation, add dimension to the kitchen’s design.
Designed by Chris Volkman
Kitchen Concepts
 Wood-Mode Fine Custom Cabinetry
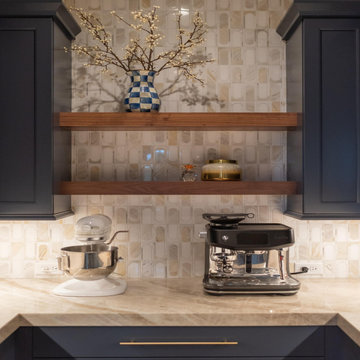
Looking to update their luxury home and open their kitchen to an adjoining Great Room, the homeowners turned to Kitchen Concepts for help. Once a pass-through wall was removed and a structural ceiling beam added, an open plan kitchen and adjacent seating area emerged with cabinetry designed with Square Edge Regency Recessed doors finished in Vintage Navy. Double islands anchor the room, one finished in the same door style and finish to match perimeter cabinets; and the other, a custom rounded island in Cologne Reeded Inset with Hidden Dust Rail door style with Matte Natural on Walnut finish, both with ample storage space below. Across the room, a Walnut curved wall emulates the one island, and a three-unit refrigerator column wall requiring custom panels and precise installation, add dimension to the kitchen’s design.
Designed by Chris Volkman
Kitchen Concepts
 Wood-Mode Fine Custom Cabinetry
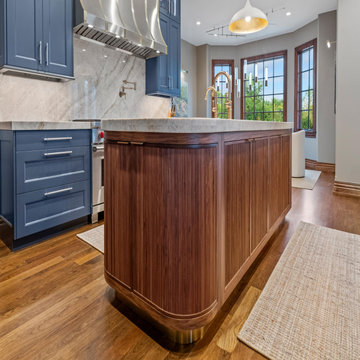
Looking to update their luxury home and open their kitchen to an adjoining Great Room, the homeowners turned to Kitchen Concepts for help. Once a pass-through wall was removed and a structural ceiling beam added, an open plan kitchen and adjacent seating area emerged with cabinetry designed with Square Edge Regency Recessed doors finished in Vintage Navy. Double islands anchor the room, one finished in the same door style and finish to match perimeter cabinets; and the other, a custom rounded island in Cologne Reeded Inset with Hidden Dust Rail door style with Matte Natural on Walnut finish, both with ample storage space below. Across the room, a Walnut curved wall emulates the one island, and a three-unit refrigerator column wall requiring custom panels and precise installation, add dimension to the kitchen’s design.
Designed by Chris Volkman
Kitchen Concepts
8