
Search results for "Scalable solution" in Home Design Ideas

 Urban Futons - Dr. Futonberg
This is what a hard wood futon frame should look like. Notice how the slats are flat wood, not cheap hollowed metal or mesh wire. Your futon frame should be all wood with no metal for best quality.




Find the right local pro for your project

 Dishington Construction - Jensen Hus
GC: Dishington Construction Inc,
Architect: Chaffin Associates,
Consultant: David Gaby,
Electrician: John Imparato,
Plumber: Dan Gamache,
Floor refinishing: G&S Floors
windows: Crystal window co.
Flooring: Armstrong
Exterior doors: Thermatru,
Boilers: Navien,
Alarm system: Fire Detection Systems,
Lead abatement: Emerald Lead,
Rubbish: Cassella Waste,
Property Management: R & R Realty



 Molly Barr
Molly Christina Barr
Large elegant galley light wood floor eat-in kitchen photo in Minneapolis with a farmhouse sink, recessed-panel cabinets, white cabinets, quartz countertops, beige backsplash, stone tile backsplash, white appliances and an island
Large elegant galley light wood floor eat-in kitchen photo in Minneapolis with a farmhouse sink, recessed-panel cabinets, white cabinets, quartz countertops, beige backsplash, stone tile backsplash, white appliances and an island

 SARAH BLACKBERN INTERIORS
Large tuscan master gray floor, double-sink and vaulted ceiling freestanding bathtub photo with shaker cabinets, dark wood cabinets, an undermount sink, a hinged shower door, white countertops and a built-in vanity

Sponsored
Columbus, OH

Wannemacher Interiors
Customized Award-Winning Interior Design Solutions in Franklin Cnty OH
 Ceramic Tile Design
Jeff Rumans
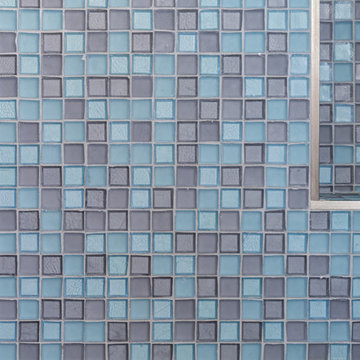
Inspiration for a small contemporary 3/4 blue tile and glass tile porcelain tile alcove bathtub remodel in San Francisco with white walls
Inspiration for a small contemporary 3/4 blue tile and glass tile porcelain tile alcove bathtub remodel in San Francisco with white walls
 The Ranch Mine
Photo by Dan Ryan Studio

Alcove shower - 1960s master concrete floor and double-sink alcove shower idea in Phoenix with flat-panel cabinets, beige walls, an undermount sink, granite countertops, beige countertops and a floating vanity
Alcove shower - 1960s master concrete floor and double-sink alcove shower idea in Phoenix with flat-panel cabinets, beige walls, an undermount sink, granite countertops, beige countertops and a floating vanity

 Georgia Krapf
Custom Ship Ladder shaft with canting wall with hidden light. Translucent wall behind ship ladder to silhouette stair.
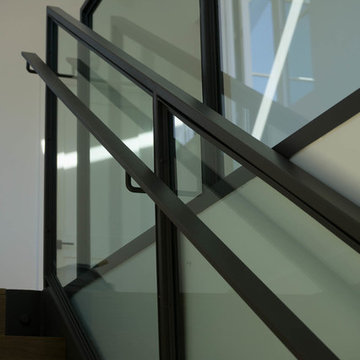
Example of a minimalist staircase design in San Francisco
Example of a minimalist staircase design in San Francisco




 Bittoni Architects
wynola | los angeles
located just footsteps from the pacific ocean in the pacific palisades area of los angeles, the wynola house was designed around taking barn vernacular and melding it into a modern aesthetic. living spaces are spread across the property and open up into the landscape. the garage/studio and house are all physically connected to each other via patio and visually connected via large scale openings and glass.

 Eisenbrandt Companies

With hints of blacks, blues, and golds, this bathroom renovation was a perfect mix to bring this space to life again. Double bowl navy vanity with Carrara stone and an accent of white shiplap to tie in a little texture for a clean, refreshing, and simple feel. Simple subway tile with dark grout and black fixtures to note a contemporary aesthetic.



 Bella Stairs, LLC
View descending from the second floor
Staircase - mid-sized transitional wooden u-shaped cable railing staircase idea in Tampa with wooden risers
Staircase - mid-sized transitional wooden u-shaped cable railing staircase idea in Tampa with wooden risers



 Rocpal Custom Cabinets
Example of a mid-sized transitional l-shaped dark wood floor and brown floor kitchen design in Toronto with an undermount sink, raised-panel cabinets, white cabinets, quartzite countertops, white backsplash, marble backsplash, stainless steel appliances, an island and white countertops


11