
Search results for "Scaling" in Home Design Ideas

Example of a transitional medium tone wood floor and brown floor bedroom design in Atlanta with blue walls, a standard fireplace and a brick fireplace



 Brooks + Scarpa Architects
The Yin-Yang House is a net-zero energy single-family home in a quiet Venice, CA neighborhood. The design objective was to create a space for a large and growing family with several children, which would create a calm, relaxed and organized environment that emphasizes public family space. The home also serves as a place to entertain, and a welcoming space for teenagers as they seek social space with friends.
The home is organized around a series of courtyards and other outdoor spaces that integrate with the interior of the house. Facing the street the house appears to be solid. However, behind the steel entry door is a courtyard, which reveals the indoor-outdoor nature of the house behind the solid exterior. From the entry courtyard, the entire space to the rear garden wall can be seen; the first clue of the home’s spatial connection between inside and out. These spaces are designed for entertainment, and the 40 foot sliding glass door to the living room enhances the harmonic relationship of the main room, allowing the owners to host many guests without the feeling of being overburdened.
The tensions of the house’s exterior are subtly underscored by a 12-inch steel band that hews close to, but sometimes rises above or falls below the floor line of the second floor – a continuous loop moving inside and out like a pen that is never lifted from the page, but reinforces the intent to spatially weave together the indoors with the outside as a single space.
Scale manipulation also plays a formal role in the design of the structure. From the rear, the house appears to be a single-story volume. The large master bedroom window and the outdoor steps are scaled to support this illusion. It is only when the steps are animated with people that one realizes the true scale of the house is two stories.
The kitchen is the heart of the house, with an open working area that allows the owner, an accomplished chef, to converse with friends while cooking. Bedrooms are intentionally designed to be very small and simple; allowing for larger public spaces, emphasizing the family over individual domains. The breakfast room looks across an outdoor courtyard to the guest room/kids playroom, establishing a visual connection while defining the separation of uses. The children can play outdoors while under adult supervision from the dining area or the office, or do homework in the office while adults occupy the adjacent outdoor or indoor space.
Many of the materials used, including the bamboo interior, composite stone and tile countertops and bathroom finishes are recycled, and reinforce the environmental DNA of the house, which also has a green roof. Blown-in cellulose insulation, radiant heating and a host of other sustainable features aids in the performance of the building’s heating and cooling.
The active systems in the home include a 12 KW solar photovoltaic panel system, the largest such residential system available on the market. The solar panels also provide shade from the sun, preventing the house from becoming overheated. The owners have been in the home for over nine months and have yet to receive a power bill.
Find the right local pro for your project
 Vujovich Design Build, Inc.
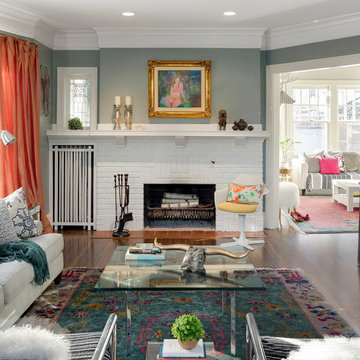
Traditional space with preserve original architectural details, while allowing the homeowner’s personality sing through.
©Spacecrafting
Example of an eclectic enclosed medium tone wood floor and brown floor living room design in Minneapolis with a standard fireplace, a brick fireplace, no tv and blue walls
Example of an eclectic enclosed medium tone wood floor and brown floor living room design in Minneapolis with a standard fireplace, a brick fireplace, no tv and blue walls
 Thomas & Jayne Interior Design
Anne Buskirk Photography

Example of a transitional dark wood floor and brown floor dining room design in Indianapolis with black walls
Example of a transitional dark wood floor and brown floor dining room design in Indianapolis with black walls
 JMDG Architecture | Planning + Interiors
Study

Example of a transitional freestanding desk study room design in Miami with gray walls
Example of a transitional freestanding desk study room design in Miami with gray walls
 Cameron Getter Design

Mid-sized minimalist l-shaped dark wood floor, brown floor and exposed beam kitchen photo in Austin with a farmhouse sink, shaker cabinets, white cabinets, quartz countertops, white backsplash, stainless steel appliances, an island and white countertops
 Live Oak Builders
AJ Pierro Photography
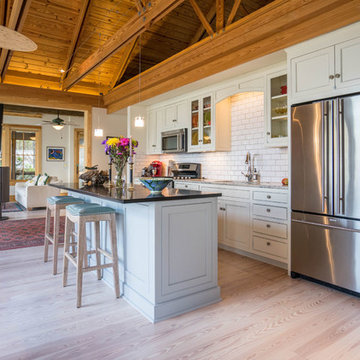
Open concept kitchen - cottage galley light wood floor and beige floor open concept kitchen idea in Charleston with an undermount sink, recessed-panel cabinets, beige cabinets, white backsplash, subway tile backsplash, stainless steel appliances and an island
Open concept kitchen - cottage galley light wood floor and beige floor open concept kitchen idea in Charleston with an undermount sink, recessed-panel cabinets, beige cabinets, white backsplash, subway tile backsplash, stainless steel appliances and an island
 SUBU Design Architecture
Kathryn Millet

Huge trendy open concept dark wood floor and brown floor living room photo in Los Angeles with a standard fireplace, a stone fireplace, a wall-mounted tv and white walls
Huge trendy open concept dark wood floor and brown floor living room photo in Los Angeles with a standard fireplace, a stone fireplace, a wall-mounted tv and white walls
 Designtheory Inc.
Valerie Wilcox

Staircase - mid-sized eclectic wooden l-shaped metal railing staircase idea in Toronto with wooden risers
Staircase - mid-sized eclectic wooden l-shaped metal railing staircase idea in Toronto with wooden risers
 Mercury Mosaics and Tile
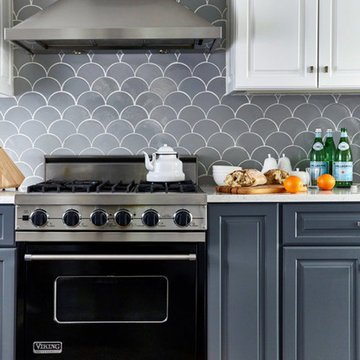
Large Moroccan Fish Scales in the color 39 London Fog paired with a white grout establish an exciting contrast to highlight the beautiful lines that this tile shape creates. To extend this gorgeous color palette, the original cabinets were repainted in a two-toned effect using grey for the bottoms and white for the tops.
Image via ID 810 Design Group | Photography by Jacob Snavely Photography
 Kirkwood Stair & Millwork
the Loft

Example of a 1960s beige floor dining room design in St Louis with white walls
Example of a 1960s beige floor dining room design in St Louis with white walls

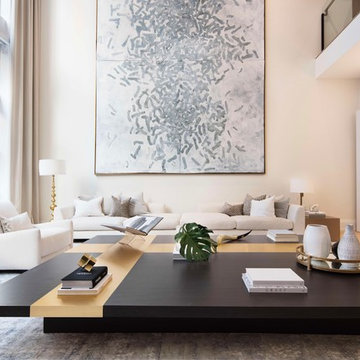
 Interior Marketing Group
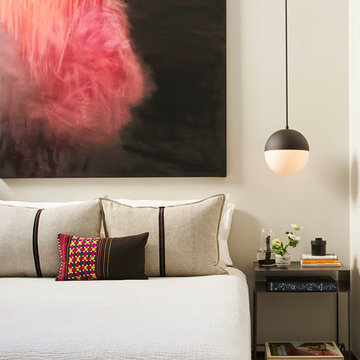
Trendy medium tone wood floor and brown floor living room photo in New York with a bar and white walls

 Dewson Construction Company
Example of a trendy open concept light wood floor and beige floor living room design in Wilmington with white walls
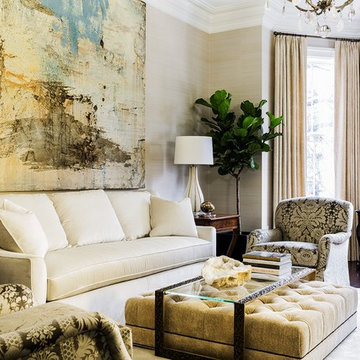
 Carter & Company
Elegant dark wood floor and brown floor living room photo in Boston with beige walls
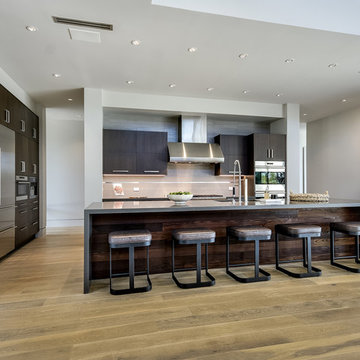
 Gottesman Residential Real Estate
Example of a trendy light wood floor and brown floor kitchen design in Austin with flat-panel cabinets, dark wood cabinets, gray backsplash, stainless steel appliances, an island and gray countertops
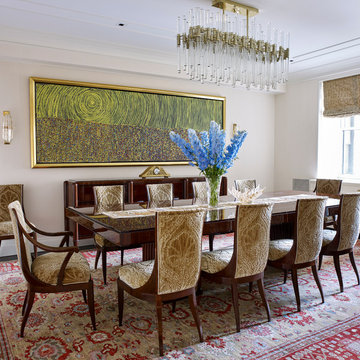
 ILIAD New York
Inspiration for a timeless dark wood floor dining room remodel in New York with beige walls
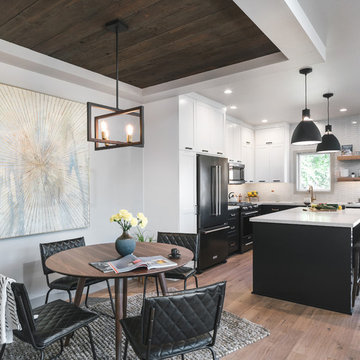
 Jordan Iverson Signature Homes
Example of a mid-sized transitional medium tone wood floor and brown floor kitchen/dining room combo design in Portland with gray walls

 Custom Kitchens by John Wilkins, Inc.
Mike Kaskel
Example of a mid-sized 1960s master blue tile and ceramic tile porcelain tile bathroom design in San Francisco with flat-panel cabinets, medium tone wood cabinets, a two-piece toilet, beige walls, an undermount sink and quartz countertops
Example of a mid-sized 1960s master blue tile and ceramic tile porcelain tile bathroom design in San Francisco with flat-panel cabinets, medium tone wood cabinets, a two-piece toilet, beige walls, an undermount sink and quartz countertops
24