
Search results for "Scaling" in Home Design Ideas
 Mercury Mosaics and Tile
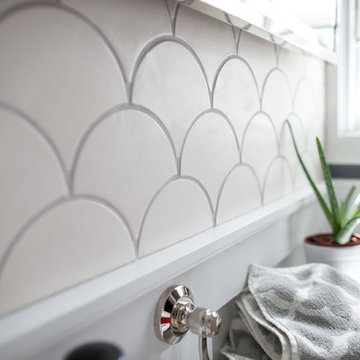
Moroccan Fish Scales in all white were the perfect choice to brighten and liven this small partial bath! Using a unique tile shape while keeping a monochromatic white theme is a great way to add pizazz to a bathroom that you and all your guests will love.
Large Moroccan Fish Scales – 301 Marshmallow
 SV Design

Inspiration for a large timeless dark wood floor and brown floor enclosed dining room remodel in Boston with brown walls and no fireplace
 Creative Group Interiors
Photo by Eastman Creative

Bedroom - transitional carpeted and gray floor bedroom idea in Other with multicolored walls
Bedroom - transitional carpeted and gray floor bedroom idea in Other with multicolored walls
Find the right local pro for your project

 Martha's Vineyard Interior Design
Eric Roth Photography
Large cottage l-shaped light wood floor and beige floor kitchen photo in Boston with open cabinets, white cabinets, metallic backsplash, stainless steel appliances, an island, a farmhouse sink, concrete countertops, metal backsplash and gray countertops
Large cottage l-shaped light wood floor and beige floor kitchen photo in Boston with open cabinets, white cabinets, metallic backsplash, stainless steel appliances, an island, a farmhouse sink, concrete countertops, metal backsplash and gray countertops

 ae design
© elkstudios.com
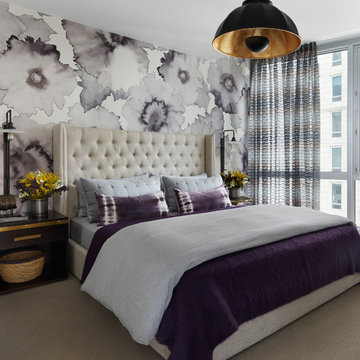
Inspiration for a transitional bedroom remodel in Los Angeles with purple walls
Inspiration for a transitional bedroom remodel in Los Angeles with purple walls
 Laura Roberts Design
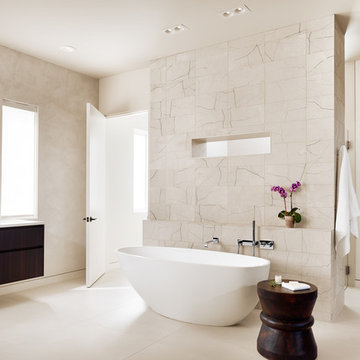
Large trendy beige tile and porcelain tile porcelain tile bathroom photo in Austin with flat-panel cabinets, dark wood cabinets, beige walls, an undermount sink and quartz countertops

 2Scale Architects
Benjamin Hill Photography
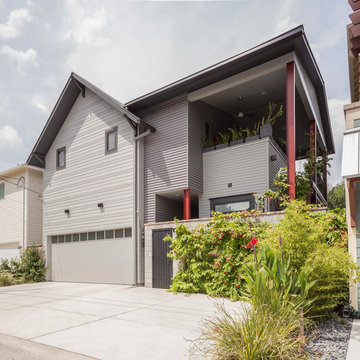
Arts and crafts gray two-story gable roof photo in Houston
Arts and crafts gray two-story gable roof photo in Houston

 Chroma Home
White full bath with black accents in coastal pattern
Bathroom - contemporary white tile and ceramic tile dark wood floor and brown floor bathroom idea in Miami with flat-panel cabinets, white cabinets, multicolored walls, an undermount sink and white countertops
Bathroom - contemporary white tile and ceramic tile dark wood floor and brown floor bathroom idea in Miami with flat-panel cabinets, white cabinets, multicolored walls, an undermount sink and white countertops
 Bruce Fox
Photo credit: Tony Soluri
Architect: Lieberbach & Graham
Landscape: Craig Bergmann

Sunroom - industrial sunroom idea in Chicago with a glass ceiling
Sunroom - industrial sunroom idea in Chicago with a glass ceiling
 2Scale Architects
photo credit Clayton Lee
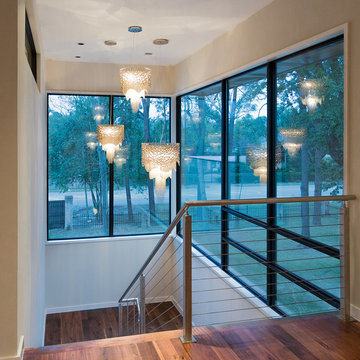
Inspiration for a contemporary u-shaped staircase remodel in Houston
Inspiration for a contemporary u-shaped staircase remodel in Houston
 Pocci Design Group
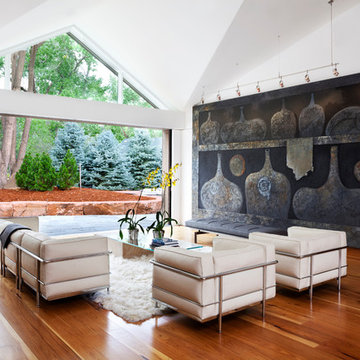
The goals of this remodel included: the design of a space to accommodate the client’s large artwork collection, and make the art an integral part of the room where it was located, create a natural flow from the inside of the house to the magnificent grounds outside, and to space plan the home within most of its existing footprint but open it up and let the sun shine in.
Photography: Emily Minton Redfield
 SR Fine Home Builders
Architect: Andreozzi Architecture /
Photographer: Robert Brewster Photography

Large beach style master ceramic tile and blue floor bathroom photo in Providence with white walls, a pedestal sink, a hinged shower door and white countertops
Large beach style master ceramic tile and blue floor bathroom photo in Providence with white walls, a pedestal sink, a hinged shower door and white countertops

 Gemma Parker Design, LLC
Photography: Dustin Halleck,
Home Builder: Middlefork Development, LLC,
Architect: Burns + Beyerl Architects
Example of a mid-sized classic formal and open concept dark wood floor and brown floor living room design in Chicago with gray walls, a standard fireplace, a concrete fireplace and no tv
Example of a mid-sized classic formal and open concept dark wood floor and brown floor living room design in Chicago with gray walls, a standard fireplace, a concrete fireplace and no tv
 Mercury Mosaics and Tile
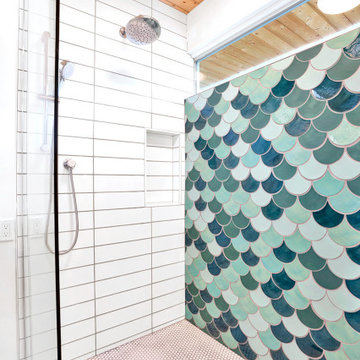
Large Moroccan Fish Scales - 244 Blue Green, 1065 Mint Julep, 32 Canton Jade, 1016 Costa Rica.
The dynamic HGTV duo Heather and Brad of Fox Homes brought Minnesota to Palm Springs and created the most picturesque Eichler house we've ever seen. As if the mountain view and crystal blue swimming pool weren't enough, it's filled with beautiful design, furniture, murals, and handmade tile all from Minnesota. Featured on Modernism Week for it's gorgeous Mid-Century Modern design, this stylish house is the ultimate vacation spot.
Eichler homes were developed in California by Joseph Eichler starting in the 1950s. These architectural masterpieces are known for their Mid-Century Modern style. Often found in the Bay Area, these houses are full of sleek lines, traditional materials and minimal design. When this style of home is paired with the amazing design eye of Fox Homes, it creates the quintessential “dream home”.
https://mercurymosaics.com/blogs/news/palm-springs-eichler-filled-with-tile?_pos=2&_sid=2636bb822&_ss=r
 Ridge Construction LLC
Landmark Photography
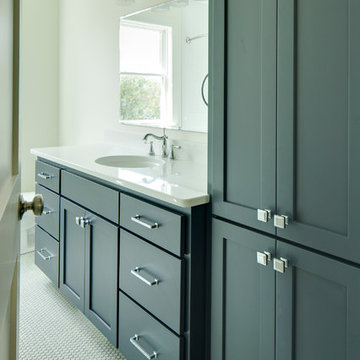
Example of a mid-sized transitional 3/4 beige tile, white tile and porcelain tile porcelain tile bathroom design in Minneapolis with shaker cabinets, black cabinets, white walls, an undermount sink and quartz countertops
Example of a mid-sized transitional 3/4 beige tile, white tile and porcelain tile porcelain tile bathroom design in Minneapolis with shaker cabinets, black cabinets, white walls, an undermount sink and quartz countertops
 Natalie Hager
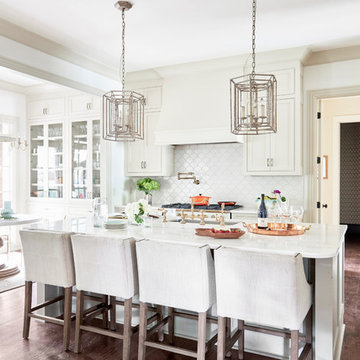
Eat-in kitchen - traditional galley dark wood floor and brown floor eat-in kitchen idea in Other with an undermount sink, recessed-panel cabinets, white cabinets, white backsplash and an island
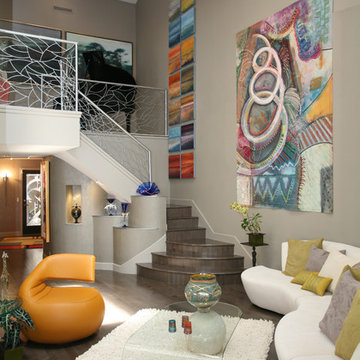
 Interior Design Associates, Inc.
View to the stairway of an art collectors penthouse.
Photo: Rob Downey
Example of a large trendy open concept dark wood floor living room design in Orlando with gray walls
Example of a large trendy open concept dark wood floor living room design in Orlando with gray walls
 E2 Homes
AO Fotos (Rickie Agapito)
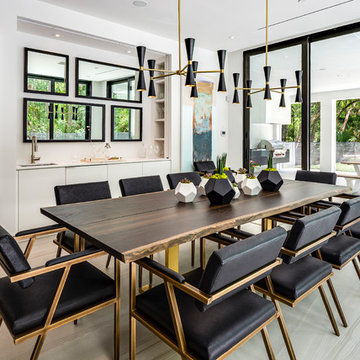
Inspiration for a contemporary beige floor and porcelain tile dining room remodel in Orlando with white walls
Inspiration for a contemporary beige floor and porcelain tile dining room remodel in Orlando with white walls
4