
Search results for "Scarcely" in Home Design Ideas




Find the right local pro for your project








 Closet Solutions
This is what the closet looked like before we got to it!
Example of a large classic gender-neutral carpeted and gray floor walk-in closet design in Los Angeles with raised-panel cabinets and white cabinets
Example of a large classic gender-neutral carpeted and gray floor walk-in closet design in Los Angeles with raised-panel cabinets and white cabinets


 Rebecca Zagoory - ZagpoeProductions
Rebecca Zagoory - Grand Central Terminal. This photo is offered in two sizes 18" x 24" and 24" x 36"
Example of a mid-sized trendy open concept living room library design in New York
Example of a mid-sized trendy open concept living room library design in New York


 A Select Interiors
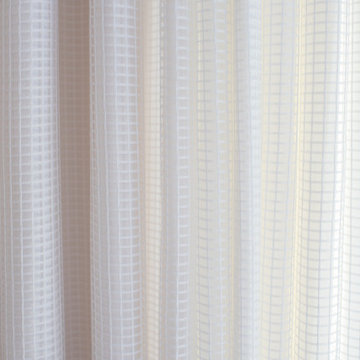
This hall window drapery is soft and transparent. It allows for a view but also provides abundant interest. The knife pleat top is tailored yet clean and the fabric used abundant and full. Notice the clean lines of the leaded bottom hem.

 Studio SLAB, Inc.
Altmann Construction Company
Example of a minimalist exterior home design in Los Angeles
Example of a minimalist exterior home design in Los Angeles


 The Healey Company
Interior Design Project Manager: Caitlin Lambert // Photography: Caitlin Lambert // Consultant: Jody Schurman, Lab 8 Designs


 Garrett Concepts
Small transitional single-wall wet bar photo in Chicago with an undermount sink and concrete countertops

 Deco Design
Photo by Kimball Ungerman
Family room - huge traditional formal and open concept medium tone wood floor family room idea in Salt Lake City with a standard fireplace, a wood fireplace surround and a wall-mounted tv
Family room - huge traditional formal and open concept medium tone wood floor family room idea in Salt Lake City with a standard fireplace, a wood fireplace surround and a wall-mounted tv

 Today’s Entry Doors
This door system is a 64”x80” Masonite Belleville fiberglass double dutch entry door system. Clear glass. Smooth, factory painted Sage. Kwikset Prescott hardware with Smartcode electronic deadbolt in Matte Black. Installed in Placentia, CA.
41