
Search results for "Scarf rack" in Home Design Ideas

Find the right local pro for your project

 Jerrica Zaric Interior Design, LLC
Jerrica Zaric Interior Design, LLC transformed a Milwaukee client's spare bedroom into a full dressing room.
This is a photograph of the entryway into the room. Cube storage, a closet rack and baskets simplify and organize the client's closet.
Curtains hand painted by Jerrica Zaric Interior Design.
Photo by: Ryan Hainey http://www.ryanhainey.com/
 ClosetPlace

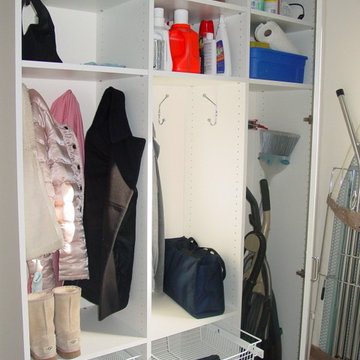
Wall hooks add function and efficiency by putting all available space to good use in this very compact metro condo walk-in.
Example of a small transitional women's walk-in closet design in Manchester with open cabinets and white cabinets
Example of a small transitional women's walk-in closet design in Manchester with open cabinets and white cabinets
 Kimberley Bryan
Photo: Kimberley Bryan © 2015 Houzz
Example of a farmhouse home design design in Seattle
Example of a farmhouse home design design in Seattle

Sponsored
Delaware, OH

Buckeye Basements, Inc.
Central Ohio's Basement Finishing ExpertsBest Of Houzz '13-'21
 Nancy Finneson | DeMane Design
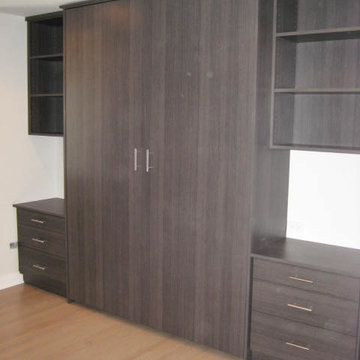

This master suite is luxurious, sophisticated and eclectic as many of the spaces the homeowners lived in abroad. There is a large luxe curbless shower, a private water closet, fireplace and TV. They also have a walk-in closet with abundant storage full of special spaces.
This master suite is now a uniquely personal space that functions brilliantly for this worldly couple who have decided to make this home there final destination.
Photo DeMane Design
Winner: 1st Place, ASID WA, Large Bath
 Dovetail Design & Remodeling
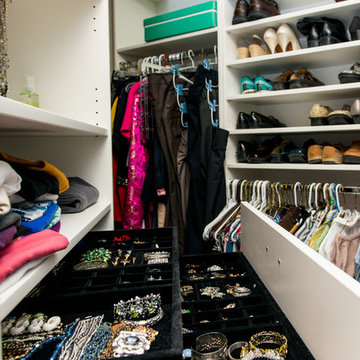
Custom designed closet with shoe shelves, custom jewelry drawers, pullout valet rods and pullout belt/tie racks.
(Todd Myra Photography)
Closet - transitional closet idea in Minneapolis
Closet - transitional closet idea in Minneapolis
 Organizational Logistics LLC.

All items above the shelf were reorganized and placed into containers/boxes. The left white containers are for lighter winter items like gloves and scarfs. The right black boxes contain heavier winter clothes like plants.
 Mimi & Hill interiors

Example of a small transitional ceramic tile and black floor mudroom design in New York with blue walls

Sponsored
Plain City, OH

Kuhns Contracting, Inc.
Central Ohio's Trusted Home Remodeler Specializing in Kitchens & Baths
 Nancy Finneson | DeMane Design

The doors to this master suite are one of a kind. We took panels from Indonesia the homeowners found in their travels. We framed them and made them into barn style doors that let gentle light in from the bedroom area. It's luxurious, sophisticated and eclectic as many of the spaces the homeowners lived in abroad. There is a large luxe curbless shower, a private water closet, fireplace and TV. They also have a walk-in closet with abundant storage full of special spaces.
The doors to this master suite were custom made from panels from Indonesia. They are barn style and enter into the bedroom section of the suite.
These custom barn style doors were custom made from panels the owners found in Indonesia. You enter from the bedroom into the master bath starting with a walk-in closet and storage.
Photo DeMane Design
Winner: 1st Place, ASID WA, Large Bath
 Rufty Custom Built Homes and Remodeling

Custom home built by Rufty Homes, named top custom builder by the Triangle Business Journal for the past six years. Photo credit: Jim Sink.
Transitional gender-neutral ceramic tile closet photo in Raleigh with gray walls, recessed-panel cabinets and white cabinets
Transitional gender-neutral ceramic tile closet photo in Raleigh with gray walls, recessed-panel cabinets and white cabinets


 Classic Kitchens Of Brevard

Mid-sized transitional mudroom photo in Orange County with beige walls and a white front door
34