
Search results for "Scarf rack" in Home Design Ideas
 Susan Yeley Homes
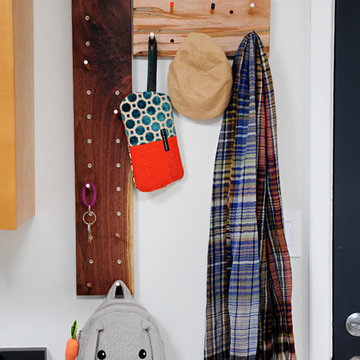
Our poster project for The Three P's, this small midcentury home south of campus has great bones but lacked vibrancy - a je ne sais quoi that the clients were searching to savoir once and for all. SYI worked with them to nail down a design direction and furniture plan, and they decided to invest in the big-impact items first: built-ins and lighting and a fresh paint job that included a beautiful deep blue-green line around the windows. The vintage rug was an Etsy score at an awesome price, but only after the client spent months scouring options and sources online that matched the vision and dimensions of the plan. A good year later, the West Elm sofa went on sale, so the client took advantage; some time after that, they painted the kitchen, created the drop zone / bench area, and rounded out the room with occasional tables and accessories. Their lesson: in patience, and details, there is beauty.
Photography by Gina Rogers Photography
 Valet Custom Cabinets & Closets - Karin Parodi
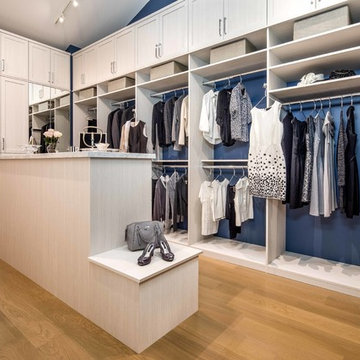
Transitional women's medium tone wood floor and brown floor walk-in closet photo in San Francisco with shaker cabinets and light wood cabinets
 RoomService 360
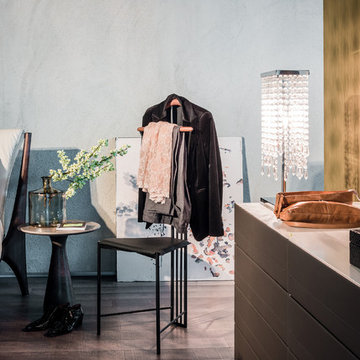
Yannik Valet Stand and Coat Rack is an utterly unusual furnishing solution that offers many stylistic and functional benefits. With a design that's based on an actual job; that of a man's personal attendant responsible for his clothing and appearance, Yannik offers a convenient structure to hang a jacket or a shirt on, preparing for an upcoming workday. Yannik Valet and Coat Stand is made of matte black steel and features a small seat that can be used to put on socks and shoes and is easily personalized with 32 soft leather colors.
Find the right local pro for your project
 Nancy Finneson | DeMane Design
This master suite is luxurious, sophisticated and eclectic as many of the spaces the homeowners lived in abroad. There is a large luxe curbless shower, a private water closet, fireplace and TV. They also have a walk-in closet with abundant storage full of special spaces.
This master suite is now a uniquely personal space that functions brilliantly for this worldly couple who have decided to make this home there final destination.
Photo DeMane Design
Winner: 1st Place, ASID WA, Large Bath
 User
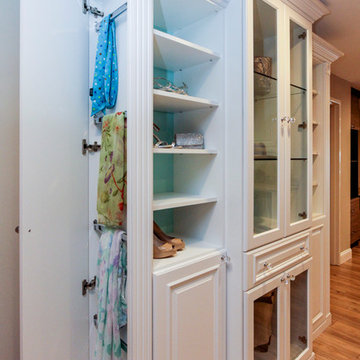
UserCustom Accessory Cabinet designed by Michelle Langley and Fabricated by Closet Factory DC.
White Melamine. Accents include: Raised Panel Faces, Crown & Base Molding, Fluted Pilasters, Glass Doors, Glass Shelving. The crystal knobs and "Tiffany" blue painted backing are my favorite touches!
 Cadence Custom Cabinetry, Inc.
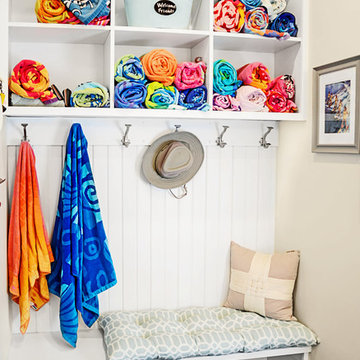
Inspiration for a mid-sized contemporary porcelain tile mudroom remodel with beige walls
 Sarah Seung-McFarland
Photo: Sarah Seung-McFarland © 2016 Houzz
Design: Annie Mistak
http://www.houzz.com/ideabooks/66118665/list/my-houzz-whimsical-flirty-style-for-a-designers-brooklyn-studio

Sponsored
Delaware, OH

Buckeye Basements, Inc.
Central Ohio's Basement Finishing ExpertsBest Of Houzz '13-'21
 User
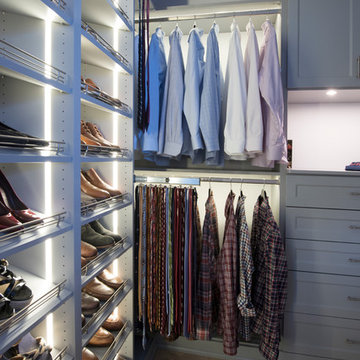
UserDesigned by Lynn Casanova of Closet Works
His side featuring double hang and pull-out tie organizers.
Example of a large transitional gender-neutral carpeted walk-in closet design in Chicago with recessed-panel cabinets and gray cabinets
Example of a large transitional gender-neutral carpeted walk-in closet design in Chicago with recessed-panel cabinets and gray cabinets
 Nancy Finneson | DeMane Design
This master suite is luxurious, sophisticated and eclectic as many of the spaces the homeowners lived in abroad. There is a large luxe curbless shower, a private water closet, fireplace and TV. They also have a walk-in closet with abundant storage full of special spaces.
This master suite is now a uniquely personal space that functions brilliantly for this worldly couple who have decided to make this home there final destination.
Photo DeMane Design
Winner: 1st Place, ASID WA, Large Bath
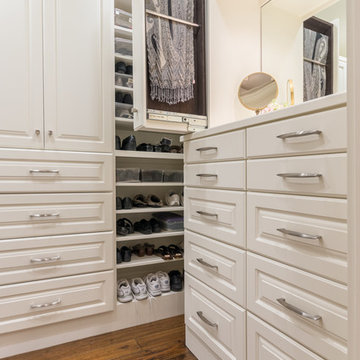
 Realty Restoration, LLC
Christopher Davison, AIA
Inspiration for a large timeless gender-neutral medium tone wood floor walk-in closet remodel in Austin with raised-panel cabinets and white cabinets
Inspiration for a large timeless gender-neutral medium tone wood floor walk-in closet remodel in Austin with raised-panel cabinets and white cabinets

 Closet Organizing Systems

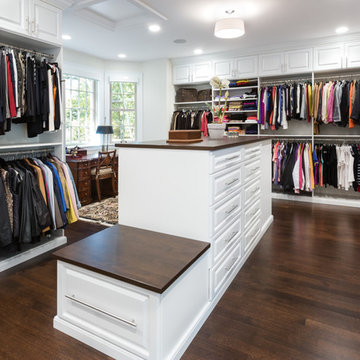
This project was part of a major renovation with the closet being one of the largest square footage spaces in the design. The closet was designed from floor to ceiling with cabinets spanning the top and wrapping around the corners to connect the three sections of this closet. The narrow island is used to house ‘His’ shoes while ‘Her’ shoes are showcased on a wall of open shelving. Seventy-one drawers were needed to accomplish enough storage for personal items. The closet was constructed of White Melamine and traditional raised panel faces along with Extra-large crown molding and fascia buildup span and wrap around the entire closet. This closet is also graced with an ironing center cabinet, safe, tilt out hamper and pull out narrow tall cabinets to house necklaces and scarves, pull out mirror, belt racks, tie & belt butlers and valet rods. The island countertops are made with High Pressure Laminate to match the hardwood floor.
Designed by Donna Siben for Closet Organizing Sytems
 Closet Organizing Systems
This project was part of a major renovation with the closet being one of the largest square footage spaces in the design. The closet was designed from floor to ceiling with cabinets spanning the top and wrapping around the corners to connect the three sections of this closet. The narrow island is used to house ‘His’ shoes while ‘Her’ shoes are showcased on a wall of open shelving. Seventy-one drawers were needed to accomplish enough storage for personal items. The closet was constructed of White Melamine and traditional raised panel faces along with Extra-large crown molding and fascia buildup span and wrap around the entire closet. This closet is also graced with an ironing center cabinet, safe, tilt out hamper and pull out narrow tall cabinets to house necklaces and scarves, pull out mirror, belt racks, tie & belt butlers and valet rods. The island countertops are made with High Pressure Laminate to match the hardwood floor.
Designed by Donna Siben for Closet Organizing Sytems

Sponsored
Plain City, OH

Kuhns Contracting, Inc.
Central Ohio's Trusted Home Remodeler Specializing in Kitchens & Baths
 Karen Walson Interiors

We created a mud room from an old butler's pantry. I designed a custom storage bench with sold maple wood seat and wall cabinet. The client never had a back door or a mud room and is thrilled to have a place for everything!
Karen Walson, NCIDQ Interior Designer 617-308-2789
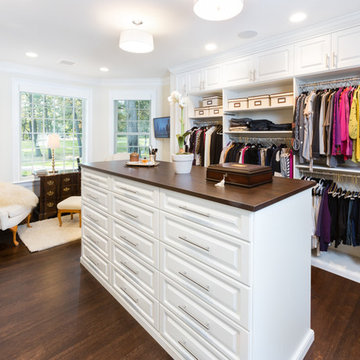 Closet Organizing Systems
This project was part of a major renovation with the closet being one of the largest square footage spaces in the design. The closet was designed from floor to ceiling with cabinets spanning the top and wrapping around the corners to connect the three sections of this closet. The narrow island is used to house ‘His’ shoes while ‘Her’ shoes are showcased on a wall of open shelving. Seventy-one drawers were needed to accomplish enough storage for personal items. The closet was constructed of White Melamine and traditional raised panel faces along with Extra-large crown molding and fascia buildup span and wrap around the entire closet. This closet is also graced with an ironing center cabinet, safe, tilt out hamper and pull out narrow tall cabinets to house necklaces and scarves, pull out mirror, belt racks, tie & belt butlers and valet rods. The island countertops are made with High Pressure Laminate to match the hardwood floor.
Designed by Donna Siben for Closet Organizing Sytems
 Nancy Finneson | DeMane Design

This master suite is luxurious, sophisticated and eclectic as many of the spaces the homeowners lived in abroad. There is a large luxe curbless shower, a private water closet, fireplace and TV. They also have a walk-in closet with abundant storage full of special spaces.
This master suite is now a uniquely personal space that functions brilliantly for this worldly couple who have decided to make this home there final destination.
Photo DeMane Design
Winner: 1st Place, ASID WA, Large Bath
 Closet Organizing Systems
This project was part of a major renovation with the closet being one of the largest square footage spaces in the design. The closet was designed from floor to ceiling with cabinets spanning the top and wrapping around the corners to connect the three sections of this closet. The narrow island is used to house ‘His’ shoes while ‘Her’ shoes are showcased on a wall of open shelving. Seventy-one drawers were needed to accomplish enough storage for personal items. The closet was constructed of White Melamine and traditional raised panel faces along with Extra-large crown molding and fascia buildup span and wrap around the entire closet. This closet is also graced with an ironing center cabinet, safe, tilt out hamper and pull out narrow tall cabinets to house necklaces and scarves, pull out mirror, belt racks, tie & belt butlers and valet rods. The island countertops are made with High Pressure Laminate to match the hardwood floor.
Designed by Donna Siben for Closet Organizing Sytems

Sponsored
Delaware, OH
Buckeye Basements, Inc.
Central Ohio's Basement Finishing ExpertsBest Of Houzz '13-'21

 Folkway Design & Wares Co.
Photography: Jen Burner Photography
Inspiration for a mid-sized transitional u-shaped brick floor mudroom remodel in Dallas with an utility sink, white cabinets, wood countertops, white walls, a side-by-side washer/dryer and brown countertops
Inspiration for a mid-sized transitional u-shaped brick floor mudroom remodel in Dallas with an utility sink, white cabinets, wood countertops, white walls, a side-by-side washer/dryer and brown countertops
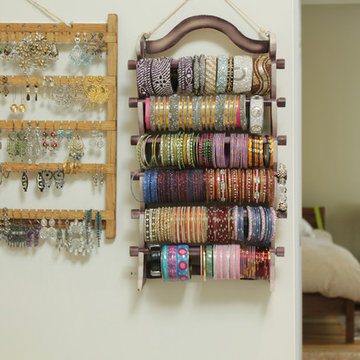
 Esther Hershcovich
Photo: Esther Hershcovic © 2016 Houzz
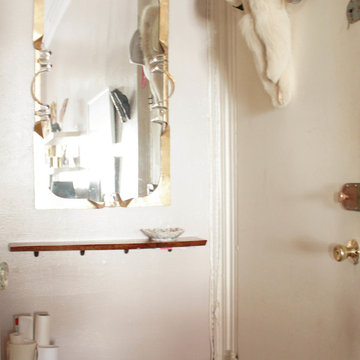
Powder room - contemporary powder room idea in New York
Powder room - contemporary powder room idea in New York
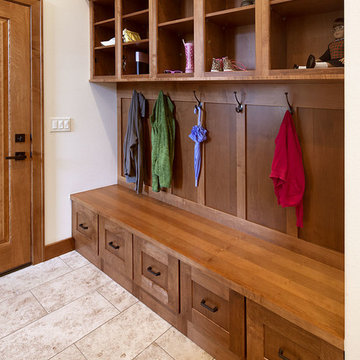
 Showplace Cabinetry Design Center
Door style: Pendleton W | Species: Maple | Finish: Autumn
Between the kitchen and garage is a practical mud room cabinet creation, a convenient laundry room, and a large built-in shoe rack.
Showplace Kitchens: http://www.showplacekitchens.com/
Showplace Wood Products: http://www.showplacewood.com/
36