
Search results for "Scatter" in Home Design Ideas

 Winder Gibson Architects
Working from the existing home’s deficits, we designed a bright and classic home well-suited to today’s living. Instead of a dark tunnel-like entry, we have a skylight custom curving stair that no one can believe is not original. Instead of a maze of rooms to reach the gorgeous park-like backyard, we have a clear central axis, allowing a sightline right through from the top of the stairs. Instead of three bedrooms scattered all over the house, we have zoned them to the second floor, each well-proportioned with a true master suite. Painted wood paneling, face-frame cabinets, box-beam beilings and Calacatta counters express the classic grandeur of the home.
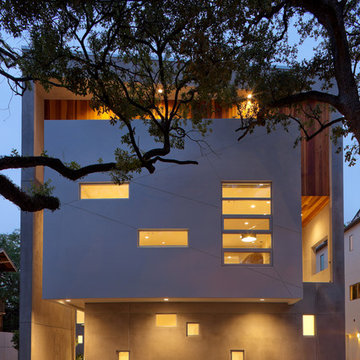
 Collaborative Designworks
A 3-unit townhouse located in Houston that takes advantage of a unique site utilization strategy by providing garage access via a rare alleyway.
Trendy wood exterior home photo in Houston
Trendy wood exterior home photo in Houston

Find the right local pro for your project

 Wesley-Wayne Interiors, LLC
Relaxing neutral tones and masculine blue accents provide a tailored, traditional bedroom atmosphere.
Design: Wesley-Wayne Interiors
Photo: Stephen Karlisch
 Momu
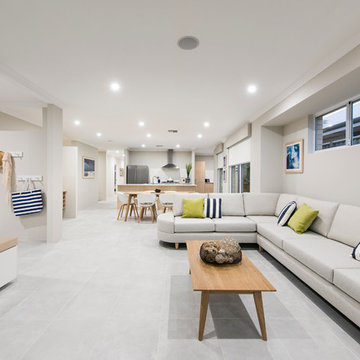
MomuMomu build fantastic value, high standard specification family homes throughout the Perth Metro area.
Home designs from 7.5m to 17m and priced from $160,000. Visit the Momuwa.com.au website and try out the 'Canvas' online design tool to make changes to a home design and see costs in real-time.
See location and opening hours for our display homes here http://momuwa.com.au/Display-Homes
 Construction by Design, LLC
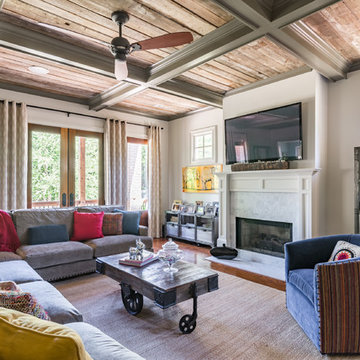
Inspiration for a large timeless enclosed brown floor and dark wood floor family room remodel in Atlanta with a standard fireplace, a wall-mounted tv, beige walls and a plaster fireplace
 Material
Julie Mikos
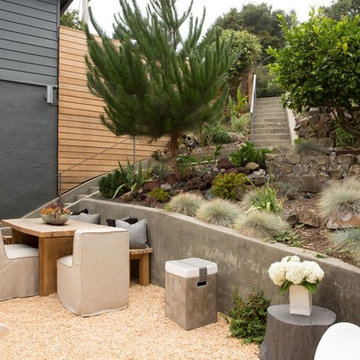
Example of a trendy backyard gravel patio kitchen design in San Francisco with no cover
Example of a trendy backyard gravel patio kitchen design in San Francisco with no cover
 Sess & Sass Design Co.

Master bedroom with a relaxed coastal vibe
Example of a mid-sized trendy guest carpeted and gray floor bedroom design in Other with gray walls
Example of a mid-sized trendy guest carpeted and gray floor bedroom design in Other with gray walls
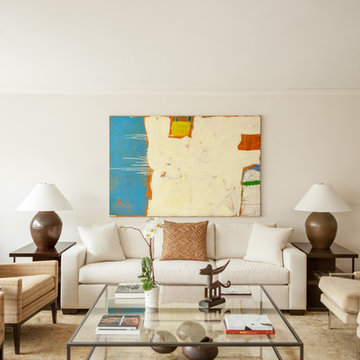
 Mahle Design LLC
Upper East Side Duplex
Contractor: Mullins Interiors
Photography by Patrick Cline
Living room - large contemporary formal and open concept dark wood floor and brown floor living room idea in New York with beige walls and a wall-mounted tv
Living room - large contemporary formal and open concept dark wood floor and brown floor living room idea in New York with beige walls and a wall-mounted tv

 Chris Sandlin Homes
Custom Home in Dallas (Midway Hollow), Dallas
Large transitional open concept brown floor, exposed beam and dark wood floor family room photo in Dallas with a tile fireplace, white walls and a ribbon fireplace
Large transitional open concept brown floor, exposed beam and dark wood floor family room photo in Dallas with a tile fireplace, white walls and a ribbon fireplace
 Winder Gibson Architects
Working from the existing home’s deficits, we designed a bright and classic home well-suited to today’s living. Instead of a dark tunnel-like entry, we have a skylight custom curving stair that no one can believe is not original. Instead of a maze of rooms to reach the gorgeous park-like backyard, we have a clear central axis, allowing a sightline right through from the top of the stairs. Instead of three bedrooms scattered all over the house, we have zoned them to the second floor, each well-proportioned with a true master suite. Painted wood paneling, face-frame cabinets, box-beam beilings and Calacatta counters express the classic grandeur of the home.

 Shannon Eddings Interiors
Kady Dunlap
Inspiration for a mid-sized transitional bedroom remodel in Austin
Inspiration for a mid-sized transitional bedroom remodel in Austin
 Moroso Construction
MacCracken Architects
Rien van Rijthoven Photography

Family room - contemporary open concept medium tone wood floor family room idea in San Francisco with a music area and no fireplace
Family room - contemporary open concept medium tone wood floor family room idea in San Francisco with a music area and no fireplace
 Gregory Davis & Associates

This is an example of a mediterranean partial sun landscaping in Los Angeles.

Cephalanthus occidentalis / Buttonbush
Photo: Fritz Flohr Reynolds, via Flickr, licensed under Creative Commons Attribution-Share Alike 2.0 generic
Photo of a landscaping in Other.
Photo of a landscaping in Other.

 S3 Architecture LLC

Renovation of a 1904 four story townhouse. The interior design concept maintains the integrity of the townhouse, balancing modern yet warm finishes such as wide plank hardwood flooring and sleek modern kitchens and baths, with decorative, classical details like exposed brick walls and styled wood moldings. Designer kitchens are styled with premium wood and glass cabinetry with stainless steel appliances. The contemporary bathrooms feature premium brand plumbing fixtures and porcelain wall and floor tiling. Every residence enjoys private outdoor space, and amenities like home automation hubs, wall-mounted smart tablets, and in-ceiling speakers add comfort and convenience to everyday life.
 Lenox House Design
360-Vip Photography - Dean Riedel
Schrader & Co - Remodeler

Eclectic family room photo in Minneapolis with blue walls
Eclectic family room photo in Minneapolis with blue walls
 Winder Gibson Architects
Working from the existing home’s deficits, we designed a bright and classic home well-suited to today’s living. Instead of a dark tunnel-like entry, we have a skylight custom curving stair that no one can believe is not original. Instead of a maze of rooms to reach the gorgeous park-like backyard, we have a clear central axis, allowing a sightline right through from the top of the stairs. Instead of three bedrooms scattered all over the house, we have zoned them to the second floor, each well-proportioned with a true master suite. Painted wood paneling, face-frame cabinets, box-beam beilings and Calacatta counters express the classic grandeur of the home.
 Beth Sigler
Paul Warchol
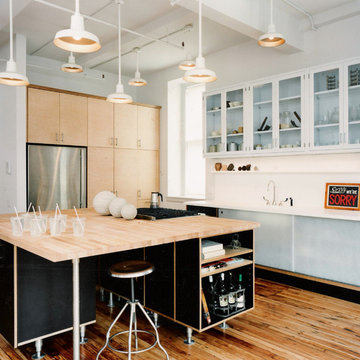
Urban medium tone wood floor kitchen photo in New York with glass-front cabinets, solid surface countertops, white backsplash, stainless steel appliances, an island and light wood cabinets
Urban medium tone wood floor kitchen photo in New York with glass-front cabinets, solid surface countertops, white backsplash, stainless steel appliances, an island and light wood cabinets
 Brian Corrigan Photography
Brian Corrigan
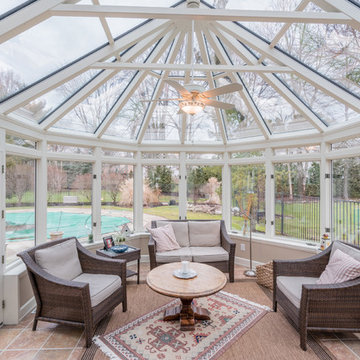
Inspiration for a timeless brown floor sunroom remodel in Cleveland with a glass ceiling
Inspiration for a timeless brown floor sunroom remodel in Cleveland with a glass ceiling
11