
Search results for "Scatter" in Home Design Ideas
 Regina Creative

Example of a small trendy open concept light wood floor and brown floor living room design in Other with white walls and a tv stand
 Stucchi Landscape & Design
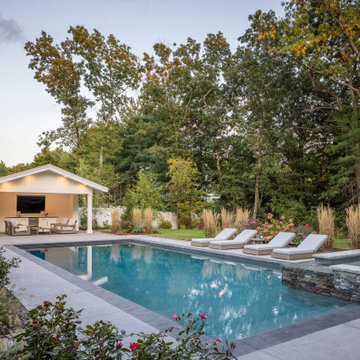
Example of a huge transitional concrete and rectangular hot tub design in Boston
 DD Ford Construction

Inspiration for a farmhouse partial sun wood fence landscaping in Santa Barbara.
Find the right local pro for your project

 User
UserThe original small 2 bedroom dwelling was deconstructed piece by piece, with every element recycled/re-used. The larger, newly built home + studio uses much less energy than the original. In fact, the home and office combined are net zero (the home’s blower door test came in at Passive House levels, though certification was not procured). The transformed home boasts a better functioning layout, increased square footage, and bold accent colors to boot. The multiple level patios book-end the home’s front and rear facades. The added outdoor living with the nearly 13’ sliding doors allows ample natural light into the home. The transom windows create an increased openness with the floor to ceiling glazing. The larger tilt-turn windows throughout the home provide ventilation and open views for the 3-level contemporary home. In addition, the larger overhangs provide increased passive thermal protection from the scattered sunny days. The conglomeration of exterior materials is diverse and playful with dark stained wood, concrete, natural wood finish, and teal horizontal siding. A fearless selection of a bright orange window brings a bold accent to the street-side composition. These elements combined create a dynamic modern design to the inclusive Portland backdrop.
 AHG Interiors
Thinking outside the box

Perched on a hilltop in the Catskills, this sleek 1960s A-frame is right at home among pointed firs and
mountain peaks.
An unfussy, but elegant design with modern shapes, furnishings, and material finishes both softens and enhances the home’s architecture and natural surroundings, bringing light and airiness to every room.
A clever peekaboo aesthetic enlivens many of the home’s new design elements―invisible touches of lucite, accented brass surfaces, oversized mirrors, and windows and glass partitions in the spa bathrooms, which give you all the comfort of a high-end hotel, and the feeling that you’re showering in nature.
Downstairs ample seating and a wet bar―a nod to your parents’ 70s basement―make a perfect space for entertaining. Step outside onto the spacious deck, fire up the grill, and enjoy the gorgeous mountain views.
Stonework, scattered like breadcrumbs around the 5-acre property, leads you to several lounging nooks, where you can stretch out with a book or take a soak in the hot tub.
Every thoughtful detail adds softness and magic to this forest home.

 Haustech
This 4 bedroom, 8 bathroom 5,800 square foot house was built from the ground up on a 9,600 square foot lot. Designed for California living with wide open entertaining spaces, the house boasts a full Savant System featuring integration of audio/video, lighting, comfort, surveillance with everything seamlessly tied into a central equipment location. Whether it’s the 65” outdoor TV and landscape audio system or the multiple media rooms scattered throughout the house with speakers in 12 zones, this home is made for easy connected living.

 Alison Kandler Interior Design
Large elegant brown floor and wallpaper great room photo in Los Angeles with blue walls
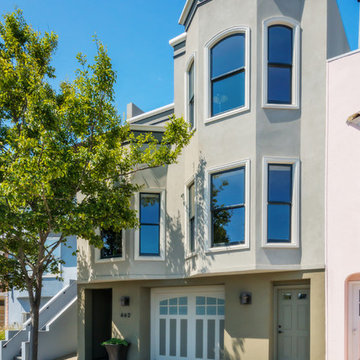
 Winder Gibson Architects
Working from the existing home’s deficits, we designed a bright and classic home well-suited to today’s living. Instead of a dark tunnel-like entry, we have a skylight custom curving stair that no one can believe is not original. Instead of a maze of rooms to reach the gorgeous park-like backyard, we have a clear central axis, allowing a sightline right through from the top of the stairs. Instead of three bedrooms scattered all over the house, we have zoned them to the second floor, each well-proportioned with a true master suite. Painted wood paneling, face-frame cabinets, box-beam beilings and Calacatta counters express the classic grandeur of the home.
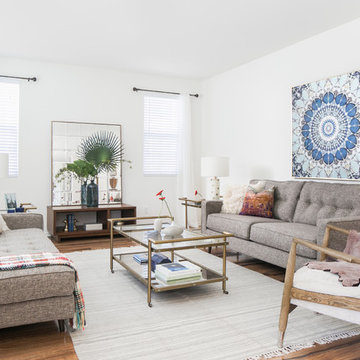
 Homaira Eshaq
Living room - transitional formal and enclosed dark wood floor and brown floor living room idea in Los Angeles with white walls and no tv
 Kenneth Miller Architecture
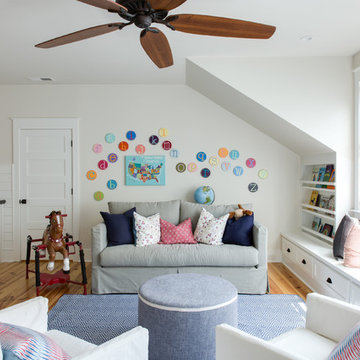
Transitional gender-neutral medium tone wood floor kids' room photo in Charleston with white walls

 Haustech
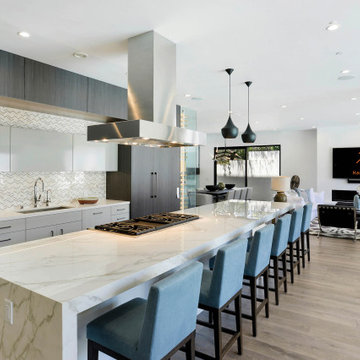
This 4 bedroom, 8 bathroom 5,800 square foot house was built from the ground up on a 9,600 square foot lot. Designed for California living with wide open entertaining spaces, the house boasts a full Savant System featuring integration of audio/video, lighting, comfort, surveillance with everything seamlessly tied into a central equipment location. Whether it’s the 65” outdoor TV and landscape audio system or the multiple media rooms scattered throughout the house with speakers in 12 zones, this home is made for easy connected living.
 User
UserChang Kyun Kim
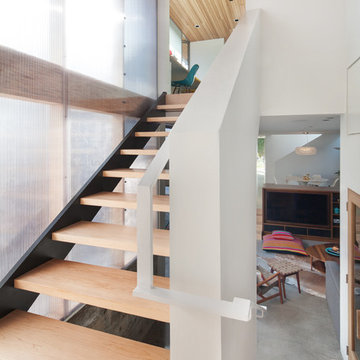
Inspiration for a mid-sized modern wooden straight open staircase remodel in Los Angeles
Inspiration for a mid-sized modern wooden straight open staircase remodel in Los Angeles
 Studio Fraifogl
Stylish Detroit
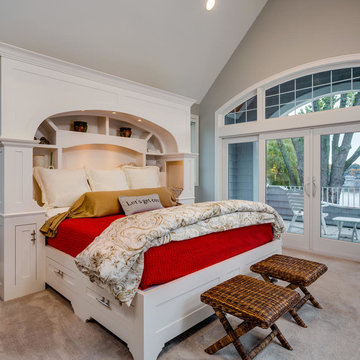
Beach style carpeted and gray floor bedroom photo in Detroit with gray walls and no fireplace
Beach style carpeted and gray floor bedroom photo in Detroit with gray walls and no fireplace
 Extreme Developers, Inc

Example of a transitional medium tone wood floor and brown floor bedroom design in Los Angeles with white walls
 RT Design Studio

Inspiration for a large contemporary master carpeted, beige floor and vaulted ceiling bedroom remodel in San Francisco with gray walls
 Bob Gothard Architectural Photographer
Photography Bob Gothard 2014

Beach style dark wood floor hallway photo in Boston with white walls
Beach style dark wood floor hallway photo in Boston with white walls

 Joni Spear Interior Design
As a practical trend, formal dining spaces have largely become obsolete in favor of great, dynamic kitchens; however, bucking the movement, my young, but highly traditional client wanted to enjoy evening meals as a routine close to the family’s scattered and hectic days.
Ceilings are christened a whisper of a blush to inspire relaxed conversation under the halo of a warm glow.
The traditional table and chairs are the yield of a highly juried online treasure hunt. Each piece is meticulously refinished in an updated stain more reflective of the young homeowners. Performance fabric is used on the chairs to ensure ease of cleanability to combat daily use by children and young adults.
Walls are clad in a cut velvet and metallic animal print wallpaper to add subtle nostalgia from eras gone by.
Millwork is freshly painted in a semi-gloss alabaster to offer relief from the wallpaper and ceiling.
The opulent, antique-inspired chandelier is the dazzling focal point with draped crystal beading.
Linen drapery panels seamlessly silhouette the cozy window seat.
Cleanable yet regal velvet fabric upholstered cushions, ornamented with a braided trim add a final pop of elegance.
 Period Architecture Ltd.
Angle Eye Photography

Sunroom - traditional brick floor sunroom idea in Philadelphia with a standard ceiling
Sunroom - traditional brick floor sunroom idea in Philadelphia with a standard ceiling
 Julia Sperling Photography
Julia Sperling

Example of a beach style medium tone wood floor bedroom design in Seattle with multicolored walls and no fireplace
Example of a beach style medium tone wood floor bedroom design in Seattle with multicolored walls and no fireplace
12